Welcome to 2218 Retreat Court, a perfect blend of comfort and modern luxury. Move right into this pristine, well - maintained and tastefully updated home in Waltons Retreat! This lovely 5 Bedroom, 3.5 bath home is nestled on a spacious wooded corner lot in a peaceful pocket of the spacious no outlet cul de sac and includes ample parking in addition to the spacious 2- car garage and a driveway large enough to accommodate 4 additional cars. The whole home has been freshly painted with all new flooring throughout. The main level features a spacious first floor master bedroom suite, (this could be used as an in-law suite) master bathroom, a spacious and bright open kitchen, with all brand new stainless steel appliances, brand new white cabinets, brand new quartz countertop and quartz backsplash, a spacious & separate eat-in dining area with plenty of recessed lighting, perfect for gatherings and everyday meals. In addition, the first floor laundry is neatly tucked into a closet in the kitchen which makes for ease of doing laundry and cooking at the same time. There is also a lovely deck off the kitchen, ideal for outdoor entertaining which is accessed from the sliding glass doors in the kitchen. The main floor is completed by the light-filed, living room with big windows and crown molding and the bright modern powder room with a lovely updated modern vanity with quartz countertop. The upper level boasts 4 additional bedrooms, one of which could be used as a 2nd Master bedroom or an upper -level family room due to the large size of the room and another full bath with new toilet and new vanity. The walk-out lower level includes a large fully finished basement with a bright open rec room, plenty of closet/storage space and a spacious additional separate room which could function as an office, exercise room, library or playroom, or any other flex space tailored to your needs The private rear yard backs to open space with no homes directly behind it where privacy abounds, perfect for all of your entertaining needs. Don’t miss your opportunity to see this fabulous home!
Sold for $442,000
$442,000
2218 Retreat Ct, Edgewood, MD 21040
5beds
2,406sqft
Single Family Residence
Built in 2006
7,619 Square Feet Lot
$438,200 Zestimate®
$184/sqft
$3,080 Estimated rent
Home value
$438,200
$408,000 - $473,000
$3,080/mo
Zestimate® history
Owner options
List your home for rent
$3,080/mo
Rent Zestimate®
Find your next renter with Zillow Rental Manager. Plus, with online applications, you can quickly screen prospective tenants – for free.
$3,080/mo
Rent Zestimate®
Refinance and save
$2,873/mo
Est. payment
Refinancing to a lower rate could help reduce your monthly payments and save thousands over the life of the loan.
$2,873/mo
Est. payment
Explore your selling options
Work with a Zillow partner agent
Leverage their expertise and Zillow's premium Showcase listings to get your home seen by more buyers.
Get startedList with your own agent
Get your home in front of millions of buyers by listing it on Zillow.
Learn how to do itSell it yourself
Take full control of how buyers see your home on Zillow by listing For Sale by Owner (FSBO).
List your homeWhat's special
Brand new white cabinetsSpacious wooded corner lot
Zillow last checked:
Listing updated:
Listed by:
Bessie Conway 410-598-2587,
Regal Realty
Bought with:
Denis Guma, 625126
RE/MAX Advantage Realty
Source: Bright MLS,MLS#: MDHR2049914
Facts & features
Interior
Bedrooms & bathrooms
- Bedrooms: 5
- Bathrooms: 4
- Full bathrooms: 3
- 1/2 bathrooms: 1
- Main level bathrooms: 2
- Main level bedrooms: 1
Rooms
- Room types: Living Room, Primary Bedroom, Bedroom 2, Bedroom 3, Bedroom 4, Bedroom 5, Kitchen, Laundry, Office, Recreation Room, Bathroom 2, Bathroom 3, Primary Bathroom, Half Bath
Primary bedroom
- Features: Ceiling Fan(s), Flooring - Luxury Vinyl Plank
- Level: Main
Bedroom 2
- Features: Flooring - Carpet, Ceiling Fan(s)
- Level: Upper
Bedroom 3
- Features: Flooring - Carpet, Ceiling Fan(s)
- Level: Upper
Bedroom 4
- Features: Flooring - Carpet, Ceiling Fan(s)
- Level: Upper
Bedroom 5
- Features: Flooring - Carpet
- Level: Upper
Primary bathroom
- Features: Flooring - Luxury Vinyl Plank
- Level: Main
Bathroom 2
- Features: Bathroom - Tub Shower, Countertop(s) - Quartz, Flooring - Luxury Vinyl Plank
- Level: Upper
Bathroom 3
- Features: Flooring - Luxury Vinyl Plank, Bathroom - Tub Shower
- Level: Lower
Half bath
- Features: Flooring - HardWood
- Level: Main
Kitchen
- Features: Flooring - HardWood, Breakfast Room, Countertop(s) - Quartz, Dining Area, Eat-in Kitchen, Kitchen - Gas Cooking, Lighting - Ceiling, Recessed Lighting
- Level: Main
Laundry
- Level: Main
Living room
- Features: Flooring - Carpet
- Level: Main
Office
- Features: Flooring - Carpet
- Level: Lower
Recreation room
- Features: Basement - Finished, Bathroom - Tub Shower, Flooring - Carpet
- Level: Lower
Heating
- Forced Air, Natural Gas
Cooling
- Central Air, Ceiling Fan(s), Electric
Appliances
- Included: Microwave, Dishwasher, Disposal, Dryer, Exhaust Fan, Oven/Range - Gas, Refrigerator, Stainless Steel Appliance(s), Cooktop, Washer, Gas Water Heater
- Laundry: Main Level, Dryer In Unit, Washer In Unit, Laundry Room
Features
- Ceiling Fan(s), Crown Molding, Dining Area, Entry Level Bedroom, Open Floorplan, Floor Plan - Traditional, Eat-in Kitchen, Kitchen - Country, Kitchen - Table Space, Primary Bath(s), Recessed Lighting
- Flooring: Wood
- Windows: Window Treatments
- Basement: Finished,Improved,Heated,Full,Interior Entry,Exterior Entry
- Number of fireplaces: 1
Interior area
- Total structure area: 2,748
- Total interior livable area: 2,406 sqft
- Finished area above ground: 1,806
- Finished area below ground: 600
Property
Parking
- Total spaces: 4
- Parking features: Garage Faces Front, Garage Faces Side, Garage Door Opener, Inside Entrance, Concrete, Private, Driveway, Off Street, On Street, Attached
- Attached garage spaces: 2
- Uncovered spaces: 2
Accessibility
- Accessibility features: None
Features
- Levels: Three
- Stories: 3
- Pool features: None
Lot
- Size: 7,619 Square Feet
Details
- Additional structures: Above Grade, Below Grade
- Parcel number: 1301360922
- Zoning: R2COS
- Special conditions: Standard
Construction
Type & style
- Home type: SingleFamily
- Architectural style: Colonial
- Property subtype: Single Family Residence
Materials
- Brick Front, Vinyl Siding, Stone
- Foundation: Brick/Mortar
- Roof: Architectural Shingle
Condition
- New construction: No
- Year built: 2006
Utilities & green energy
- Sewer: Public Sewer
- Water: Public
Community & HOA
Community
- Security: Carbon Monoxide Detector(s)
- Subdivision: Waltons Retreat
HOA
- Has HOA: Yes
- HOA fee: $60 monthly
Location
- Region: Edgewood
Financial & listing details
- Price per square foot: $184/sqft
- Tax assessed value: $315,967
- Annual tax amount: $3,444
- Date on market: 12/8/2025
- Listing agreement: Exclusive Right To Sell
- Ownership: Fee Simple
Price history
| Date | Event | Price |
|---|---|---|
| 1/23/2026 | Sold | $442,000-3.9%$184/sqft |
Source:  Bright MLS #MDHR2049914 Report a problem Bright MLS #MDHR2049914 Report a problem | ||
| 12/24/2025 | Pending sale | $459,900$191/sqft |
Source: Bright MLS #MDHR2049914 Report a problem | ||
| 12/8/2025 | Listed for sale | $459,900+36.7%$191/sqft |
Source: Bright MLS #MDHR2049914 Report a problem | ||
| 6/23/2006 | Sold | $336,430$140/sqft |
Source: Public Record Report a problem | ||
Public tax history
| Year | Property taxes | Tax assessment |
|---|---|---|
| 2025 | $3,052 -1.3% | $315,967 +11.4% |
| 2024 | $3,092 +12.8% | $283,733 +12.8% |
| 2023 | $2,741 +1.3% | $251,500 |
| 2022 | $2,707 -3.1% | $251,500 +2.6% |
| 2021 | $2,792 0% | $245,167 +1.3% |
| 2020 | $2,793 | $242,000 |
| 2019 | $2,793 | $242,000 |
| 2018 | $2,793 -13.8% | $242,000 -13.8% |
| 2017 | $3,239 +2213.8% | $280,700 |
| 2016 | $140 | $280,700 |
| 2015 | $140 -96.4% | $280,700 -2.2% |
| 2014 | $3,933 | $287,000 |
| 2013 | -- | $287,000 |
| 2012 | -- | $287,000 -13.7% |
| 2011 | -- | $332,500 +5% |
| 2010 | -- | $316,640 +5.3% |
| 2009 | -- | $300,780 +5.6% |
| 2008 | -- | $284,920 +9.1% |
| 2007 | -- | $261,256 +646.2% |
| 2006 | -- | $35,010 +16.7% |
| 2005 | -- | $30,010 |
Find assessor info on the county website
Neighborhood: 21040
Nearby homes
- $---- bd-- ba-- sqftRetreat Ct, Edgewood, MD 21040Off Market
- $376,5003 bd2 ba1.5k sqft2217 Retreat Ct, Edgewood, MD 21040Off Market
- $437,3004 bd3 ba1.8k sqft2215 Retreat Ct, Edgewood, MD 21040Off Market
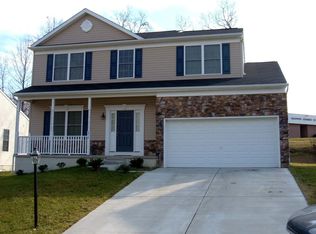
- $417,4004 bd2 ba2.1k sqft2212 Retreat Ct, Edgewood, MD 21040Off Market
- $409,6004 bd3 ba2.5k sqft2213 Retreat Ct, Edgewood, MD 21040Off Market
- $428,3004 bd2 ba2.6k sqft2211 Retreat Ct, Edgewood, MD 21040Off Market
- $449,5005 bd4 ba2.2k sqft2210 Retreat Ct, Edgewood, MD 21040Off Market
- $458,500-- bd2 ba2.8k sqft2209 Retreat Ct, Edgewood, MD 21040Off Market
Nearby schools
GreatSchools rating
- 5/10Edgewood Elementary SchoolGrades: PK-5Distance: 0.5 mi
- 4/10Edgewood Middle SchoolGrades: 6-8Distance: 0.8 mi
- 5/10Edgewood High SchoolGrades: 9-12Distance: 1 mi
Schools provided by the listing agent
- District: Harford County Public Schools
Source: Bright MLS. This data may not be complete. We recommend contacting the local school district to confirm school assignments for this home.
Get a cash offer in 3 minutes
Find out how much your home could sell for in as little as 3 minutes with a no-obligation cash offer.
Estimated market value
$438,200
Get a cash offer in 3 minutes
Find out how much your home could sell for in as little as 3 minutes with a no-obligation cash offer.
Estimated market value
$438,200
- Maryland
- Harford County
- Edgewood
- 21040
- 2218 Retreat Ct
