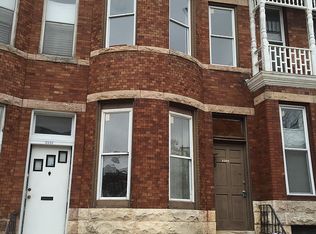
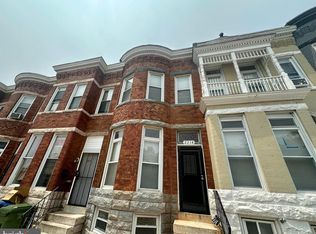
PRICE IMPROVED – Now Under $140,000! Don't miss this incredible opportunity to own a beautifully renovated home in Baltimore's historic Auchentoroly–Parkwood neighborhood! This spacious residence blends timeless character with modern updates, featuring exposed brick throughout that adds warmth and charm to every room. A rare bonus for homes in the area, you'll also find an additional full bathroom on the main level, offering added convenience for family and guests. Thoughtfully renovated from top to bottom, this move-in-ready home boasts brand-new appliances, new carpeting, and upgraded engineered flooring, creating a fresh, stylish living space you'll be proud to call home. Whether you're a first-time homebuyer or an investor looking for a turnkey property, this home offers exceptional value at an unbeatable price. Schedule your private tour today and see everything this beautiful home has to offer! Offering over 2,000 sq ft of beautifully updated living space. This spacious residence features 3 generously sized bedrooms and 2 full modern baths, including the rare bonus of a full bath on the main level. Blending classic charm with a superior renovation, the home showcases exposed brick throughout, adding warmth and character. Thoughtfully updated with all-new appliances, new carpet, and upgraded engineered flooring, this move-in-ready home delivers both style and functionality. Enjoy additional features such as a covered deck. Situated on an urban street with ample parking, the location offers unmatched convenience just minutes from the Mondawmin Metro Station and Transportation Hub. Enjoy walking distance to shopping, Baltimore’s iconic Druid Hill Park, The Maryland Zoo, Rawlings Conservatory & Botanical Gardens, and the newly revitalized Druid Park Amphitheater, along with miles of running, biking, and exercise trails. Ideally located near BCCC, Penn Station, I-83, and just minutes to Downtown Baltimore, this home offers both accessibility and lifestyle. The neighborhood is primed for a strong comeback, with solid homes, ongoing revitalization, and increasing demand—making this an excellent opportunity for homeowners and investors alike. Priced at $173,000, opportunities like this don’t come often—secure your place in one of Baltimore’s reemerging communities before values rise.
For sale
Price cut: $20.1K (7/29)
$139,900
2218 Ruskin Ave, Baltimore, MD 21217
3beds
1,364sqft
Townhouse
Built in 1920
1,364 Square Feet Lot
$137,900 Zestimate®
$103/sqft
$-- HOA
What's special
Beautifully renovated homeBrand-new appliancesCovered deckMove-in-ready homeAmple parkingExposed brick throughoutUpgraded engineered flooring
- 160 days
- 156
- 20
Zillow last checked:
Listing updated:
Listed by:
Lachele Kellam 410-908-5434,
Realty One Group Universal (443) 991-5942
Source: Bright MLS,MLS#: MDBA2200440
Facts & features
Interior
Bedrooms & bathrooms
- Bedrooms: 3
- Bathrooms: 2
- Full bathrooms: 2
- Main level bathrooms: 1
Basement
- Area: 682
Heating
- Forced Air, Natural Gas
Cooling
- Central Air, Natural Gas
Appliances
- Included: Microwave, Dishwasher, Dryer, Oven/Range - Gas, Refrigerator, Stainless Steel Appliance(s), Washer, Gas Water Heater
- Laundry: In Basement
Features
- Bathroom - Tub Shower, Bathroom - Walk-In Shower, Ceiling Fan(s), Dining Area, Open Floorplan, Primary Bath(s), Recessed Lighting, Upgraded Countertops
- Flooring: Carpet
- Basement: Full
- Has fireplace: No
Interior area
- Total structure area: 2,046
- Total interior livable area: 1,364 sqft
- Finished area above ground: 1,364
Video & virtual tour
Property
Parking
- Parking features: On Street
- Has uncovered spaces: Yes
Accessibility
- Accessibility features: None
Features
- Levels: Three
- Stories: 3
- Pool features: None
Lot
- Size: 1,364 Square Feet
Details
- Additional structures: Above Grade
- Parcel number: 03130053244057
- Zoning: R-8
- Special conditions: Standard
Construction
Type & style
- Home type: Townhouse
- Architectural style: Traditional
- Property subtype: Townhouse
Materials
- Brick
- Foundation: Brick/Mortar
Condition
- New construction: No
- Year built: 1920
- Major remodel year: 2024
Utilities & green energy
- Sewer: Public Sewer
- Water: Public
Community & HOA
Community
- Subdivision: Auchentoroly Terrace
HOA
- Has HOA: No
Location
- Region: Baltimore
- Municipality: Baltimore City
Financial & listing details
- Price per square foot: $103/sqft
- Tax assessed value: $69,100
- Annual tax amount: $1,631
- Date on market: 3/24/2026
- Listing agreement: Exclusive Right To Sell
- Listing terms: Cash,Conventional,FHA,VA Loan
- Ownership: Fee Simple
Estimated market value
$137,900
$131,000 - $145,000
$2,042/mo
Price history
| Date | Event | Price |
|---|---|---|
| 7/29/2026 | Price change | $139,900-12.6%$103/sqft |
Source:  Bright MLS #MDBA2200440 Report a problem Bright MLS #MDBA2200440 Report a problem | ||
| 5/28/2026 | Price change | $160,000-7.5%$117/sqft |
Source: Bright MLS #MDBA2200440 Report a problem | ||
| 3/24/2026 | Listed for sale | $173,000-11.3%$127/sqft |
Source: Bright MLS #MDBA2200440 Report a problem | ||
| 1/1/2026 | Listing removed | $195,000$143/sqft |
Source: Bright MLS #MDBA2181600 Report a problem | ||
| 8/29/2025 | Listed for sale | $195,000$143/sqft |
Source: Bright MLS #MDBA2181600 Report a problem | ||
| 8/25/2025 | Listing removed | $195,000$143/sqft |
Source: Bright MLS #MDBA2169500 Report a problem | ||
| 5/24/2025 | Listed for sale | $195,000-2.5%$143/sqft |
Source: Bright MLS #MDBA2169500 Report a problem | ||
| 5/24/2025 | Listing removed | $200,000$147/sqft |
Source: Bright MLS #MDBA2157460 Report a problem | ||
| 3/17/2025 | Listed for sale | $200,000$147/sqft |
Source: Bright MLS #MDBA2157460 Report a problem | ||
Public tax history
| Year | Property taxes | Tax assessment |
|---|---|---|
| 2025 | -- | $69,100 |
| 2024 | $1,631 | $69,100 |
| 2023 | $1,631 -14.6% | $69,100 -14.6% |
| 2022 | $1,909 +2.1% | $80,900 +2.1% |
| 2021 | $1,871 +2.1% | $79,267 +2.1% |
| 2020 | $1,832 +2.1% | $77,633 +2.1% |
| 2019 | $1,794 +10.1% | $76,000 +10.1% |
| 2018 | $1,628 +11.3% | $69,000 +11.3% |
| 2017 | $1,463 +62.6% | $62,000 +12.7% |
| 2016 | $900 | $55,000 +11.5% |
| 2015 | $900 | $49,333 +13% |
| 2014 | $900 | $43,667 +14.9% |
| 2013 | -- | $38,000 |
| 2012 | -- | $38,000 |
| 2011 | -- | $38,000 -24.1% |
| 2010 | -- | $50,040 +17.2% |
| 2009 | -- | $42,692 +20.8% |
| 2008 | -- | $35,346 +26.2% |
| 2007 | -- | $28,000 |
| 2006 | -- | $28,000 |
| 2005 | -- | $28,000 -3.4% |
| 2004 | -- | $29,000 |
| 2003 | -- | $29,000 |
| 2002 | -- | $29,000 |
| 2001 | -- | $29,000 |
Find assessor info on the county website
Monthly payment
Est. payment
Payment breakdown
Explore the cost of this home by adjusting the details. Changes won't be saved.Climate risks
Neighborhood: Parkview - Woodbrook
Nearby schools
Schools provided by the listing agent
- District: Baltimore City Public Schools
Source: Bright MLS. This data may not be complete. We recommend contacting the local school district to confirm school assignments for this home.
Similar homes
- $150,0004 bd3 ba1.2k sqft2828 Woodbrook Ave, Baltimore, MD 21217For Sale
 MLS ID #MDBA2205824, William M Savage, Keller Williams Legacy. Bright MLS
 - $139,9003 bd2 ba1k sqft2033 N Bentalou St, Baltimore, MD 21216For Sale
 MLS ID #MDBA2226750, Tiffany Domneys, Samson Properties. Bright MLS
 - $170,0003 bd2 ba1.2k sqft2511 McCulloh St, Baltimore, MD 21217For Sale
 MLS ID #MDBA2221462, Michael James Zabora, Keller Williams Gateway LLC. Bright MLS
 - $135,0003 bd2 ba1k sqft1208 Glyndon Ave, Baltimore, MD 21223For Sale
 MLS ID #MDBA2229246, Nick Kellar, LPT Realty, LLC. Bright MLS
 - $149,9003 bd2 ba1k sqft1152 Gorsuch Ave, Baltimore, MD 21218For SaleMLS ID #MDBA2229580, STEPHEN PIPICH, LPT Realty, LLC. Bright MLS
- $150,0003 bd2 ba1.1k sqft1723 Ashburton St, Baltimore, MD 21216For SaleMLS ID #MDBA2206238, Michael Schiff, EXP Realty, LLC. Bright MLS
- $140,0002 bd3 ba1.1k sqft2323 Sidney Ave, Baltimore, MD 21230For SaleMLS ID #MDBA2229114, Kim Flowers, Keller Williams Realty Centre. Bright MLS
- $200,0003 bd3 ba1.4k sqft2912 Auchentoroly Ter, Baltimore, MD 21217For SaleMLS ID #MDBA2225586, KIRBY-JAY JOHN, Corner House Realty. Bright MLS
- $185,0003 bd3 ba1.7k sqft2117 Clifton Ave, Baltimore, MD 21217For SaleMLS ID #MDBA2215780, Dottie Bistransin, Redfin Corp. Bright MLS
- $140,0004 bd2 ba1.3k sqft206 S Hilton St, Baltimore, MD 21229For SaleMLS ID #MDBA2208230, Dennis Thomas, Next Step Realty. Bright MLS
- $133,4003 bd2 ba1.3k sqft507 N East Ave, Baltimore, MD 21205For SaleMLS ID #MDBA2227744, Caroline Nowell, Cummings & Co. Realtors. Bright MLS
- $149,9003 bd2 ba1.3k sqft2808 Waldorf Ave, Baltimore, MD 21215For SaleMLS ID #MDBA2196804, Claudia Cornejo, Samson Properties. Bright MLS
- $186,0003 bd2 ba1.3k sqft1135 Myrtle Ave, Baltimore, MD 21201For SaleMLS ID #MDBA2229422, Verria Hairston, Open Door Brokerage, LLC. Bright MLS
- $139,9002 bd2 ba1.1k sqft2217 W Baltimore St, Baltimore, MD 21223For SaleMLS ID #MDBA2218242, BJ Maddox, United Real Estate Executives. Bright MLS
- $144,9002 bd2 ba1.5k sqft2127 W Mulberry St, Baltimore, MD 21223For SaleMLS ID #MDBA2222256, William M Savage, Keller Williams Legacy. Bright MLS
- $200,0003 bd3 ba1.9k sqft2029 N Pulaski St, Baltimore, MD 21217For SaleMLS ID #MDBA2226736, Jovan Descartes, Bennett Realty Solutions. Bright MLS
- $129,9003 bd2 ba1.4k sqft1229 W Saratoga St, Baltimore, MD 21223For SaleMLS ID #MDBA2209618, STEPHEN PIPICH, LPT Realty, LLC. Bright MLS
- $99,9003 bd2 ba1.3k sqft2113 McCulloh St, Baltimore, MD 21217For SaleMLS ID #MDBA2215270, Chris Cooke, Berkshire Hathaway HomeServices Homesale Realty. Bright MLS
- $149,9504 bd1 ba1.4k sqft3014 Presstman St, Baltimore, MD 21216For SaleMLS ID #MDBA2220040, Gene Drubetskoy, EXP Realty, LLC. Bright MLS
- $119,9993 bd1 ba1k sqft2732 Baker St, Baltimore, MD 21216For SaleMLS ID #MDBA2214868, Sadequa Snowden, Samson Properties. Bright MLS
