Elevated End-Unit Living with Exceptional Finishes From the moment you arrive, you'll appreciate the elegant exterior styling, thoughtfully designed with a sophisticated combination of natural stone, Hardie board, and stucco. Each home features its own full-size driveway, while this beautiful end unit also enjoys an abundance of surrounding common area and an additional assigned parking space. Inside, the home showcases an impressive collection of custom finishes and thoughtful upgrades. The gourmet kitchen features soft-close cabinetry, floating shelves, stylish pendant lighting, Level 6 quartz countertops with substantial 2-inch mitered edges, a custom backsplash, and a durable granite-composite sink with disposal air switch. The kitchen includes a dishwasher, microwave, and range, along with a convenient step-in pantry complete with an appliance counter. Custom accent walls add designer appeal throughout the entry, living room, and primary suite. Upgraded lighting fixtures and ceiling fans, high-end faucets and shower fixtures, custom floor-to-ceiling tile in both bathrooms, and a sleek Euro-glass shower door elevate the overall aesthetic. Modern horizontal stair railings, upgraded carpet with the thickest available pad, and fully cased windows add both style and comfort. Storage is abundant, with two dedicated storage rooms plus additional under-stair storage. A covered Trex deck provides an inviting outdoor living space, perfect for relaxing or entertaining. The oversized two-car garage is designed to accommodate two full-size vehicles and features an 8-foot insulated steel garage door, insulated walls and attic, and MyQ Bluetooth openers. Energy efficiency is a priority with a 95%+ efficient furnace, upgraded insulation exceeding code requirements by an additional R-10, blown-in insulation in the walls and attic, and a 50-gallon water heater. For added peace of mind, the home is equipped with a fire sprinkler system. Beautifully finished, exceptionally designed, and filled with thoughtful upgrades, this end-unit home offers the perfect combination of modern style, functionality, storage, and comfort.
For sale
$450,000
2218 S 635 W #A, Brigham City, UT 84302
3beds
2,359sqft
Townhouse
Built in 2025
1,306 Square Feet Lot
$-- Zestimate®
$191/sqft
$105/mo HOA
What's special
Sleek euro-glass shower doorFull-size drivewayElegant exterior stylingGourmet kitchenSoft-close cabinetryCustom backsplashDishwasher microwave and range
- 12 hours |
- 1 |
- 0 |
Zillow last checked:
Listing updated:
Listed by:
Kriste Miles 801-784-8511,
Ascent Real Estate Group LLC
Source: UtahRealEstate.com,MLS#: 2180175
Facts & features
Interior
Bedrooms & bathrooms
- Bedrooms: 3
- Bathrooms: 3
- Full bathrooms: 2
- 1/2 bathrooms: 1
- Partial bathrooms: 1
Rooms
- Room types: Master Bathroom
Heating
- Forced Air, Central, >= 95% efficiency
Cooling
- Central Air
Appliances
- Included: Portable Dishwasher, Microwave, Refrigerator, Disposal, Built-In Range
Features
- Walk-In Closet(s), Granite Counters
- Flooring: Carpet
- Windows: Blinds, Window Coverings
- Basement: Daylight
- Has fireplace: No
Interior area
- Total structure area: 2,359
- Total interior livable area: 2,359 sqft
- Finished area above ground: 1,640
- Finished area below ground: 719
Property
Parking
- Total spaces: 6
- Parking features: Open
- Attached garage spaces: 2
- Uncovered spaces: 4
Features
- Stories: 3
- Patio & porch: Covered Deck
- Exterior features: Entry (Foyer), Lighting
- Has view: Yes
- View description: Mountain(s), Valley
Lot
- Size: 1,306 Square Feet
- Features: Cul-De-Sac, Curb & Gutter, Sprinkler: Auto-Full
- Residential vegetation: Landscaping: Full
Details
- Parcel number: 032620003
- Zoning description: Single-Family
Construction
Type & style
- Home type: Townhouse
- Property subtype: Townhouse
Materials
- Stone, Stucco, Cement Siding
- Roof: Asphalt
Condition
- Blt./Standing
- New construction: No
- Year built: 2025
Utilities & green energy
- Sewer: Public Sewer, Sewer: Public
- Water: Culinary
- Utilities for property: Natural Gas Connected, Electricity Connected, Sewer Connected, Water Available
Community & HOA
Community
- Subdivision: Harmony Cove
HOA
- Has HOA: Yes
- Amenities included: Insurance
- Services included: Insurance
- HOA fee: $105 monthly
- HOA name: HOA Strategies
- HOA phone: 385-988-0182
Location
- Region: Brigham City
Financial & listing details
- Price per square foot: $191/sqft
- Annual tax amount: $2,800
- Date on market: 8/20/2026
- Listing terms: Cash,Conventional,FHA,VA Loan
- Inclusions: Dishwasher: Portable, Microwave, Refrigerator, Window Coverings
- Acres allowed for irrigation: 0
- Electric utility on property: Yes
- Road surface type: Paved
Estimated market value
Not available
Estimated sales range
Not available
Not available
Price history
| Date | Event | Price |
|---|---|---|
| 8/20/2026 | Listed for sale | $450,000$191/sqft |
Source:  UtahRealEstate.com #2180175 Report a problem UtahRealEstate.com #2180175 Report a problem | ||
Public tax history
Tax history is unavailable.
Monthly payment
Est. payment
Payment breakdown
Explore the cost of this home by adjusting the details. Changes won't be saved.Climate risks
Neighborhood: 84302
Nearby schools
GreatSchools rating
- 7/10Three Mile Creek SchoolGrades: 2-5Distance: 0.6 mi
- 7/10Adele C. Young Intermediate SchoolGrades: 6-7Distance: 1.7 mi
- 6/10Box Elder High SchoolGrades: 10-12Distance: 2.3 mi
Schools provided by the listing agent
- Elementary: Three Mile Creek
- Middle: Adele C. Young
- High: Box Elder
- District: Box Elder
Source: UtahRealEstate.com. This data may not be complete. We recommend contacting the local school district to confirm school assignments for this home.
- $171,8781,306 sqft2218 S 635 W BUILDING 1, Perry, UT 84302Off Market
- $166,1061,306 sqft2218 S 635 W BUILDING 1, Perry, UT 84302Off Market
- $166,1061,306 sqft2218 S 635 W BUILDING 1, Perry, UT 84302Off Market
- $171,8781,306 sqft2218 S 635 W BUILDING 1, Perry, UT 84302Off Market
- $469,8003 bd3 ba2.3k sqft2218 S 635 W UNIT D, Brigham City, UT 84302Off Market
- $220,8781,306 sqft2230 S 635 W BUILDING 2, Perry, UT 84302Off Market
- $230,1801,306 sqft2230 S 635 W BUILDING 2, Perry, UT 84302Off Market
- $230,1801,306 sqft2230 S 635 W BUILDING 2, Perry, UT 84302Off Market
A local agent can set up tours, give advice and negotiate with sellers.
Similar homes
- $480,0003 bd2 ba1.9k sqft2175 S Highway 89, Brigham City, UT 84302For Sale

 MLS ID #2162905, Colby Kerr, KW WESTFIELD. UtahRealEstate.com
 - $455,0003 bd3 ba1.9k sqft2811 S Orchard Hill Ln, Perry, UT 84302For Sale
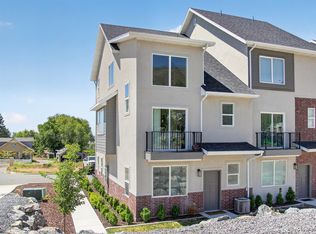 MLS ID #2160854, Annette Ure, Coldwell Banker Realty (South Ogden). UtahRealEstate.com
 - $565,0005 bd3 ba2.8k sqft2969 S 800 W, Perry, UT 84302For Sale
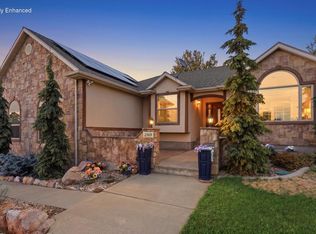 MLS ID #26-275322, MINDY L MEYERSICK, COLDWELL BANKER PREMIER REALTY. WCBR
 - $427,4003 bd3 ba1.8k sqft2791 S Orchard Hill Ln, Brigham City, UT 84302For Sale
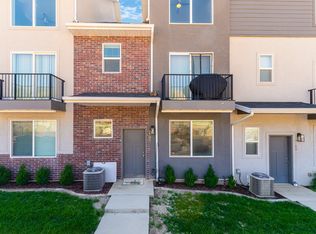 MLS ID #2167453, Jerold Ivie, RE/MAX Associates. UtahRealEstate.com
 - from $450,2254 bd3 ba2.8k sqftEdgeworth Plan, Build on Your Lot - Box Elder | OLO Builders, Brigham City, UT 84302New ConstructionOLO Builders
- from $444,9006 bd3 ba2.5k sqftMilton Plan, Build on Your Lot - Box Elder | OLO Builders, Brigham City, UT 84302New ConstructionOLO Builders
- $414,0004 bd3 ba2.7k sqft579 W 2300 S, Perry, UT 84302For SaleMLS ID #2171678, Art Bingham, RE/MAX Associates. UtahRealEstate.com
- $599,9003 bd2 ba2.1k sqft2190 S 750 W, Perry, UT 84302For SaleMLS ID #2168253, Taylor Clark, Boomerang Real Estate Services LLC. UtahRealEstate.com
- $499,9005 bd3 ba2.6k sqft680 W 2550 S, Perry, UT 84302For SaleMLS ID #2156046, Andy Berchtold, Besst Realty Group LLC (Brigham City). UtahRealEstate.com
- $419,9003 bd3 ba1.8k sqft2801 S Orchard Hill Ln, Perry, UT 84302For Sale By Owner
- from $465,7253 bd3 ba2.9k sqftBerrington Plan, Build on Your Lot - Box Elder | OLO Builders, Brigham City, UT 84302New ConstructionOLO Builders
- from $455,2253 bd3 ba2.5k sqftXavier Plan, Build on Your Lot - Box Elder | OLO Builders, Brigham City, UT 84302New ConstructionOLO Builders
- $525,0006 bd3 ba2.9k sqft587 W 2400th Ln S, Brigham City, UT 84302For SaleMLS ID #2167041, Matthew D Krager, Coldwell Banker Tugaw Realtors. UtahRealEstate.com
- from $457,9004 bd3 ba2.5k sqftOakfield Plan, Build on Your Lot - Box Elder | OLO Builders, Brigham City, UT 84302New ConstructionOLO Builders
- $527,5304 bd2 ba1.8k sqft1327 W 2350 S #9, Perry, UT 84302New ConstructionMLS ID #2178673, Desiree M Minton, D.R. Horton, Inc. UtahRealEstate.com
- from $430,2254 bd3 ba2.2k sqftFoxhill Plan, Build on Your Lot - Box Elder | OLO Builders, Brigham City, UT 84302New ConstructionOLO Builders
- from $467,9006 bd4 ba2.8k sqftWinfield Plan, Build on Your Lot - Box Elder | OLO Builders, Brigham City, UT 84302New ConstructionOLO Builders
- from $412,7501 bd2 ba2.5k sqftOakfield Plan, Build on Your Lot - Box Elder | OLO Builders, Brigham City, UT 84302New ConstructionOLO Builders
- from $437,2254 bd3 ba2.4k sqftClearpoint Plan, Build on Your Lot - Box Elder | OLO Builders, Brigham City, UT 84302New ConstructionOLO Builders
- $529,0004 bd3 ba2.3k sqft1366 W 2350 S, Perry, UT 84302For SaleMLS ID #2167775, Clint M. McCormick, JWH Real Estate. UtahRealEstate.com
