Welcome to 2218 South O’Keeffe! Located in Appoquinimink School District. This stunning three-bedroom, two-and-a-half-bath stone-front townhome, built by award-winning Blenheim Homes, is nestled in the sought-after Village of Bayberry North in Middletown, Delaware. Step inside to discover an inviting open floor plan, featuring gleaming hardwood floors on the first floor and a cozy gas fireplace. The gourmet kitchen is a home chef’s dream, boasting stainless steel appliances, granite countertops, and a spacious island that comfortably seats four. Thoughtfully designed LED task and accent lighting complete this elegant space. Adjacent to the dining area, a secluded paver patio with stone accent walls offers the perfect retreat for outdoor relaxation. The fully finished basement features newer wall-to-wall carpeting, recessed lighting, and an egress window, allowing for ample natural light. Upstairs, you’ll find three generously sized bedrooms and two full baths. The primary suite is a true sanctuary, featuring a stylish ceiling fan, a large walk-in closet, and a beautifully tiled en-suite bath with a spacious tiled walk-in shower. An added bonus to this stunning home are the fully-owned solar panels! They will help you save money on energy costs while enjoying sustainable living! Completing this exceptional home is a two-car garage with private alley access. Don’t miss this incredible opportunity—schedule your tour today! This home has an active audio and visual surveillance system
Sold for $490,000
$490,000
2218 S Okeeffe Ln, Middletown, DE 19709
3beds
2,675sqft
Townhouse
Built in 2014
5,227 Square Feet Lot
$472,600 Zestimate®
$183/sqft
$2,624 Estimated rent
Home value
$472,600
$449,000 - $496,000
$2,624/mo
Zestimate® history
Owner options
List your home for rent
$2,624/mo
Rent Zestimate®
Find your next renter with Zillow Rental Manager. Plus, with online applications, you can quickly screen prospective tenants – for free.
$2,624/mo
Rent Zestimate®
Refinance and save
$2,637/mo
Est. payment
Refinancing to a lower rate could help reduce your monthly payments and save thousands over the life of the loan.
$2,637/mo
Est. payment
Explore your selling options
Work with a Zillow partner agent
Leverage their expertise and Zillow's premium Showcase listings to get your home seen by more buyers.
Get startedList with your own agent
Get your home in front of millions of buyers by listing it on Zillow.
Learn how to do itSell it yourself
Take full control of how buyers see your home on Zillow by listing For Sale by Owner (FSBO).
List your homeWhat's special
Spacious islandSecluded paver patioFully finished basementStone-front townhomeGleaming hardwood floorsCozy gas fireplaceStainless steel appliances
Zillow last checked:
Listing updated:
Listed by:
Daniel Marcantuno 267-205-2022,
Weichert, Realtors - Cornerstone
Bought with:
Tatyana Barrett, RS-0018371
Redfin Corporation
Source: Bright MLS,MLS#: DENC2077624
Facts & features
Interior
Bedrooms & bathrooms
- Bedrooms: 3
- Bathrooms: 3
- Full bathrooms: 2
- 1/2 bathrooms: 1
- Main level bathrooms: 1
Basement
- Area: 0
Heating
- Central, Natural Gas
Cooling
- Central Air, Electric
Appliances
- Included: Microwave, Dishwasher, Disposal, Dryer, Self Cleaning Oven, Oven/Range - Gas, Refrigerator, Stainless Steel Appliance(s), Washer, Gas Water Heater
- Laundry: Upper Level
Features
- Ceiling Fan(s), Dining Area, Family Room Off Kitchen, Open Floorplan, Eat-in Kitchen, Kitchen Island, Kitchen - Gourmet, Pantry, Recessed Lighting
- Flooring: Carpet, Ceramic Tile, Hardwood, Wood
- Windows: Double Hung, Skylight(s), Window Treatments
- Basement: Finished
- Number of fireplaces: 1
- Fireplace features: Gas/Propane
Interior area
- Total structure area: 2,675
- Total interior livable area: 2,675 sqft
- Finished area above ground: 2,675
- Finished area below ground: 0
Property
Parking
- Total spaces: 4
- Parking features: Garage Faces Rear, Driveway, Attached
- Attached garage spaces: 2
- Uncovered spaces: 2
- Details: Garage Sqft: 504
Accessibility
- Accessibility features: Accessible Doors, Accessible Hallway(s), Doors - Swing In, Accessible Entrance
Features
- Levels: Two
- Stories: 2
- Exterior features: Rain Gutters, Sidewalks
- Pool features: None
Lot
- Size: 5,227 Square Feet
Details
- Additional structures: Above Grade, Below Grade
- Parcel number: 13008.34109
- Zoning: S
- Zoning description: Residential
- Special conditions: Standard
Construction
Type & style
- Home type: Townhouse
- Architectural style: Colonial
- Property subtype: Townhouse
Materials
- Vinyl Siding, Stone, Aluminum Siding
- Foundation: Concrete Perimeter
- Roof: Asphalt
Condition
- Very Good
- New construction: No
- Year built: 2014
Utilities & green energy
- Electric: 200+ Amp Service
- Sewer: Public Sewer
- Water: Public
- Utilities for property: Cable Connected, Phone, Underground Utilities, Fixed Wireless, Cable, Fiber Optic
Green energy
- Energy generation: PV Solar Array(s) Owned
Community & HOA
Community
- Subdivision: Village Of Bayberry
HOA
- Has HOA: Yes
- Services included: Common Area Maintenance, Snow Removal
- HOA fee: $288 semi-annually
Location
- Region: Middletown
Financial & listing details
- Price per square foot: $183/sqft
- Tax assessed value: $85,800
- Annual tax amount: $3,410
- Date on market: 3/19/2025
- Listing agreement: Exclusive Right To Sell
- Listing terms: Cash,Conventional,FHA,VA Loan
- Inclusions: Oven, Refrigerator, Washer, Dryer
- Exclusions: See Inclusions / Exclusion Sheet
- Ownership: Fee Simple
Price history
| Date | Event | Price |
|---|---|---|
| 5/1/2025 | Sold | $490,000+1%$183/sqft |
Source:  Bright MLS #DENC2077624 Report a problem Bright MLS #DENC2077624 Report a problem | ||
| 3/25/2025 | Pending sale | $485,000$181/sqft |
Source: Bright MLS #DENC2077624 Report a problem | ||
| 3/19/2025 | Listed for sale | $485,000+7.8%$181/sqft |
Source: Bright MLS #DENC2077624 Report a problem | ||
| 6/21/2022 | Sold | $450,000-1.1%$168/sqft |
Source: Bright MLS #DENC2023274 Report a problem | ||
| 5/16/2022 | Pending sale | $455,000+8.3%$170/sqft |
Source: Bright MLS #DENC2023274 Report a problem | ||
| 5/13/2022 | Listed for sale | $420,000+21.7%$157/sqft |
Source: Bright MLS #DENC2023274 Report a problem | ||
| 1/5/2021 | Sold | $345,000-1.4%$129/sqft |
Source: Public Record Report a problem | ||
| 11/14/2020 | Pending sale | $350,000$131/sqft |
Source: RE/MAX Premier Properties #DENC516814 Report a problem | ||
| 11/14/2020 | Listed for sale | $350,000+12%$131/sqft |
Source: RE/MAX Premier Properties #DENC516814 Report a problem | ||
| 7/2/2015 | Sold | $312,370$117/sqft |
Source: Public Record Report a problem | ||
Public tax history
| Year | Property taxes | Tax assessment |
|---|---|---|
| 2025 | -- | $493,500 +475.2% |
| 2024 | $3,591 +17.7% | $85,800 |
| 2023 | $3,051 -0.7% | $85,800 |
| 2022 | $3,073 +1.2% | $85,800 |
| 2021 | $3,036 +1.2% | $85,800 |
| 2020 | $3,001 +8% | $85,800 |
| 2019 | $2,779 +8.5% | $85,800 |
| 2017 | $2,561 +9.4% | $85,800 |
| 2016 | $2,340 | $85,800 |
| 2015 | $2,340 +3293.3% | $85,800 +3200% |
| 2014 | $69 | $2,600 |
| 2013 | -- | $2,600 +52.9% |
| 2009 | -- | $1,700 -10.5% |
| 2008 | -- | $1,900 |
| 2007 | -- | -- |
Find assessor info on the county website
Neighborhood: 19709
Nearby homes
- $420,8003 bd2 ba1.8k sqft2216 S Okeeffe Ln, Middletown, DE 19709Off Market

- $472,8003 bd3 ba1.8k sqft2220 S Okeeffe Ln, Middletown, DE 19709Off Market
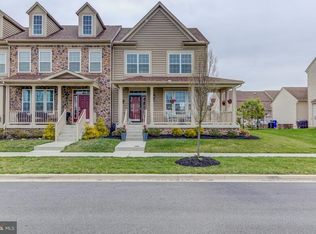
- $426,8003 bd2 ba1.8k sqft2214 S Okeeffe Ln, Middletown, DE 19709Off Market

- $407,3003 bd2 ba1.8k sqft2222 S Okeeffe Ln, Middletown, DE 19709Off Market
- $435,0003 bd3 ba2.5k sqft2212 S Okeeffe Ln, Middletown, DE 19709Sold
- $471,900-- bd-- ba-- sqft2003 W Aristotle Ave, Middletown, DE 19709Off Market
- $417,9003 bd2 ba1.9k sqft2224 S Okeeffe Ln, Middletown, DE 19709Off Market
- $416,7003 bd2 ba1.8k sqft2210 S Okeeffe Ln, Middletown, DE 19709Off Market
Nearby schools
GreatSchools rating
- NACedar Lane Early Childhood CenterGrades: KDistance: 1.1 mi
- 8/10Waters (Alfred G.) Middle SchoolGrades: 6-8Distance: 1.1 mi
- 9/10Middletown High SchoolGrades: 9-12Distance: 4.4 mi
Schools provided by the listing agent
- Elementary: Cedar Lane
- Middle: Alfred G Waters
- High: Middletown
- District: Appoquinimink
Source: Bright MLS. This data may not be complete. We recommend contacting the local school district to confirm school assignments for this home.
Get a cash offer in 3 minutes
Find out how much your home could sell for in as little as 3 minutes with a no-obligation cash offer.
Estimated market value
$472,600
Get a cash offer in 3 minutes
Find out how much your home could sell for in as little as 3 minutes with a no-obligation cash offer.
Estimated market value
$472,600
- Delaware
- New Castle County
- Middletown
- 19709
- 2218 S Okeeffe Ln
Nearby cities
Nearby zip codes
Other Middletown Topics
