Skip main navigation
Under contract
  • $189,900

    2218 Spring St, Quincy, IL 62301

    2beds
    1,940sqft
    : 
    $1,314/mo
    Get pre-qualified
    Single Family Residence, Residential
    Built in 1923
    8,750 Square Feet Lot
    $190,600 Zestimate®
    $98/sqft
    $-- HOA

    What's special

    Extra finished living spaceCovered front porch
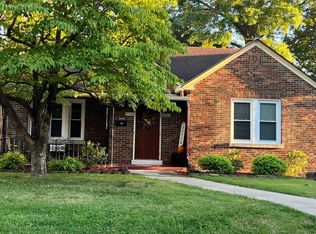
    Welcome to 2218 Spring St. This well-maintained and updated classic Bungalow has 2/3 Bedrooms and 2 Full Baths and is conveniently centrally located. The partially finished basement features a second bath and bonus room currently used as a 3rd bedroom and will give you extra finished living space to spread out. You will have plenty of additional storage in the unfinished attic area which could also be finished into additional living space. Outside you will enjoy entertaining on the large 36x24 patio or catch some shade on the covered front porch. Roof September 2021, AC July 2026. Stove, Refrigerator, Dishwasher, Microwave, Washer, Dryer to convey. Yard ornaments, flowerpots, and garden fixtures do not convey. Shed negotiable Sale subject to closing on a specific property. Broker Owned
    8 days
    |
    1,065
    |
    28
    |

    Zillow last checked:

    Listing updated:

    Listed by:

    Jeremy Tipton Office:217-224-8383,

    Happel, Inc., REALTORS

    Source: RMLS Alliance as distributed by MLS GRID,MLS#: CA1045431MLS LogoOriginating MLS: Capital Area Association of Realtors

      Facts & features

      Interior

      Bedrooms & bathrooms
      • Bedrooms: 2
      • Bathrooms: 2
      • Full bathrooms: 2
      Bedroom 1
      • Level: Main
      • Dimensions: 13ft 0in x 11ft 0in
      Bedroom 2
      • Level: Main
      • Dimensions: 13ft 0in x 10ft 0in
      Other
      • Level: Main
      • Dimensions: 15ft 0in x 12ft 0in
      Other
      • Area: 890
      Additional room
      • Description: Bath
      • Level: Main
      • Dimensions: 7ft 0in x 8ft 0in
      Additional room 2
      • Description: Room in Basement
      • Level: Basement
      • Dimensions: 15ft 0in x 10ft 0in
      Kitchen
      • Level: Main
      • Dimensions: 11ft 0in x 10ft 0in
      Laundry
      • Level: Lower
      Living room
      • Level: Main
      • Dimensions: 13ft 5in x 13ft 5in
      Main level
      • Area: 1050
      Upper level
      • Area: 0
      Heating
      • Has Heating (Unspecified Type)
      Cooling
      • Central Air
      Appliances
      • Included: Dishwasher, Dryer, Microwave, Range, Refrigerator, Washer
      Features
      • High Speed Internet
      • Basement: Finished,Partially Finished
      Interior area
      • Total structure area: 1,050
      • Total interior livable area: 1,940 sqft

      Property

      Parking
      • Total spaces: 1
      • Parking features: Detached
      • Garage spaces: 1
      • Details: Number Of Garage Remotes: 0
      Features
      • Patio & porch: Patio, Porch
      Lot
      • Size: 8,750 Square Feet
      • Dimensions: 175 x 50
      • Features: Level
      Details
      • Parcel number: 235224500000

      Construction

      Type & style
      • Home type: SingleFamily
      • Architectural style: Bungalow
      • Property subtype: Single Family Residence, Residential
      Materials
      • Frame, Vinyl Siding
      • Foundation: Concrete Perimeter
      • Roof: Shingle
      Condition
      • New construction: No
      • Year built: 1923

      Utilities & green energy

      • Sewer: Public Sewer
      • Water: Public

      Community & HOA

      Community
      • Subdivision: None
      Location
      • Region: Quincy

      Financial & listing details

      • Price per square foot: $98/sqft
      • Tax assessed value: $152,880
      • Annual tax amount: $3,137
      • Date on market: 7/27/2026
      • Cumulative days on market: 8 days

        Estimated market value

        $190,600

        $181,000 - $200,000

        $1,276/mo

        Price history

        DateEventPrice
        7/29/2026Contingent$189,900$98/sqft
        Source: RMLS Alliance as distributed by MLS GRID #CA1045431 Report a problem
        7/27/2026Listed for sale$189,900+58.9%$98/sqft
        Source: RMLS Alliance as distributed by MLS GRID #CA1045431 Report a problem
        9/22/2017Sold$119,500-5.1%$62/sqft
        Source: RMLS Alliance as distributed by MLS GRID #CA195439_1 Report a problem
        8/15/2017Listed for sale$125,900+29.8%$65/sqft
        Source: Davis & Associates Inc., Realtors� #195439 Report a problem
        6/7/2010Sold$97,000$50/sqft
        Source: Public Record Report a problem

        Public tax history

        YearProperty taxesTax assessment
        2024$2,932 +7.3%$50,960 +7.8%
        2023$2,731 +6.8%$47,280 +7.1%
        2022$2,556 +3.4%$44,150 +5.4%
        2021$2,472 +2.3%$41,870 +2%
        2020$2,417 +2.1%$41,060 +1.1%
        2019$2,368 +1.1%$40,620 +2%
        2018$2,341 +19.7%$39,830 +14.8%
        2017$1,955 +2.3%$34,690 +4.3%
        2016$1,911 -100%$33,270
        2015$18,162,800 +1002029.8%$33,270 +3.5%
        2012$1,812 $32,160 +0.1%
        2011$1,812 +9.7%$32,140 +8.1%
        2009$1,652 +3.4%$29,720
        2008$1,599 +2.7%$29,720 +5.1%
        2007$1,556 $28,290
        Find assessor info on the county website

        Monthly payment

        Est. payment

        Payment breakdown

        Explore the cost of this home by adjusting the details. Changes won't be saved.
        All calculations are estimates and provided by Zillow, Inc. for informational purposes only. Actual amounts may vary.
        HOA fees may include property taxes on listings classified as Co-Ops. Contact the listing agent and/or owner for fee details.
        Mortgage interest rates are dependent on a number of factors, including credit score, down payment, and repayment length. Interest rate data provided by Zillow Group Marketplace, Inc. as of 1/1/1970 from various mortgage lenders with which we have lead or other similar arrangements; the Estimated Payment is an average of those rates.
        See how much you could borrow to make a competitive offer.

        Climate risks

        Neighborhood: 62301

        Getting around

        73 / 100
        Very Walkable
        52 / 100
        Bikeable

        Nearby schools

        GreatSchools rating

        A local agent can set up tours, give advice and negotiate with sellers.

        Browse local experts

        Similar homes