Welcome to 2218 Switzer Avenue, a spacious 3-bedroom, 2.5-bath home offering approximately 1,815 square feet of living space and plenty of opportunity to make it your own. Situated on a corner lot, this property has everything you need, awaiting your special touch! Step inside to a generous floor plan featuring comfortable living areas and a fireplace that adds warmth and character. All bedrooms offer ample space, while 2 full baths plus a convenient half bath provide flexibility for everyday living.
One of this property's standout features is the expansive half-acre lot, offering an abundance of outdoor space for entertaining, gardening, recreation, or simply relaxing. A detached garage provides valuable off-street parking and additional storage, while the full basement adds even more room for storage, hobbies, or future possibilities.
Conveniently located in Jennings with access to schools, parks, shopping, major roadways, and everyday amenities, this home offers space and potential for an owner-occupant or investor. Property is being sold as-is. Bring your vision and discover the possibilities at 2218 Switzer Avenue!
Sellers prefer Cash, private or conventional financing. Property to be sold As Is.
Active
Listed by: Coldwell Banker Realty - Gundaker • Maria A Stewart • 314-616-0452
$175,000
2218 Switzer Ave, Saint Louis, MO 63136
3beds
1,816sqft
Single Family Residence
Built in 1890
0.52 Acres Lot
$-- Zestimate®
$96/sqft
$-- HOA
What's special
Expansive half-acre lotCorner lotGenerous floor plan
- 2 days
- 223
- 19
Zillow last checked:
Listing updated:
Listed by:
Maria A Stewart 314-616-0452,
Coldwell Banker Realty - Gundaker
Source: MARIS,MLS#: 26057661 Originating MLS: St. Louis Association of REALTORS
Originating MLS: St. Louis Association of REALTORSFacts & features
Interior
Bedrooms & bathrooms
- Bedrooms: 3
- Bathrooms: 2
- Full bathrooms: 2
- Main level bathrooms: 1
- Main level bedrooms: 2
Heating
- Natural Gas, Forced Air
Cooling
- Ceiling Fan(s)
Appliances
- Included: Gas Water Heater, Refrigerator
Features
- Eat-in Kitchen
- Flooring: Carpet, Hardwood
- Windows: Window Treatments
- Basement: Unfinished,Walk-Up Access
- Has fireplace: No
- Fireplace features: None
Interior area
- Total structure area: 1,816
- Total interior livable area: 1,816 sqft
- Finished area above ground: 1,816
Property
Parking
- Total spaces: 2
- Parking features: Detached
- Garage spaces: 2
Features
- Levels: One and One Half
- Patio & porch: Covered
Lot
- Size: 0.52 Acres
- Features: Adjoins Wooded Area
Details
- Parcel number: 13G330427
- Special conditions: Listing As Is
Construction
Type & style
- Home type: SingleFamily
- Architectural style: Traditional,Bungalow
- Property subtype: Single Family Residence
Materials
- Aluminum Siding, Vinyl Siding
Condition
- Year built: 1890
Utilities & green energy
- Electric: Ameren
- Sewer: Public Sewer
- Water: Public
- Utilities for property: Electricity Connected, Phone Available, Sewer Connected, Water Connected
Community & HOA
Community
- Subdivision: Ashby
HOA
- Has HOA: No
Location
- Region: Saint Louis
Financial & listing details
- Price per square foot: $96/sqft
- Tax assessed value: $74,100
- Annual tax amount: $975
- Date on market: 9/6/2026
- Listing terms: Cash,Conventional,FHA,Private
- Electric utility on property: Yes
- Road surface type: Concrete
Estimated market value
Not available
Estimated sales range
Not available
Not available
Price history
| Date | Event | Price |
|---|---|---|
| 9/6/2026 | Listed for sale | $175,000+105.9%$96/sqft |
Source:  MARIS #26057661 Report a problem MARIS #26057661 Report a problem | ||
| 9/12/2024 | Listing removed | $85,000$47/sqft |
Source: MARIS #24039382 Report a problem | ||
| 8/6/2024 | Price change | $85,000-15%$47/sqft |
Source: MARIS #24039382 Report a problem | ||
| 7/9/2024 | Listed for sale | $99,999$55/sqft |
Source: MARIS #24039382 Report a problem | ||
| 6/28/2024 | Contingent | $99,999$55/sqft |
Source: MARIS #24039382 Report a problem | ||
| 6/24/2024 | Listed for sale | $99,999-9.1%$55/sqft |
Source: MARIS #24039382 Report a problem | ||
| 6/15/2024 | Listing removed | -- |
Source: MARIS #24029093 Report a problem | ||
| 5/13/2024 | Listed for sale | $110,000+3.8%$61/sqft |
Source: MARIS #24029093 Report a problem | ||
| 1/1/2024 | Listing removed | -- |
Source: MARIS #23048457 Report a problem | ||
| 10/31/2023 | Price change | $106,000-7.8%$58/sqft |
Source: MARIS #23048457 Report a problem | ||
| 9/1/2023 | Price change | $115,000-8%$63/sqft |
Source: MARIS #23048457 Report a problem | ||
| 8/13/2023 | Listed for sale | $125,000+8.7%$69/sqft |
Source: MARIS #23048457 Report a problem | ||
| 5/14/2023 | Listing removed | -- |
Source: MARIS #23014892 Report a problem | ||
| 4/20/2023 | Price change | $115,000-8%$63/sqft |
Source: MARIS #23014892 Report a problem | ||
| 3/27/2023 | Listed for sale | $125,000+295.6%$69/sqft |
Source: MARIS #23014892 Report a problem | ||
| 7/27/2016 | Sold | -- |
Source: Public Record Report a problem | ||
| 4/27/2013 | Listing removed | $31,600$17/sqft |
Source: REALTY EXECUTIVES of St. Louis #12032585 Report a problem | ||
| 9/26/2012 | Pending sale | $31,600$17/sqft |
Source: REALTY EXECUTIVES of St. Louis #12032585 Report a problem | ||
| 6/30/2012 | Price change | $31,600-14.6%$17/sqft |
Source: REALTY EXECUTIVES of St. Louis #12032585 Report a problem | ||
| 6/5/2012 | Listed for sale | $37,000$20/sqft |
Source: REALTY EXECUTIVES of St. Louis #12032585 Report a problem | ||
| 4/7/2005 | Sold | -- |
Source: Public Record Report a problem | ||
| 2/18/2003 | Sold | -- |
Source: Public Record Report a problem | ||
| 12/17/2002 | Sold | -- |
Source: Public Record Report a problem | ||
| 8/23/2002 | Sold | -- |
Source: Public Record Report a problem | ||
| 4/26/2001 | Sold | -- |
Source: Public Record Report a problem | ||
Public tax history
| Year | Property taxes | Tax assessment |
|---|---|---|
| 2025 | $1,342 +36.6% | $14,080 +52.9% |
| 2024 | $983 +0.8% | $9,210 |
| 2023 | $975 -5.9% | $9,210 +15.4% |
| 2022 | $1,035 +1.5% | $7,980 |
| 2021 | $1,020 -0.4% | $7,980 +4.7% |
| 2020 | $1,025 -40.8% | $7,620 -53.8% |
| 2019 | $1,731 | $16,510 +29.7% |
| 2018 | $1,731 | $12,730 |
| 2017 | $1,731 +3.7% | $12,730 +14.7% |
| 2016 | $1,668 +14.1% | $11,100 |
| 2015 | $1,462 | $11,100 +14.1% |
| 2014 | $1,462 +13.9% | $9,730 |
| 2013 | $1,283 | $9,730 |
| 2012 | -- | $9,730 |
| 2011 | -- | $9,730 -4.2% |
| 2010 | $923 +7.2% | $10,160 |
| 2009 | $861 -2.4% | $10,160 -11% |
| 2008 | $882 -17.1% | $11,420 |
| 2007 | $1,064 | $11,420 -15.2% |
| 2006 | $1,064 -0.9% | $13,470 |
| 2005 | $1,074 -8.2% | $13,470 -1.7% |
| 2003 | $1,169 +0.1% | $13,700 +5.6% |
| 2002 | $1,168 +2% | $12,970 |
| 2001 | $1,146 | $12,970 |
Find assessor info on the county website
Monthly payment
Est. payment
Payment breakdown
Explore the cost of this home by adjusting the details. Changes won't be saved.Climate risks
Neighborhood: 63136
Nearby schools
Schools provided by the listing agent
- Elementary: Fairview Elem.
- Middle: Jennings Jr. High
- High: Jennings High
Source: MARIS. This data may not be complete. We recommend contacting the local school district to confirm school assignments for this home.
Similar homes
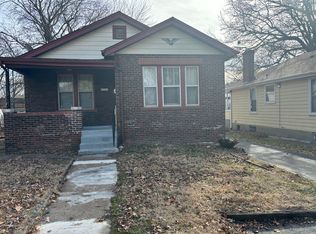
- $--3 bd1 ba1.1k sqft2327 Shirley Ave, Saint Louis, MO 63136Auction
 ServiceLink Auction
 - $159,9003 bd2 ba1.2k sqft2554 Ada Ave, Saint Louis, MO 63136For Sale

 MLS ID #26051948, Tiffany M McCadney-Woodard, Keller Williams Realty St. Louis. MARIS
 - $149,9003 bd2 ba1.2k sqft9818 Jacobi Ave, Saint Louis, MO 63136For Sale
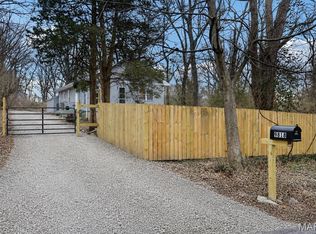 MLS ID #26053350, Gary Le'Roi Newton, Properties by G. Le' Roi LLC. MARIS
 - $179,9003 bd2 ba1.8k sqft2246 Berwyn Dr, Saint Louis, MO 63136For Sale
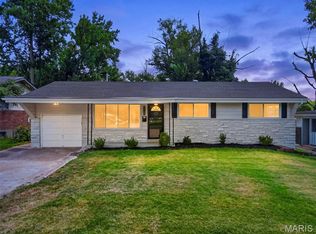 MLS ID #26054931, Mike J Galbally, Real Broker LLC. MARIS
 - $135,0003 bd2 ba1.3k sqft2038 McLaran Ave, Saint Louis, MO 63136For SaleMLS ID #26055502, Kati A Underwood, Equity Missouri LLC. MARIS
- $129,9003 bd2 ba1.6k sqft2017 Switzer Ave, Saint Louis, MO 63136For SaleMLS ID #26044892, Tu Nguyen, The Nguyen Realty, LLC. MARIS
- $144,9003 bd3 ba1.3k sqft6 Robinson Circle Dr, Saint Louis, MO 63136For SaleMLS ID #26054249, Maria Annecchiarico, Nettwork Global. MARIS
- $119,9003 bd2 ba1k sqft8601 Octavia Ave, Saint Louis, MO 63136For SaleMLS ID #26055376, Ronnie Barrett, Ronnie Barrett Realty. MARIS
- $160,0003 bd2 ba1k sqft9842 Monarch Dr, Saint Louis, MO 63136For SaleMLS ID #26055549, Lynette C Willis, American Realty Solutions Group, LLC. MARIS
- $198,9003 bd3 ba1.8k sqft4132 Crestland Dr, Saint Louis, MO 63121For SaleMLS ID #26056528, Debbie D Weber, Keller Williams Realty St. Louis. MARIS
- $145,0002 bd2 ba1.5k sqft2516 Center Ave, Saint Louis, MO 63136For SaleMLS ID #26053049, Jack T Luzecky, 1 Degree Realty. MARIS
- $190,0003 bd2 ba2.1k sqft9604 Cherryfield Dr, Saint Louis, MO 63136For SaleMLS ID #26008590, Laurie B Wuestling, Coldwell Banker Realty - Gundaker. MARIS
- $179,9003 bd2 ba1.7k sqft8738 Partridge Ave, Saint Louis, MO 63147For SaleMLS ID #26052960, Lawrence Berry, Focus Realty Group, LLC. MARIS
- $175,0003 bd2 ba1.1k sqft1722 Grape Ave, Saint Louis, MO 63147For SaleMLS ID #26023736, Melissa Meeks, United Realty Co.. MARIS
- $184,5004 bd2 ba1.6k sqft8578 Drury Ln, Saint Louis, MO 63147For SaleMLS ID #26045291, Kevin R Vaughn, Coldwell Banker Realty - Gundaker. MARIS
- $127,0003 bd1 ba1.5k sqft6346 Emma Ave, Saint Louis, MO 63136For SaleMLS ID #26033301, Adrian Lascano, The Realty Center. MARIS
- $130,0003 bd1 ba1.3k sqft8338 Willett Ave, Saint Louis, MO 63136For SaleMLS ID #26051045, Michele P Graham, RE/MAX Results. MARIS
