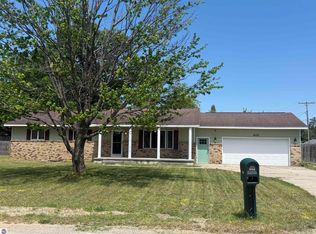
Discover the perfect blend of comfort, convenience, and space. Located in a desirable subdivision just outside of town, this inviting 3-bedroom, 2-bath home offers room to live, work, and relax. Step inside to a large, welcoming living room that provides plenty of space for gatherings and everyday living. The main-floor primary suite offers convenience and privacy, while two additional bedrooms provide flexibility for family, guests, or a home office. One of the standout features is the attached 3-car garage, complete with a dedicated workspace—ideal for hobbies, projects, storage, or anyone who needs extra room to work. Outside, enjoy the fenced-in backyard and deck, offering a great space for pets, entertaining, gardening, or simply relaxing outdoors. Situated in a great subdivision just outside of Kalkaska, this home offers the best of both worlds: a peaceful neighborhood setting while remaining close to town and everyday conveniences.
Accepting backups
$329,900
2218 Tamara Rd NW, Kalkaska, MI 49646
3beds
2,060sqft
Single Family Residence
Built in 1981
0.4 Acres Lot
$326,200 Zestimate®
$160/sqft
$-- HOA
What's special
- 45 days
- 32
- 0
Zillow last checked:
Listing updated:
Listed by:
Chad Anderson 231-645-0965,
Coldwell Banker Schmidt-Kalkas 231-258-8611
Source: NGLRMLS,MLS#: 1949117
Facts & features
Interior
Bedrooms & bathrooms
- Bedrooms: 3
- Bathrooms: 2
- Full bathrooms: 1
- 3/4 bathrooms: 1
- Main level bathrooms: 2
- Main level bedrooms: 3
Rooms
- Room types: Dining Room
Primary bedroom
- Level: Main
- Dimensions: 12.5 x 11.5
Bedroom 2
- Level: Main
- Dimensions: 11.5 x 9
Bedroom 3
- Level: Main
- Dimensions: 9.75 x 8
Primary bathroom
- Features: Private
Dining room
- Level: Main
- Dimensions: 15 x 11.42
Kitchen
- Level: Main
- Dimensions: 15 x 9.5
Living room
- Level: Main
- Dimensions: 23 x 21.5
Heating
- Hot Water, Natural Gas
Appliances
- Included: Refrigerator, Oven/Range, Dishwasher, Microwave, Washer, Dryer
- Laundry: Lower Level
Features
- High Speed Internet
- Flooring: Carpet, Wood, Tile
- Basement: Full
- Has fireplace: No
- Fireplace features: None
Interior area
- Total structure area: 2,060
- Total interior livable area: 2,060 sqft
- Finished area above ground: 1,560
- Finished area below ground: 500
Property
Parking
- Total spaces: 3
- Parking features: Attached, Garage Door Opener, Paved, Concrete Floors, Asphalt
- Attached garage spaces: 3
- Has uncovered spaces: Yes
Accessibility
- Accessibility features: None
Features
- Levels: One
- Stories: 1
- Patio & porch: Deck
- Fencing: Fenced
- Waterfront features: None
Lot
- Size: 0.4 Acres
- Dimensions: 148 x 144 x 138 x 94
- Features: Level, Subdivided
Details
- Additional structures: Shed(s)
- Parcel number: 4000860001500
- Zoning description: Residential
Construction
Type & style
- Home type: SingleFamily
- Architectural style: Ranch
- Property subtype: Single Family Residence
Materials
- Frame, Vinyl Siding
- Roof: Asphalt
Condition
- New construction: No
- Year built: 1981
Utilities & green energy
- Sewer: Private Sewer
- Water: Private
Community & HOA
Community
- Features: None
- Subdivision: Plaza Woods
HOA
- Services included: None
Location
- Region: Kalkaska
Financial & listing details
- Price per square foot: $160/sqft
- Tax assessed value: $62,324
- Annual tax amount: $1,488
- Price range: $329.9K - $329.9K
- Date on market: 8/10/2026
- Cumulative days on market: 46 days
- Listing agreement: Exclusive Right Sell
- Listing terms: Conventional,Cash,FHA,MSHDA,USDA Loan,VA Loan
- Ownership type: Private Owner
- Road surface type: Asphalt
Estimated market value
$326,200
$310,000 - $343,000
$2,322/mo
Price history
| Date | Event | Price |
|---|---|---|
| 8/10/2026 | Listed for sale | $329,900+230.2%$160/sqft |
Source:  NGLRMLS #1949117 Report a problem NGLRMLS #1949117 Report a problem | ||
| 12/18/2012 | Sold | $99,900$48/sqft |
Source: NGLRMLS #1727216 Report a problem | ||
Public tax history
| Year | Property taxes | Tax assessment |
|---|---|---|
| 2025 | $1,488 +1% | $114,200 +9.7% |
| 2024 | $1,474 +7.4% | $104,100 +9.2% |
| 2023 | $1,372 +5% | $95,300 +17.7% |
| 2022 | $1,307 | $81,000 +12% |
| 2021 | -- | $72,300 -10.9% |
| 2020 | -- | $81,100 +19.6% |
| 2019 | -- | $67,800 +27.4% |
| 2018 | -- | $53,200 +9.2% |
| 2016 | -- | $48,700 -4.5% |
| 2015 | -- | $51,000 +2.6% |
| 2014 | -- | $49,700 -7.3% |
| 2013 | -- | $53,600 +2.5% |
| 2012 | -- | $52,300 -2.4% |
| 2011 | -- | $53,600 |
Find assessor info on the county website
Monthly payment
Est. payment
Payment breakdown
Explore the cost of this home by adjusting the details. Changes won't be saved.Climate risks
Neighborhood: 49646
Nearby schools
Schools provided by the listing agent
- Elementary: Birch Street Elementary School
- Middle: Kalkaska Middle School
- High: Kalkaska High School
- District: Kalkaska Public Schools
Source: NGLRMLS. This data may not be complete. We recommend contacting the local school district to confirm school assignments for this home.

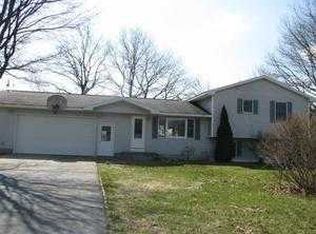
Similar homes
- $330,0003 bd2 ba1.4k sqft204 N Orange St, Kalkaska, MI 49646For Sale
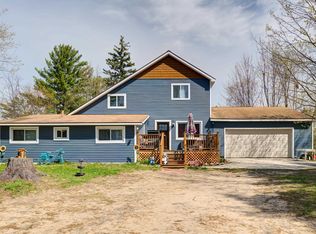 MLS ID #1944724, Melissa Steiner. NGLRMLS
 - $325,0003 bd2 ba1.7k sqft411 S Walnut St, Kalkaska, MI 49646For Sale
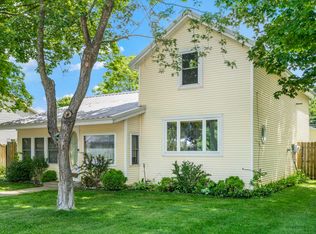 MLS ID #1942403, Danielle Jerome. NGLRMLS
 - $349,0003 bd2 ba2.1k sqft5182 E Shore Dr NE, Kalkaska, MI 49646For Sale
 MLS ID #1950244, Stephanie Koppe. NGLRMLS
 - $299,9904 bd2 ba1.5k sqft602 Lincoln St, Kalkaska, MI 49646For Sale
 MLS ID #1945309, JEFF KERMATH. NGLRMLS
 - $287,0003 bd2 ba1.7k sqft222 Chestnut St NE, Kalkaska, MI 49646For Sale
 MLS ID #20261018461, Terry Cadarette, Real Estate Pros, LLC. Realcomp II
 - $384,9003 bd2 ba1.7k sqft1540 Twin Birch Rd NE, Kalkaska, MI 49646For Sale
 MLS ID #201841927, Tammy M Jarvis, Key Realty - TC. WWMLS
