Welcome to this charming 3-bedroom home with a thoughtfully designed open floor plan that seamlessly combines style and functionality. The heart of the living space features a cozy gas log fireplace, creating a warm and inviting atmosphere for gatherings and relaxation. The kitchen is a chef's delight, boasting granite counters, stainless steel appliances, and a custom pantry for ample storage. The loft area is enhanced with custom shelving, adding a touch of sophistication and practicality to the space. Finished 3rd floor bonus room or home office. Step outside to discover a fully landscaped fenced backyard, providing a private oasis for outdoor enjoyment. Whether you're hosting a barbecue or simply unwinding after a long day, this space offers the perfect blend of serenity and entertainment. Enjoy the convenience of modern living with a tankless water heater installed in 2021 and an updated HVAC system in 2019, ensuring comfort and energy efficiency. Enjoy the large community pool and playground. Minutes to Brier Creek, RTP and RDU
Sold for $440,000
$440,000
2218 Tanners Mill Dr, Durham, NC 27703
3beds
2,480sqft
Single Family Residence, Residential
Built in 2012
3,484 Square Feet Lot
$421,000 Zestimate®
$177/sqft
$2,249 Estimated rent
Home value
$421,000
$400,000 - $442,000
$2,249/mo
Zestimate® history
Owner options
List your home for rent
$2,249/mo
Rent Zestimate®
Find your next renter with Zillow Rental Manager. Plus, with online applications, you can quickly screen prospective tenants – for free.
$2,249/mo
Rent Zestimate®
Refinance and save
$2,834/mo
Est. payment
Refinancing to a lower rate could help reduce your monthly payments and save thousands over the life of the loan.
$2,834/mo
Est. payment
Explore your selling options
Work with a Zillow partner agent
Leverage their expertise and Zillow's premium Showcase listings to get your home seen by more buyers.
Get startedList with your own agent
Get your home in front of millions of buyers by listing it on Zillow.
Learn how to do itSell it yourself
Take full control of how buyers see your home on Zillow by listing For Sale by Owner (FSBO).
List your homeWhat's special
Granite countersLarge community poolCustom pantryCozy gas log fireplaceCustom shelvingUpdated hvac systemDesigned open floor plan
Zillow last checked:
Listing updated:
Listed by:
Linda Craft 919-235-0007,
Linda Craft Team, REALTORS,
Dwayne Reece 919-623-3731,
Linda Craft Team, REALTORS
Bought with:
Craig Baxter, 203361
Waters Real Estate Brokerage
Source: Doorify MLS,MLS#: 10004355
Facts & features
Interior
Bedrooms & bathrooms
- Bedrooms: 3
- Bathrooms: 3
- Full bathrooms: 2
- 1/2 bathrooms: 1
Heating
- Forced Air, Natural Gas
Cooling
- Central Air
Appliances
- Included: Dishwasher, Free-Standing Gas Range, Gas Range, Microwave, Plumbed For Ice Maker
- Laundry: Laundry Room, Upper Level
Features
- Bookcases, Built-in Features, Ceiling Fan(s), Double Vanity, Granite Counters, Kitchen Island, Open Floorplan, Pantry, Radon Mitigation, Separate Shower, Smooth Ceilings, Walk-In Closet(s), Water Closet
- Flooring: Carpet, Laminate, Tile
- Number of fireplaces: 1
- Fireplace features: Living Room
Interior area
- Total structure area: 2,480
- Total interior livable area: 2,480 sqft
- Finished area above ground: 2,480
- Finished area below ground: 0
Property
Parking
- Total spaces: 4
- Parking features: Attached, Covered, Garage, Garage Faces Front
- Attached garage spaces: 2
- Uncovered spaces: 2
Features
- Levels: Three Or More, Two
- Stories: 3
- Patio & porch: Awning(s), Patio
- Exterior features: Awning(s), Fenced Yard, Playground, Private Yard
- Pool features: Association, Community, Outdoor Pool
- Fencing: Back Yard, Fenced, Privacy
- Has view: Yes
Lot
- Size: 3,484 Square Feet
- Features: Back Yard
Details
- Parcel number: 084096723413
- Zoning: PDR
- Special conditions: Standard
Construction
Type & style
- Home type: SingleFamily
- Architectural style: Transitional
- Property subtype: Single Family Residence, Residential
Materials
- Vinyl Siding
- Roof: Shingle
Condition
- New construction: No
- Year built: 2012
Details
- Builder name: Lennar
Utilities & green energy
- Sewer: Public Sewer
- Water: Public
Community & HOA
Community
- Subdivision: Hanover Pointe
HOA
- Has HOA: Yes
- Amenities included: Picnic Area, Pool
- Services included: None
- HOA fee: $150 quarterly
Location
- Region: Durham
Financial & listing details
- Price per square foot: $177/sqft
- Tax assessed value: $437,150
- Annual tax amount: $3,171
- Date on market: 2/6/2024
Price history
| Date | Event | Price |
|---|---|---|
| 2/23/2024 | Sold | $440,000-2.2%$177/sqft |
Source:  Doorify MLS #10004355 Report a problem Doorify MLS #10004355 Report a problem | ||
| 2/5/2024 | Listing removed | -- |
Source: Doorify MLS #10004355 Report a problem | ||
| 1/17/2024 | Listing removed | -- |
Source: Doorify MLS #10004355 Report a problem | ||
| 1/4/2024 | Listed for sale | $450,000+66.7%$181/sqft |
Source: Doorify MLS #10004355 Report a problem | ||
| 12/12/2018 | Sold | $270,000$109/sqft |
Source: Doorify MLS #2217348 Report a problem | ||
| 10/16/2018 | Pending sale | $270,000$109/sqft |
Source: Smith Pearson Realty #2217348 Report a problem | ||
| 10/4/2018 | Price change | $270,000+1.9%$109/sqft |
Source: Smith Pearson Realty #2217348 Report a problem | ||
| 10/1/2018 | Listed for sale | $265,000+12.1%$107/sqft |
Source: Smith Pearson Realty #2217348 Report a problem | ||
| 1/3/2017 | Sold | $236,500+0.6%$95/sqft |
Source: Doorify MLS #2087378 Report a problem | ||
| 11/26/2016 | Pending sale | $235,000$95/sqft |
Source: Keller Williams - Raleigh #2087378 Report a problem | ||
| 10/21/2016 | Price change | $235,000-2.1%$95/sqft |
Source: Keller Williams - Raleigh #2087378 Report a problem | ||
| 9/30/2016 | Price change | $240,000-0.8%$97/sqft |
Source: Keller Williams - Raleigh #2087378 Report a problem | ||
| 9/15/2016 | Price change | $242,000-3.2%$98/sqft |
Source: Keller Williams - Raleigh #2087378 Report a problem | ||
| 9/8/2016 | Listed for sale | $250,000+27.6%$101/sqft |
Source: Keller Williams - Raleigh #2087378 Report a problem | ||
| 5/1/2013 | Sold | $196,000$79/sqft |
Source: Public Record Report a problem | ||
Public tax history
| Year | Property taxes | Tax assessment |
|---|---|---|
| 2025 | $4,333 +18.4% | $437,150 +66.6% |
| 2024 | $3,659 +6.5% | $262,342 |
| 2023 | $3,436 +2.3% | $262,342 |
| 2022 | $3,358 +0.5% | $262,342 |
| 2021 | $3,342 +2.4% | $262,342 |
| 2020 | $3,263 | $262,342 |
| 2019 | $3,263 | $262,342 +28.7% |
| 2018 | $3,263 +18.9% | $203,817 |
| 2017 | $2,744 +3.5% | $203,817 |
| 2016 | $2,652 | $203,817 +4.9% |
| 2015 | $2,652 -1.4% | $194,270 |
| 2014 | $2,689 | $194,270 +107.9% |
| 2013 | -- | $93,448 |
Find assessor info on the county website
Neighborhood: 27703
Nearby homes
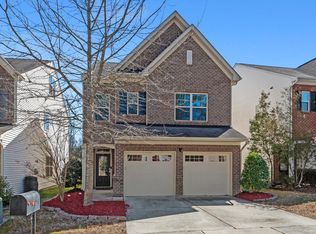
- $407,0003 bd3 ba1.9k sqft2216 Tanners Mill Dr, Durham, NC 27703Sold
- $399,9003 bd3 ba2k sqft2220 Tanners Mill Dr, Durham, NC 27703Sold

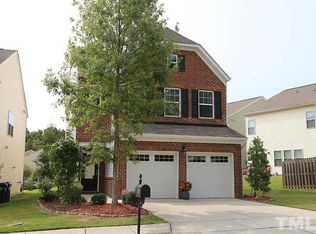
- $389,4003 bd3 ba1.9k sqft2212 Tanners Mill Dr, Durham, NC 27703Off Market
- $435,0003 bd3 ba2.4k sqft2222 Tanners Mill Dr, Durham, NC 27703Sold

- $378,0003 bd3 ba1.9k sqft2224 Tanners Mill Dr, Durham, NC 27703Sold
- $417,5003 bd3 ba2.4k sqft3005 September Dr, Durham, NC 27703Off Market
- $411,2003 bd2 ba2.4k sqft3007 September Dr, Durham, NC 27703Off Market
- $385,9003 bd3 ba1.9k sqft3003 September Dr, Durham, NC 27703Off Market
Nearby schools
GreatSchools rating
- 5/10Spring Valley Elementary SchoolGrades: PK-5Distance: 1.1 mi
- 5/10Neal MiddleGrades: 6-8Distance: 2.9 mi
- 2/10Southern School of Energy and SustainabilityGrades: 9-12Distance: 2.4 mi
Schools provided by the listing agent
- Elementary: Durham - Bethesda
- Middle: Durham - Neal
- High: Durham - Southern
Source: Doorify MLS. This data may not be complete. We recommend contacting the local school district to confirm school assignments for this home.
Get a cash offer in 3 minutes
Find out how much your home could sell for in as little as 3 minutes with a no-obligation cash offer.
Estimated market value
$421,000
Get a cash offer in 3 minutes
Find out how much your home could sell for in as little as 3 minutes with a no-obligation cash offer.
Estimated market value
$421,000
- North Carolina
- Durham County
- Durham
- 27703
- 2218 Tanners Mill Dr
Nearby cities
Nearby neighborhoods
Nearby zip codes
Other Durham Topics
