Bring your vision and your toolbox to this one bedroom one-bath home with endless potential. This property is ready for a complete makeover and is perfect for investors, flippers, or anyone looking to create their own home from ground up. The home features approx. 720 sq ft unfinished addition, providing the perfect opportunity to expand the living space to suit your needs. A detached 2 car garage offers excellent storage or workshop space, while the large, oversized lot provides plenty of room for gardening, recreation, future improvements, or additional outdoor living. If you are searching for a property with room to grow and the chance to build equity through renovation, this diamond in the rough is worth a look. (680 finished- approx 720 unfinished.)
For sale
$64,500
2218 W 5th Ave, Sault Sainte Marie, MI 49783
1beds
680sqft
:
Get pre-qualified$442/mo
Single Family Residence
Built in 1940
-- sqft lot
$189,700 Zestimate®
$95/sqft
$-- HOA
What's special
Additional outdoor livingLarge oversized lotExpand the living spaceOne bedroom one-bath home
- 9 hours |
- 218 |
- 17 |
Zillow last checked:
Listing updated:
Listed by:
BARBARA HAMPTON,
Smith & Company Real Estate 906-632-9696
Source: EUPBR,MLS#: 26-742
Facts & features
Interior
Bedrooms & bathrooms
- Bedrooms: 1
- Bathrooms: 1
- Full bathrooms: 1
Bedroom 1
- Level: Main
- Area: 168 Square Feet
- Dimensions: 14 x 12
Bathroom
- Level: Main
- Area: 90 Square Feet
- Dimensions: 9 x 10
Dining room
- Level: Main
- Area: 120 Square Feet
- Dimensions: 12 x 10
Kitchen
- Level: Main
- Area: 154 Square Feet
- Dimensions: 14 x 11
Living room
- Level: Main
- Area: 168 Square Feet
- Dimensions: 14 x 12
Loft
- Description: unfinished
- Level: Upper
- Area: 288 Square Feet
- Dimensions: 16 x 18
Other
- Description: potential bath unfinished
- Level: Main
- Area: 48 Square Feet
- Dimensions: 8 x 6
Other
- Description: potential bedroom unfinished
- Level: Main
- Area: 132 Square Feet
- Dimensions: 12 x 11
Other
- Description: Potential family room
- Level: Main
- Area: 272 Square Feet
- Dimensions: 17 x 16
Heating
- Forced Air, Natural Gas
Appliances
- Laundry: Main Level
Features
- Windows: Double Pane Windows
- Basement: Crawl Space
Interior area
- Total structure area: 680
- Total interior livable area: 680 sqft
- Finished area above ground: 680
- Finished area below ground: 0
Property
Features
- Levels: One,Two
- Stories: 2
Details
- Additional structures: Shed(s)
- Parcel number: 05116101800, 0511612000
Construction
Type & style
- Home type: SingleFamily
- Architectural style: Other,Ranch
- Property subtype: Single Family Residence
Materials
- Vinyl Siding
- Foundation: Block
- Roof: Asphalt
Condition
- Year built: 1940
Utilities & green energy
- Sewer: Public Sewer
- Water: Public
Community & HOA
Location
- Region: Sault Sainte Marie
Financial & listing details
- Price per square foot: $95/sqft
- Tax assessed value: $185,400
- Annual tax amount: $2,223
- Date on market: 7/29/2026
- Listing terms: Cash,Conventional
Estimated market value
$189,700
$156,000 - $220,000
$1,797/mo
Price history
| Date | Event | Price |
|---|---|---|
| 7/29/2026 | Listed for sale | $64,500$95/sqft |
Source: EUPBR #26-742 Report a problem | ||
Public tax history
| Year | Property taxes | Tax assessment |
|---|---|---|
| 2025 | $2,223 | $92,700 +10.2% |
| 2024 | -- | $84,100 +14.4% |
| 2023 | -- | $73,500 +11.5% |
| 2022 | -- | $65,900 +22.7% |
| 2021 | -- | $53,700 +9.1% |
| 2020 | $1,541 +2% | $49,200 -7.3% |
| 2019 | $1,511 +22.8% | $53,100 +25.8% |
| 2018 | $1,230 +22.1% | $42,200 -0.7% |
| 2017 | $1,008 +1.2% | $42,500 -3.6% |
| 2016 | $996 -0.1% | $44,100 +48.5% |
| 2011 | $996 +10.4% | $29,700 +23.2% |
| 2010 | $903 | $24,100 |
Find assessor info on the county website
Monthly payment
Est. payment
Payment breakdown
Explore the cost of this home by adjusting the details. Changes won't be saved.Climate risks
Neighborhood: 49783
Nearby schools
GreatSchools rating
- NAWashington Elementary SchoolGrades: K-1Distance: 2.1 mi
- 7/10Sault Area Middle SchoolGrades: 5-10Distance: 2.8 mi
- 5/10Sault Area High SchoolGrades: 8-12Distance: 3 mi
- $133,3001 bd1 ba828 sqft2220 W 5th Ave, Sault Sainte Marie, MI 49783Off Market
- $253,000-- bd-- ba-- sqft2212 W 5th Ave, Sault Sainte Marie, MI 49783Off Market
- $170,900-- bd-- ba-- sqft2222 W 5th Ave, Sault Sainte Marie, MI 49783Off Market
- $191,6004 bd2 ba1.4k sqft2215 W 4th Ave, Sault Sainte Marie, MI 49783Off Market

- $165,600-- bd-- ba-- sqft2231 W 4th Ave, Sault Sainte Marie, MI 49783Off Market
- $--1 bd1 ba618 sqft2211 W 5th Ave, Sault Sainte Marie, MI 49783Sold
- $169,300-- bd-- ba-- sqft2213 W 4th Ave, Sault Sainte Marie, MI 49783Off Market
- $--2 bd2 ba851 sqft2235 W 4th Ave, Sault Sainte Marie, MI 49783Sold
A local agent can set up tours, give advice and negotiate with sellers.
Similar homes
- $74,9003 bd1 ba891 sqft1001 Augusta St, Sault Sainte Marie, MI 49783For Sale
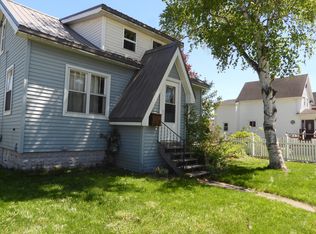
 MLS ID #201840362, Carlos A. Jean-Francois, ERA Greater North Properties. WWMLS
 - $95,0001 bd1 ba566 sqft3756 S Westshore Dr, Sault Sainte Marie, MI 49783For Sale
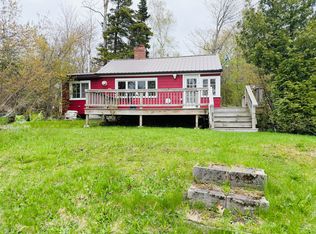 MLS ID #26-339, Anna Piche. EUPBR
 - $57,5003 bd1 ba720 sqft6834 S Green St, Brimley, MI 49715For Sale
 MLS ID #26-651, Joan Reed Mahanna. EUPBR
