Skip main navigation
Sold
Street View
  • Price Unknown

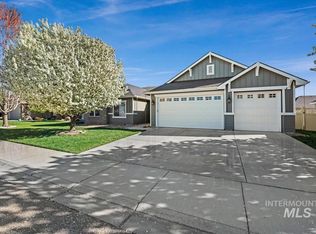
    2218 W Bellagio Dr, Meridian, ID 83646

    4beds
    3baths
    2,720sqft
    Single Family Residence
    Built in 2012
    0.3 Acres Lot
    $742,800 Zestimate®
    $--/sqft
    $3,076 Estimated rent

    Home value

    $742,800

    $706,000 - $780,000

    $3,076/mo

    Zestimate® history
    Loading
    Loading...

    Owner options

    List your home for rent

    $3,076/mo

    Rent Zestimate®

    Find your next renter with Zillow Rental Manager. Plus, with online applications, you can quickly screen prospective tenants – for free.

    Learn more

    $3,076/mo

    Rent Zestimate®

    Refinance and save

    $240/mo

    Est. payment

    Refinancing to a lower rate could help reduce your monthly payments and save thousands over the life of the loan.

    See today's rates

    $240/mo

    Est. payment

    Explore your selling options

    Work with a Zillow partner agent

    Leverage their expertise and Zillow's premium Showcase listings to get your home seen by more buyers.

    Get started

    List with your own agent

    Get your home in front of millions of buyers by listing it on Zillow.

    Learn how to do it

    Sell it yourself

    Take full control of how buyers see your home on Zillow by listing For Sale by Owner (FSBO).

    List your home

    What's special

    Enormous islandMature shade treesGorgeous private yardCommon areasPull-out shelvingLarge pantryGreat room floor plan
    Gorgeous private yard with extensive, park-like landscaping on nearly 1/3 of an acre featuring an extensive 800 sqft stamped concrete patio with a spacious covered outdoor living area, a screened hot tub enclosure, in-ground trampoline & a 12' side fence. The single-story home features a great room floor plan with a split bedroom design. Office, den + bonus room. The chef's kitchen boasts dual ovens, a gas range, an enormous island, granite countertops, upgraded cabinetry with pull-out shelving & a large pantry. The enormous 21x16 primary suite features his-and-her walk-in closets as well as dual vanities, a 5' shower & a soaker tub. Extra Large 31'10 deep, insulated 3-car garage with electric car outlet. Walking distance to Hunter Elementary & Sawtooth Middle School. The Bridgetower community features common areas & parks with mature shade trees, two pools, walking paths & a clubhouse! Close proximity to Costco, shopping, dining & I-84 access. BTVAI.

    Zillow last checked:

    Listing updated:

    Listed by:

    Edenn Jablonski 208-869-2388,

    Coldwell Banker Tomlinson

    Bought with:

    Rene' Jessee

    Boise Premier Real Estate

    Source: IMLS,MLS#: 98890602MLS Logo

    Facts & features

    Interior

    Bedrooms & bathrooms
    • Bedrooms: 4
    • Bathrooms: 3
    • Main level bathrooms: 2
    • Main level bedrooms: 4
    Primary bedroom
    • Level: Main
    • Area: 336
    • Dimensions: 21 x 16
    Bedroom 2
    • Level: Main
    • Area: 132
    • Dimensions: 12 x 11
    Bedroom 3
    • Level: Main
    • Area: 132
    • Dimensions: 12 x 11
    Bedroom 4
    • Level: Main
    • Area: 140
    • Dimensions: 14 x 10
    Kitchen
    • Level: Main
    • Area: 340
    • Dimensions: 20 x 17
    Living room
    • Level: Main
    • Area: 378
    • Dimensions: 21 x 18
    Office
    • Level: Main
    • Area: 121
    • Dimensions: 11 x 11
    Heating
    • Forced Air, Natural Gas
    Cooling
    • Central Air
    Appliances
    • Included: Gas Water Heater, Dishwasher, Disposal, Double Oven, Microwave, Oven/Range Built-In
    Features
    • Bath-Master, Bed-Master Main Level, Guest Room, Split Bedroom, Den/Office, Great Room, Rec/Bonus, Double Vanity, Walk-In Closet(s), Breakfast Bar, Pantry, Kitchen Island, Granite Counters, Number of Baths Main Level: 2
    • Has basement: No
    • Number of fireplaces: 1
    • Fireplace features: One, Gas
    Interior area
    • Total structure area: 2,720
    • Total interior livable area: 2,720 sqft
    • Finished area above ground: 2,720
    • Finished area below ground: 0

    Property

    Parking
    • Total spaces: 3
    • Parking features: Attached
    • Attached garage spaces: 3
    • Details: Garage: 29.3x31.8
    Features
    • Levels: One
    • Patio & porch: Covered Patio/Deck
    • Pool features: Community
    Lot
    • Size: 0.3 Acres
    • Features: 10000 SF - .49 AC, Garden, Irrigation Available, Sidewalks, Auto Sprinkler System, Drip Sprinkler System, Full Sprinkler System, Pressurized Irrigation Sprinkler System
    Details
    • Parcel number: R1080010360
    • Zoning: R-4

    Construction

    Type & style
    • Home type: SingleFamily
    • Property subtype: Single Family Residence
    Materials
    • Frame, Wood Siding
    • Roof: Composition,Architectural Style
    Condition
    • Year built: 2012

    Utilities & green energy

    • Water: Public
    • Utilities for property: Sewer Connected, Cable Connected

    Community & HOA

    Community
    • Subdivision: Bridgetower
    HOA
    • Has HOA: Yes
    • HOA fee: $240 quarterly
    Location
    • Region: Meridian

    Financial & listing details

    • Tax assessed value: $665,900
    • Annual tax amount: $3,325
    • Date on market: 9/22/2023
    • Listing terms: Cash,Conventional,FHA,VA Loan
    • Ownership: Fee Simple,Fractional Ownership: No
    • Road surface type: Paved

    Price history

    Price history is unavailable.

    Public tax history

    YearProperty taxesTax assessment
    2025$2,624 -3.6%$665,900 +2.1%
    2024$2,721 -18.2%$652,100 +3.3%
    2023$3,325 +6.6%$631,200 -16%
    2022$3,120 +6%$751,400 +33.1%
    2021$2,944 -16.1%$564,600 +24.6%
    2020$3,511 +5.9%$453,200 +6.7%
    2019$3,315 +22%$424,600 +10.6%
    2018$2,718 +1.5%$384,000 +19.9%
    2017$2,678 $320,300 +5.5%
    2016$2,678 $303,500 +4.8%
    2015$2,678 +14.7%$289,600 +170.4%
    2012$2,335 $107,100
    Find assessor info on the county website

    Neighborhood: 83646

    Nearby schools

    GreatSchools rating
    Schools provided by the listing agent
    • Elementary: Hunter
    • Middle: Sawtooth Middle
    • High: Owyhee
    • District: West Ada School District

    Source: IMLS. This data may not be complete. We recommend contacting the local school district to confirm school assignments for this home.

    Get a cash offer in 3 minutes
    Find out how much your home could sell for in as little as 3 minutes with a no-obligation cash offer.
    Estimated market value
    $742,800
    Get a cash offer in 3 minutes
    Find out how much your home could sell for in as little as 3 minutes with a no-obligation cash offer.
    Estimated market value
    $742,800