Skip main navigation
Closed
  • $775,000

    2218 W Potomac Ave, Chicago, IL 60622

    3beds
    --sqft
    Townhouse, Condominium, Apartment, Single Family Residence
    Built in 1920
    -- sqft lot
    $856,600 Zestimate®
    $--/sqft
    $3,936 Estimated rent

    Home value

    $856,600

    $788,000 - $942,000

    $3,936/mo

    Zestimate® history
    Loading
    Loading...

    Owner options

    List your home for rent

    $3,936/mo

    Rent Zestimate®

    Find your next renter with Zillow Rental Manager. Plus, with online applications, you can quickly screen prospective tenants – for free.

    Learn more

    $3,936/mo

    Rent Zestimate®

    Refinance and save

    $5,689/mo

    Est. payment

    Refinancing to a lower rate could help reduce your monthly payments and save thousands over the life of the loan.

    See today's rates

    $5,689/mo

    Est. payment

    Explore your selling options

    Work with a Zillow partner agent

    Leverage their expertise and Zillow's premium Showcase listings to get your home seen by more buyers.

    Get started

    List with your own agent

    Get your home in front of millions of buyers by listing it on Zillow.

    Learn how to do it

    Sell it yourself

    Take full control of how buyers see your home on Zillow by listing For Sale by Owner (FSBO).

    List your home

    What's special

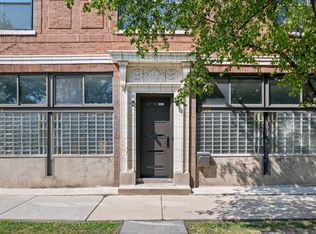
    Discover urban luxury at its finest in this one-of-a-kind multi-level loft row home nestled in the heart of Wicker Park. This custom-designed residence exudes contemporary charm with high-end finishes at every turn. Three levels up with a finished lower level and three outdoor spaces. Hardwood floors throughout, living room with fireplace and clear built-in coffee table that serves as a skylight for the lower level. Custom chef's kitchen with built-in pantry, large island and separate dining area. An architectural masterpiece highlighted by exposed brick walls, soaring ceilings, and abundant natural light that floods through expansive windows. The interior is adorned with incredible built-ins and features a striking floating staircase, adding to its unique appeal. Upstairs, two large bedrooms, including primary bedroom and bathroom, and private south facing deck off primary bedroom. Indulge in spa-style bathrooms complete with a sauna and rain head shower. Third level features an office/den overlooking private roof deck. Enter the lower-level 3rd bedroom with heated floors, built-in closets, full bath with sauna, rain head shower and soaking tub. Conveniently located just steps away from parks, transportation, all the best restaurants, boutiques, cafes, and shopping on Division. Easy walk to the blue line and the 606 trail. Easy street parking.

    Zillow last checked:

    Listing updated:

    Listing courtesy of:

    Jennifer Vande Lune 312-593-8707,

    @properties Christie's International Real Estate

    Bought with:

    Stefanie Lavelle

    @properties Christie's International Real Estate

    Source: MRED as distributed by MLS GRID,MLS#: 12091681MLS Logo

    Facts & features

    Interior

    Bedrooms & bathrooms
    • Bedrooms: 3
    • Bathrooms: 2
    • Full bathrooms: 2
    Primary bedroom
    • Features: Flooring (Hardwood), Bathroom (Full)
    • Level: Second
    • Area: 240 Square Feet
    • Dimensions: 16X15
    Bedroom 2
    • Features: Flooring (Hardwood)
    • Level: Second
    • Area: 182 Square Feet
    • Dimensions: 14X13
    Bedroom 3
    • Features: Flooring (Other)
    • Level: Basement
    • Area: 165 Square Feet
    • Dimensions: 15X11
    Balcony porch lanai
    • Level: Second
    • Area: 75 Square Feet
    • Dimensions: 15X5
    Deck
    • Level: Third
    • Area: 420 Square Feet
    • Dimensions: 15X28
    Dining room
    • Features: Flooring (Hardwood)
    • Level: Main
    • Area: 180 Square Feet
    • Dimensions: 15X12
    Kitchen
    • Features: Kitchen (Eating Area-Breakfast Bar, Island, Pantry-Butler), Flooring (Hardwood)
    • Level: Main
    • Area: 195 Square Feet
    • Dimensions: 15X13
    Living room
    • Features: Flooring (Hardwood)
    • Level: Main
    • Area: 285 Square Feet
    • Dimensions: 19X15
    Office
    • Features: Flooring (Hardwood)
    • Level: Third
    • Area: 130 Square Feet
    • Dimensions: 13X10
    Other
    • Level: Main
    • Area: 85 Square Feet
    • Dimensions: 17X5
    Heating
    • Natural Gas, Forced Air, Radiant Floor
    Cooling
    • Central Air
    Appliances
    • Included: Range, Microwave, Dishwasher, Refrigerator, Freezer, Washer, Dryer, Disposal, Trash Compactor, Humidifier
    • Laundry: Washer Hookup
    Features
    • Cathedral Ceiling(s), Sauna, Storage, Built-in Features
    • Flooring: Hardwood
    • Windows: Skylight(s)
    • Basement: Partially Finished,Crawl Space,Full
    • Number of fireplaces: 1
    • Fireplace features: Wood Burning, Attached Fireplace Doors/Screen, Gas Starter, Living Room
    Interior area
    • Total structure area: 0

    Property

    Accessibility
    • Accessibility features: No Disability Access
    Features
    • Patio & porch: Roof Deck, Patio, Deck
    • Exterior features: Balcony
    Details
    • Parcel number: 17061170481003
    • Special conditions: List Broker Must Accompany
    • Other equipment: TV-Cable, Sump Pump

    Construction

    Type & style
    • Home type: Townhouse
    • Property subtype: Townhouse, Condominium, Apartment, Single Family Residence
    Materials
    • Brick, Glass
    • Roof: Rubber
    Condition
    • New construction: No
    • Year built: 1920
    • Major remodel year: 1994

    Utilities & green energy

    • Electric: Circuit Breakers, 200+ Amp Service
    • Sewer: Public Sewer
    • Water: Lake Michigan

    Community & neighborhood

    Security
    • Security features: Carbon Monoxide Detector(s)
    Location
    • Region: Chicago
    • Subdivision: Wicker Park

    HOA & financial

    HOA
    • Has HOA: Yes
    • HOA fee: $239 monthly
    • Amenities included: None
    • Services included: Water, Insurance, Scavenger

    Other

    Other facts
    • Listing terms: Conventional
    • Ownership: Condo

    Price history

    DateEventPrice
    10/22/2024Sold$775,000-3%
    Source: MRED as distributed by MLS GRID #12091681 Report a problem
    10/14/2024Pending sale$799,000
    Source: MRED as distributed by MLS GRID #12091681 Report a problem
    9/21/2024Contingent$799,000
    Source: MRED as distributed by MLS GRID #12091681 Report a problem
    8/28/2024Listed for sale$799,000+23.1%
    Source: MRED as distributed by MLS GRID #12091681 Report a problem
    9/25/2009Listing removed$649,000
    Source: Prudential Real Estate #07314552 Report a problem
    9/17/2009Listed for sale$649,000-7.2%
    Source: Prudential Real Estate #07314552 Report a problem
    5/30/2009Listing removed$699,000
    Source: Homes.com #06951929 Report a problem
    1/29/2009Price change$699,000-7.9%
    Source: Homes.com #06951929 Report a problem
    11/5/2008Price change$759,000-1.3%
    Source: Homes.com #06951929 Report a problem
    10/6/2008Listed for sale$769,000+116.6%
    Source: Homes.com #06951929 Report a problem
    7/28/2003Sold$355,000+13.1%
    Source: Public Record Report a problem
    4/4/2002Sold$314,000+10.2%
    Source: Public Record Report a problem
    10/19/1999Sold$285,000+54.1%
    Source: Public Record Report a problem
    4/2/1996Sold$185,000
    Source: Public Record Report a problem

    Public tax history

    YearProperty taxesTax assessment
    2024-- $72,830 +19.9%
    2023$12,155 +3.1%$60,751
    2022$11,792 +2.1%$60,751
    2021$11,547 +0.4%$60,751 +11%
    2020$11,506 +2.2%$54,753 -7.9%
    2019$11,260 +1.7%$59,473
    2018$11,069 +0.6%$59,473 +9.1%
    2017$11,006 -5.6%$54,504 -10.2%
    2016$11,654 +9.5%$60,683
    2015$10,639 +70.7%$60,683 +67.8%
    2014$6,233 +2.2%$36,165
    2013$6,099 +0.9%$36,165
    2012$6,042 -12.8%$36,165 -22.7%
    2011$6,930 +1.5%$46,805
    2010$6,827 +7.1%$46,805
    2009$6,373 +51.2%$46,805 +29.7%
    2008$4,215 +7.1%$36,099
    2007$3,934 +0.8%$36,099
    2006$3,904 -5.1%$36,099 +16.3%
    2005$4,115 +1.9%$31,047
    2004$4,038 +4.5%$31,047
    2003$3,866 -5.4%$31,047 +26.3%
    2002$4,087 +4.7%$24,573
    2001$3,905 +23.1%$24,573
    2000$3,171 -11.4%$24,573 +32.8%
    1999$3,579 $18,506

    Find assessor info on the county website

    Neighborhood: Wicker Park

    Nearby schools

    GreatSchools rating
    Schools provided by the listing agent
    • Elementary: De Diego Elementary School Commu
    • Middle: De Diego Elementary School Commu
    • High: Clemente Community Academy Senio
    • District: 299

    Source: MRED as distributed by MLS GRID. This data may not be complete. We recommend contacting the local school district to confirm school assignments for this home.

    Get a cash offer in 3 minutes
    Find out how much your home could sell for in as little as 3 minutes with a no-obligation cash offer.
    Estimated market value
    $856,600
    Get a cash offer in 3 minutes
    Find out how much your home could sell for in as little as 3 minutes with a no-obligation cash offer.
    Estimated market value
    $856,600