This recently updated home is located in Harville Place Addition in Duncan and features 3 bedrooms, 1 3/4 baths, 2 car garage and 1,664 square feet of living space. This property includes a formal Dining/Living Room, fireplace, gas water heater, electric AC/Heat combo Heat Pump, fenced yard, mature trees, pantry, built in clothes hamper in the primary bedroom, screened back covered deck and so much more. This home is move in ready and is definitely a must see property. Located close to schools, shopping, entertainment and medical facilities is a plus. Contact Brenda Graham at 580-678-9018.
Sold
Zestimate®
$152,500
2218 W Randall Ave, Duncan, OK 73533
3beds
1,700sqft
Single Family Residence
Built in 1971
8,944 Square Feet Lot
$152,500 Zestimate®
$90/sqft
$1,490 Estimated rent
Home value
$152,500
Estimated sales range
Not available
$1,490/mo
Zestimate® history
Owner options
List your home for rent
$1,490/mo
Rent Zestimate®
Find your next renter with Zillow Rental Manager. Plus, with online applications, you can quickly screen prospective tenants – for free.
$1,490/mo
Rent Zestimate®
Refinance and save
$998/mo
Est. payment
Refinancing to a lower rate could help reduce your monthly payments and save thousands over the life of the loan.
$998/mo
Est. payment
Explore your selling options
Work with a Zillow partner agent
Leverage their expertise and Zillow's premium Showcase listings to get your home seen by more buyers.
Get startedList with your own agent
Get your home in front of millions of buyers by listing it on Zillow.
Learn how to do itSell it yourself
Take full control of how buyers see your home on Zillow by listing For Sale by Owner (FSBO).
List your homeWhat's special
Fenced yardMature treesScreened back covered deck
Zillow last checked:
Listing updated:
Listed by:
BRENDA GRAHAM 580-678-9018,
COLDWELL BANKER SALUTE
Bought with:
Non Mls
Non Mls Firm
Source: Lawton BOR,MLS#: 171555
Facts & features
Interior
Bedrooms & bathrooms
- Bedrooms: 3
- Bathrooms: 2
- Full bathrooms: 1
- 3/4 bathrooms: 1
Rooms
- Room types: Den/Family Room, Formal Living
Dining room
- Features: Formal Dining
Heating
- Fireplace(s), Central, Electric, Heat Pump
Cooling
- Central-Electric, Heat Pump, Ceiling Fan(s)
Appliances
- Included: Electric, Gas, Freestanding Stove, Vent Hood, Microwave, Dishwasher, Refrigerator, Gas Water Heater
- Laundry: Washer Hookup, Dryer Hookup, Utility Room
Features
- Walk-In Closet(s), Pantry
- Flooring: Carpet, Laminate, Vinyl Plank
- Doors: Storm Door(s)
- Has fireplace: Yes
- Fireplace features: Wood Burning
Interior area
- Total structure area: 1,700
- Total interior livable area: 1,700 sqft
Property
Parking
- Total spaces: 2
- Parking features: Auto Garage Door Opener, Garage Door Opener
- Garage spaces: 2
Features
- Levels: One
- Patio & porch: Covered Porch, Screened, Covered Deck
- Fencing: Chain Link
Lot
- Size: 8,944 Square Feet
Details
- Additional structures: Storage Shed
- Parcel number: 123500001009000000
Construction
Type & style
- Home type: SingleFamily
- Property subtype: Single Family Residence
Materials
- Brick Veneer
- Foundation: Crawl Space
- Roof: Composition
Condition
- Updated
- New construction: No
- Year built: 1971
Utilities & green energy
- Electric: City
- Gas: Natural
- Sewer: Public Sewer
- Water: Public, Water District: City
Community & HOA
Location
- Region: Duncan
Financial & listing details
- Price per square foot: $90/sqft
- Tax assessed value: $169,604
- Annual tax amount: $921
- Price range: $152.5K - $152.5K
- Date on market: 6/29/2026
- Listing terms: VA Loan,FHA,Conventional,Cash,USDA Loan
- Exclusions: Personal Items, Furniture, Decorations, Garage Items.
Price history
| Date | Event | Price |
|---|---|---|
| 8/7/2026 | Sold | $152,500-4.7%$90/sqft |
Source: Lawton BOR #171555 Report a problem | ||
| 7/10/2026 | Contingent | $160,000$94/sqft |
Source: Lawton BOR #171555 Report a problem | ||
| 6/29/2026 | Listed for sale | $160,000+100%$94/sqft |
Source: Lawton BOR #171555 Report a problem | ||
| 7/21/2020 | Sold | $80,000-5.9%$47/sqft |
Source: Public Record Report a problem | ||
| 7/15/2020 | Pending sale | $85,000$50/sqft |
Source: Bridges Realty Group, Llc #33623 Report a problem | ||
| 1/14/2020 | Price change | $85,000-5.5%$50/sqft |
Source: Bridges Realty Group, Llc #33623 Report a problem | ||
| 7/12/2019 | Price change | $89,900-8.3%$53/sqft |
Source: Bridges Realty Group, Llc #33623 Report a problem | ||
| 8/17/2018 | Listed for sale | $98,000-2%$58/sqft |
Source: Bridges Realty Group, Llc #33623 Report a problem | ||
| 7/13/2018 | Listing removed | $100,000$59/sqft |
Source: Kay's Real Estate #32546 Report a problem | ||
| 6/28/2018 | Price change | $100,000-9.1%$59/sqft |
Source: Kay's Real Estate #32546 Report a problem | ||
| 10/2/2017 | Price change | $110,000-8.3%$65/sqft |
Source: Kay's Real Estate #32546 Report a problem | ||
| 7/12/2017 | Listed for sale | $120,000+44.6%$71/sqft |
Source: Kay's Real Estate #32546 Report a problem | ||
| 6/6/2008 | Sold | $83,000$49/sqft |
Source: Public Record Report a problem | ||
Public tax history
| Year | Property taxes | Tax assessment |
|---|---|---|
| 2025 | $793 +2.3% | $10,398 +3% |
| 2024 | $775 +2.8% | $10,096 +3% |
| 2023 | $754 +4.1% | $9,801 +3% |
| 2022 | $724 +3.1% | $9,516 +3% |
| 2021 | $702 -24.7% | $9,239 -14.4% |
| 2020 | $932 +0.5% | $10,797 +0.8% |
| 2019 | $927 -7.4% | $10,714 -8% |
| 2017 | $1,001 | $11,642 +1.4% |
| 2016 | $1,001 +20.5% | $11,484 +3% |
| 2015 | $831 | $11,149 +5% |
| 2014 | $831 | $10,619 +13.8% |
| 2013 | $831 | $9,330 -1.7% |
| 2012 | $831 -6.7% | $9,491 |
| 2011 | $891 -1.8% | $9,491 |
| 2010 | $908 +13.2% | $9,491 +5% |
| 2009 | $801 +55.5% | $9,040 +59.6% |
| 2008 | $516 +54.6% | $5,664 |
| 2007 | $334 | $5,664 |
Find assessor info on the county website
Neighborhood: 73533
Nearby homes
- $177,4003 bd2 ba1.9k sqft2216 W Randall Ave, Duncan, OK 73533Off Market
- $174,8003 bd2 ba1.8k sqft1106 N Harville Rd, Duncan, OK 73533Off Market
- $175,4003 bd2 ba1.5k sqft1104 N Harville Rd, Duncan, OK 73533Off Market
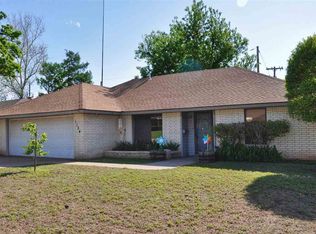
- $155,9004 bd2 ba1.7k sqft2217 W Chisholm Dr, Duncan, OK 73533Off Market

- $158,6003 bd1 ba1.9k sqft2215 W Chisholm Dr, Duncan, OK 73533Off Market
- $141,4003 bd2 ba1.3k sqft2214 W Randall Ave, Duncan, OK 73533Off Market
- $183,0003 bd2 ba1.6k sqft1202 N Harville Rd, Duncan, OK 73533Off Market
- $204,5003 bd2 ba2.2k sqft1102 N Harville Rd, Duncan, OK 73533Off Market
Nearby schools
GreatSchools rating
- 7/10Horace Mann Elementary SchoolGrades: K-5Distance: 0.1 mi
- 7/10Duncan Middle SchoolGrades: 6-8Distance: 0.5 mi
- 7/10Duncan High SchoolGrades: 9-12Distance: 0.4 mi
Schools provided by the listing agent
- Elementary: Duncan
- Middle: Duncan
- High: Duncan
Source: Lawton BOR. This data may not be complete. We recommend contacting the local school district to confirm school assignments for this home.
Sell for more on Zillow
Get a Zillow Showcase℠ listing at no additional cost and you could sell for .
$152,500
2% more
+$3,050
With Zillow Showcase(estimated)
$155,550
Sell for more on Zillow
Get a Zillow Showcase℠ listing at no additional cost and you could sell for .
$152,500
2% more
+$3,050
With Zillow Showcase(estimated)
$155,550
- Oklahoma
- Stephens County
- Duncan
- 73533
- 2218 W Randall Ave
