WOW!!! This home was completely renovated down to the studs in 2024 and finished with an attention to detail not found in some new homes. The full front porch with standing seam metal roof invites you into this light and bright home with modern finishes including luxury vinyl plank flooring, recessed lighting, and black fixtures. The great room features a large seating area open to the dining area with chandelier, and kitchen with a massive island, quartz countertops, stainless steel appliances with GE Smart electric range with convection, air fry and easy clean stainless steel finish. The apron sink makes washing dishes a breeze. The microwave nook frees up precious counter space for prep work. The walk-in pantry with light boasts five levels of storage for all of your small appliances and canned & dry goods. All appliances included. Love the outdoors? Access the Trex Deck from the kitchen for easy grilling or entertaining. The fenced backyard offers plenty of privacy! Upstairs, the primary bedroom is truly a retreat with room for a king-size bed. The primary bath features quartz countertops, elegant and bright light fixtures and a glass enclosed shower. The walk-in closet has an abundance of space. Two additional bedrooms, a hall bath with double vanities and tile tub/shower combination and stack washer dryer laundry complete the second floor. But wait, there's more. The walk-out basement is finished and offers a variety of options. Man cave, craft space, rec room, guest space, the possibilities are nearly endless. The mechanical room in the basement offers storage space as well. The basement is dry with two sump pumps to keep it that way. This home is located in the heart of southside Richmond with a short walk to the bus stop if needed, plenty of industry nearby, restaurants, shopping and entertainment close by. Check out this amazing renovation. You will be glad that you did!!!!
Sold for $430,000
$430,000
2218 Warwick Ave, Richmond, VA 23224
3beds
3,466sqft
Single Family Residence
Built in 2024
6,851 Square Feet Lot
$445,500 Zestimate®
$124/sqft
$3,119 Estimated rent
Home value
$445,500
$396,000 - $499,000
$3,119/mo
Zestimate® history
Owner options
List your home for rent
$3,119/mo
Rent Zestimate®
Find your next renter with Zillow Rental Manager. Plus, with online applications, you can quickly screen prospective tenants – for free.
$3,119/mo
Rent Zestimate®
Refinance and save
$2,711/mo
Est. payment
Refinancing to a lower rate could help reduce your monthly payments and save thousands over the life of the loan.
$2,711/mo
Est. payment
Explore your selling options
Work with a Zillow partner agent
Leverage their expertise and Zillow's premium Showcase listings to get your home seen by more buyers.
Get startedList with your own agent
Get your home in front of millions of buyers by listing it on Zillow.
Learn how to do itSell it yourself
Take full control of how buyers see your home on Zillow by listing For Sale by Owner (FSBO).
List your homeWhat's special
Fenced backyardTrex deckRecessed lightingMassive islandWalk-in pantryApron sinkWalk-in closet
Zillow last checked:
Listing updated:
Listed by:
Jane Renger (804)397-9796,
EXIT Realty Success
Bought with:
Mahendra Jadon, 0225262331
Pi Realty Group, Inc.
Source: CVRMLS,MLS#: 2516358 Originating MLS: Central Virginia Regional MLS
Originating MLS: Central Virginia Regional MLSFacts & features
Interior
Bedrooms & bathrooms
- Bedrooms: 3
- Bathrooms: 3
- Full bathrooms: 2
- 1/2 bathrooms: 1
Primary bedroom
- Description: Recessed Lights, Walk-in Closet, Sitting Area
- Level: Second
- Dimensions: 25.0 x 22.0
Bedroom 2
- Description: Recessed Lights, LVP Floors
- Level: Second
- Dimensions: 12.0 x 13.0
Bedroom 3
- Description: Recessed Lights, LVP Floors
- Level: Second
- Dimensions: 12.0 x 14.0
Dining room
- Description: Chandelier, Tray Ceiling, Recessed Lights
- Level: First
- Dimensions: 25.0 x 9.0
Other
- Description: Tub & Shower
- Level: Second
Half bath
- Level: First
Kitchen
- Description: Island, Quartz Countertops, Stainless Appliances
- Level: First
- Dimensions: 21.0 x 12.0
Living room
- Description: Tray Ceiling, Recessed Lights, LVP Floor
- Level: First
- Dimensions: 25.0 x 20.0
Recreation
- Description: Finished, Walk-out, Tons of Possibilities
- Level: Basement
- Dimensions: 31.0 x 21.0
Heating
- Electric, Heat Pump, Zoned
Cooling
- Heat Pump, Zoned
Appliances
- Included: Washer/Dryer Stacked, Dishwasher, Electric Cooking, Electric Water Heater, Microwave, Refrigerator, Range Hood, Smooth Cooktop, Stove
- Laundry: Washer Hookup, Dryer Hookup, Stacked
Features
- Dining Area, Eat-in Kitchen, High Ceilings, Bath in Primary Bedroom, Pantry, Recessed Lighting, Solid Surface Counters, Walk-In Closet(s)
- Flooring: Tile, Vinyl
- Windows: Thermal Windows
- Basement: Full,Finished,Walk-Out Access,Sump Pump
- Attic: Access Only
- Has fireplace: No
Interior area
- Total interior livable area: 3,466 sqft
- Finished area above ground: 2,424
- Finished area below ground: 1,042
Property
Parking
- Parking features: Off Street
Features
- Levels: Two
- Stories: 2
- Patio & porch: Front Porch, Deck, Porch
- Exterior features: Deck, Porch
- Pool features: None
- Fencing: Back Yard,Fenced,Privacy,Wood
Lot
- Size: 6,851 Square Feet
- Features: Level
- Topography: Level
Details
- Parcel number: S0071681001
- Zoning description: R-5
- Special conditions: Corporate Listing
Construction
Type & style
- Home type: SingleFamily
- Architectural style: Two Story
- Property subtype: Single Family Residence
Materials
- Block, Drywall, Frame, Vinyl Siding
- Roof: Shingle
Condition
- Resale
- New construction: No
- Year built: 2024
Utilities & green energy
- Sewer: Public Sewer
- Water: Public
Community & HOA
Community
- Subdivision: Melrose
Location
- Region: Richmond
Financial & listing details
- Price per square foot: $124/sqft
- Tax assessed value: $187,000
- Annual tax amount: $2,208
- Date on market: 11/14/2025
- Ownership: Corporate
- Ownership type: Corporation
Price history
| Date | Event | Price |
|---|---|---|
| 10/20/2025 | Listing removed | $2,950$1/sqft |
Source: Zillow Rentals Report a problem | ||
| 9/28/2025 | Price change | $2,950-3.3%$1/sqft |
Source: Zillow Rentals Report a problem | ||
| 9/26/2025 | Sold | $430,000-4.4%$124/sqft |
Source:  CVRMLS #2516358 Report a problem CVRMLS #2516358 Report a problem | ||
| 9/6/2025 | Listed for rent | $3,050$1/sqft |
Source: Zillow Rentals Report a problem | ||
| 8/20/2025 | Pending sale | $450,000$130/sqft |
Source: CVRMLS #2516358 Report a problem | ||
| 8/15/2025 | Price change | $450,000-2.2%$130/sqft |
Source: CVRMLS #2516358 Report a problem | ||
| 8/5/2025 | Price change | $460,000-3.2%$133/sqft |
Source: CVRMLS #2516358 Report a problem | ||
| 7/16/2025 | Price change | $475,000-5%$137/sqft |
Source: CVRMLS #2516358 Report a problem | ||
| 7/1/2025 | Price change | $499,9200%$144/sqft |
Source: CVRMLS #2516358 Report a problem | ||
| 6/12/2025 | Listed for sale | $499,970+0%$144/sqft |
Source: CVRMLS #2516358 Report a problem | ||
| 6/6/2025 | Listing removed | $499,950$144/sqft |
Source: CVRMLS #2505457 Report a problem | ||
| 4/15/2025 | Price change | $499,950-4.8%$144/sqft |
Source: CVRMLS #2505457 Report a problem | ||
| 4/4/2025 | Price change | $525,000-4.5%$151/sqft |
Source: CVRMLS #2505457 Report a problem | ||
| 3/17/2025 | Price change | $549,950-4.4%$159/sqft |
Source: CVRMLS #2505457 Report a problem | ||
| 3/6/2025 | Listed for sale | $575,000-8%$166/sqft |
Source: CVRMLS #2505457 Report a problem | ||
| 12/5/2024 | Listing removed | $625,000$180/sqft |
Source: CVRMLS #2420482 Report a problem | ||
| 9/24/2024 | Price change | $625,000-2.3%$180/sqft |
Source: CVRMLS #2420482 Report a problem | ||
| 8/6/2024 | Listed for sale | $639,950+392.3%$185/sqft |
Source: CVRMLS #2420482 Report a problem | ||
| 9/1/2023 | Sold | $130,000-16.1%$38/sqft |
Source: CVRMLS #2308191 Report a problem | ||
| 8/5/2023 | Pending sale | $155,000$45/sqft |
Source: CVRMLS #2308191 Report a problem | ||
| 6/28/2023 | Listed for sale | $155,000$45/sqft |
Source: CVRMLS #2308191 Report a problem | ||
| 6/9/2023 | Pending sale | $155,000$45/sqft |
Source: CVRMLS #2308191 Report a problem | ||
| 5/31/2023 | Listed for sale | $155,000$45/sqft |
Source: CVRMLS #2308191 Report a problem | ||
| 4/28/2023 | Pending sale | $155,000$45/sqft |
Source: CVRMLS #2308191 Report a problem | ||
| 4/11/2023 | Listed for sale | $155,000+48.3%$45/sqft |
Source: CVRMLS #2308191 Report a problem | ||
| 8/27/2021 | Sold | $104,500+354.3%$30/sqft |
Source: Public Record Report a problem | ||
| 5/17/2012 | Sold | $23,000$7/sqft |
Source: CVRMLS #1203823 Report a problem | ||
Public tax history
| Year | Property taxes | Tax assessment |
|---|---|---|
| 2025 | $2,244 +1.6% | $187,000 +1.6% |
| 2024 | $2,208 +16.5% | $184,000 +16.5% |
| 2023 | $1,896 | $158,000 |
| 2022 | $1,896 +75.6% | $158,000 +75.6% |
| 2021 | $1,080 +13.9% | $90,000 +13.9% |
| 2020 | $948 +19.7% | $79,000 +19.7% |
| 2019 | $792 +1.5% | $66,000 +1.5% |
| 2018 | $780 -12.2% | $65,000 |
| 2017 | $888 | $65,000 |
| 2016 | $888 | $65,000 -12.2% |
| 2015 | $888 | $74,000 |
| 2014 | $888 | $74,000 -17.8% |
| 2013 | -- | $90,000 -8.2% |
| 2012 | -- | $98,000 -8.4% |
| 2011 | -- | $107,000 |
| 2010 | -- | $107,000 +0.2% |
| 2009 | -- | $106,800 |
| 2008 | -- | $106,800 +2.9% |
| 2007 | -- | $103,800 +50.2% |
| 2006 | -- | $69,100 +13.5% |
| 2005 | -- | $60,900 +21.3% |
| 2003 | -- | $50,200 |
| 2002 | -- | $50,200 +0.1% |
| 2001 | $717 | $50,160 |
Find assessor info on the county website
Neighborhood: Bellemeade
Nearby homes
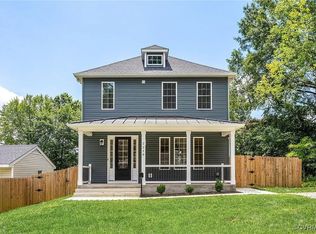
- $--3 bd3 ba2.4k sqft2218 Warwick Ave UNIT 1, Richmond, VA 23224Off Market
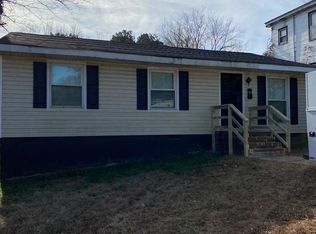
- $200,3003 bd2 ba988 sqft2216 Warwick Ave, Richmond, VA 23224Off Market
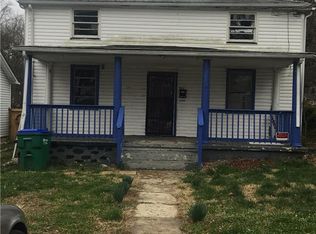
- $299,0004 bd2 ba2k sqft2214 Warwick Ave, Richmond, VA 23224Off Market
- $217,200-- bd2 ba1.3k sqft2302 Warwick Ave, Richmond, VA 23224Off Market
- $241,0003 bd2 ba1.2k sqft2212 Warwick Ave, Richmond, VA 23224Off Market
- $191,3003 bd1 ba960 sqft2219 Warwick Ave, Richmond, VA 23224Off Market
- $145,0003 bd1 ba980 sqft2217 Warwick Ave, Richmond, VA 23224Sold
- $330,9003 bd3 ba1.5k sqft2304 Warwick Ave, Richmond, VA 23224Off Market
Nearby schools
GreatSchools rating
- 1/10Oak Grove/Bellemeade Elementary SchoolGrades: PK-5Distance: 0.3 mi
- 1/10Thomas C. Boushall Middle SchoolGrades: 6-8Distance: 2.2 mi
- 1/10Richmond High School for the ArtsGrades: 9-12Distance: 2.7 mi
Schools provided by the listing agent
- Elementary: Oak Grove
- Middle: Boushall
- High: Richmond High School for the Arts
Source: CVRMLS. This data may not be complete. We recommend contacting the local school district to confirm school assignments for this home.
Get a cash offer in 3 minutes
Find out how much your home could sell for in as little as 3 minutes with a no-obligation cash offer.
Estimated market value
$445,500
Get a cash offer in 3 minutes
Find out how much your home could sell for in as little as 3 minutes with a no-obligation cash offer.
Estimated market value
$445,500
- Virginia
- Richmond City
- Richmond
- 23224
- Bellemeade
- 2218 Warwick Ave
Nearby cities
Nearby neighborhoods
Nearby zip codes
Other Richmond Topics
