Historic 1900s home that has been beautifully renovated to the studs! Hardwood floors, high ceilings, original fireplaces, clawfoot tubs + design features throughout. Gourmet kitchen w/coffee bar + pantry, open dining w/custom fireplace bar, primary suite on main w/spa bath + walk-in closet. Flexible upstairs spaces, brand new back deck, fully fenced front + back yards, large unfinished basement + attic storage. Amazing location in Waverly-Melrose area - literally steps to restaurants, shops + more! *Preview it at our Open House 3/20 @ 11:30am - 1:30pm*
Closed
$1,350,000
2218 White Ave, Nashville, TN 37204
4beds
3,131sqft
Single Family Residence, Residential
Built in 1900
8,276 Square Feet Lot
$1,384,100 Zestimate®
$431/sqft
$3,666 Estimated rent
Home value
$1,384,100
$1.27M - $1.49M
$3,666/mo
Zestimate® history
Owner options
List your home for rent
$3,666/mo
Rent Zestimate®
Find your next renter with Zillow Rental Manager. Plus, with online applications, you can quickly screen prospective tenants – for free.
$3,666/mo
Rent Zestimate®
Refinance and save
$7,879/mo
Est. payment
Refinancing to a lower rate could help reduce your monthly payments and save thousands over the life of the loan.
$7,879/mo
Est. payment
Explore your selling options
Work with a Zillow partner agent
Leverage their expertise and Zillow's premium Showcase listings to get your home seen by more buyers.
Get startedList with your own agent
Get your home in front of millions of buyers by listing it on Zillow.
Learn how to do itSell it yourself
Take full control of how buyers see your home on Zillow by listing For Sale by Owner (FSBO).
List your homeWhat's special
Zillow last checked:
Listing updated:
Listed by:
Allen Huggins 615-810-9393,
WH Properties
Bought with:
Leanne Kreps, 345953
The Tate Brokerage
Source: RealTracs MLS as distributed by MLS GRID,MLS#: 2626584
Facts & features
Interior
Bedrooms & bathrooms
- Bedrooms: 4
- Bathrooms: 3
- Full bathrooms: 3
- Main level bedrooms: 2
Bedroom 1
- Area: 225 Square Feet
- Dimensions: 15x15
Bedroom 2
- Area: 240 Square Feet
- Dimensions: 16x15
Bedroom 3
- Area: 104 Square Feet
- Dimensions: 13x8
Bedroom 4
- Area: 135 Square Feet
- Dimensions: 15x9
Dining room
- Area: 270 Square Feet
- Dimensions: 18x15
Kitchen
- Features: Eat-in Kitchen
- Level: Eat-in Kitchen
- Area: 323 Square Feet
- Dimensions: 19x17
Living room
- Area: 264 Square Feet
- Dimensions: 22x12
Heating
- Central, Natural Gas
Cooling
- Central Air, Electric
Appliances
- Included: Gas Oven, Gas Range
Features
- High Ceilings, Pantry, Redecorated
- Flooring: Wood, Tile
- Basement: Unfinished
- Has fireplace: No
Interior area
- Total structure area: 3,131
- Total interior livable area: 3,131 sqft
- Finished area above ground: 3,131
Property
Features
- Levels: Two
- Stories: 2
- Patio & porch: Porch, Covered, Deck
- Fencing: Full
Lot
- Size: 8,276 Square Feet
- Dimensions: 50 x 168
Details
- Parcel number: 10514013700
- Special conditions: Standard
Construction
Type & style
- Home type: SingleFamily
- Property subtype: Single Family Residence, Residential
Materials
- Wood Siding
Condition
- New construction: No
- Year built: 1900
Utilities & green energy
- Sewer: Public Sewer
- Water: Public
- Utilities for property: Electricity Available, Water Available
Community & HOA
Community
- Subdivision: Yarbrough/Woodland
HOA
- Has HOA: No
Location
- Region: Nashville
Financial & listing details
- Price per square foot: $431/sqft
- Tax assessed value: $1,257,800
- Annual tax amount: $5,585
- Date on market: 3/17/2024
- Electric utility on property: Yes
Price history
| Date | Event | Price |
|---|---|---|
| 4/18/2024 | Sold | $1,350,000$431/sqft |
Source:  RealTracs MLS as distributed by MLS GRID #2626584 Report a problem RealTracs MLS as distributed by MLS GRID #2626584 Report a problem | ||
| 4/1/2024 | Pending sale | $1,350,000+132.8%$431/sqft |
Source: RealTracs MLS as distributed by MLS GRID #2626584 Report a problem | ||
| 6/14/2021 | Sold | $580,000-3.3%$185/sqft |
Source: RealTracs MLS as distributed by MLS GRID #2251934 Report a problem | ||
| 5/10/2021 | Contingent | $599,900$192/sqft |
Source: RealTracs MLS as distributed by MLS GRID #2251934 Report a problem | ||
| 5/9/2021 | Listed for sale | $599,900$192/sqft |
Source: RealTracs MLS as distributed by MLS GRID #2251934 Report a problem | ||
| 5/9/2021 | Listing removed | -- |
Source: RealTracs MLS as distributed by MLS GRID #2236366 Report a problem | ||
| 4/24/2021 | Price change | $599,900-5.5%$192/sqft |
Source: RealTracs MLS as distributed by MLS GRID #2236366 Report a problem | ||
| 4/15/2021 | Price change | $634,900-2.3%$203/sqft |
Source: RealTracs MLS as distributed by MLS GRID #2236366 Report a problem | ||
| 4/8/2021 | Listed for sale | $649,900-3%$208/sqft |
Source: RealTracs MLS as distributed by MLS GRID #2236366 Report a problem | ||
| 3/29/2021 | Contingent | $669,900$214/sqft |
Source: RealTracs MLS as distributed by MLS GRID #2236366 Report a problem | ||
| 3/16/2021 | Listed for sale | $669,900-1.5%$214/sqft |
Source: RealTracs MLS as distributed by MLS GRID #2236366 Report a problem | ||
| 3/2/2021 | Listing removed | -- |
Source: RealTracs MLS as distributed by MLS GRID #2210475 Report a problem | ||
| 1/1/2021 | Price change | $679,900-0.7%$217/sqft |
Source: Reliant Realty ERA Powered #2210475 Report a problem | ||
| 12/1/2020 | Price change | $684,900-1.5%$219/sqft |
Source: Reliant Realty ERA Powered #2210475 Report a problem | ||
| 10/15/2020 | Price change | $695,000-4.7%$222/sqft |
Source: Reliant Realty ERA Powered #2180266 Report a problem | ||
| 9/4/2020 | Listed for sale | $729,000+17.6%$233/sqft |
Source: Reliant Realty ERA Powered #2180266 Report a problem | ||
| 7/3/2019 | Listing removed | $619,900$198/sqft |
Source: RE/MAX Advantage #2033215 Report a problem | ||
| 6/14/2019 | Price change | $619,900-1.6%$198/sqft |
Source: The Ashton Real Estate Group of RE/MAX Advantage #2033215 Report a problem | ||
| 5/27/2019 | Price change | $629,900-3.1%$201/sqft |
Source: The Ashton Real Estate Group of RE/MAX Advantage #2033215 Report a problem | ||
| 4/23/2019 | Listed for sale | $649,900+4%$208/sqft |
Source: The Ashton Real Estate Group of RE/MAX Advantage #2033215 Report a problem | ||
| 1/1/2019 | Listing removed | $624,900$200/sqft |
Source: United Real Estate Music City #1908568 Report a problem | ||
| 8/23/2018 | Price change | $624,900-2%$200/sqft |
Source: United Real Estate Music City #1908568 Report a problem | ||
| 6/26/2018 | Price change | $637,500-0.4%$204/sqft |
Source: United Real Estate Music City #1908568 Report a problem | ||
| 5/31/2018 | Price change | $640,000-0.8%$204/sqft |
Source: United Real Estate Music City #1908568 Report a problem | ||
| 4/20/2018 | Price change | $645,000-0.8%$206/sqft |
Source: United Real Estate Music City #1908568 Report a problem | ||
| 3/8/2018 | Listed for sale | $650,000$208/sqft |
Source: United Real Estate Music City #1908568 Report a problem | ||
Public tax history
| Year | Property taxes | Tax assessment |
|---|---|---|
| 2025 | $8,849 +58.4% | $314,450 +83.2% |
| 2024 | $5,585 | $171,650 |
| 2023 | $5,585 | $171,650 |
| 2022 | $5,585 -1% | $171,650 |
| 2021 | $5,644 +20% | $171,650 +54% |
| 2020 | $4,703 +33.8% | $111,425 |
| 2019 | $3,515 | $111,425 |
| 2018 | $3,515 +0% | $111,425 +17.5% |
| 2017 | $3,515 +17.5% | $94,850 +109.3% |
| 2016 | $2,993 +46.2% | $45,325 |
| 2015 | $2,047 | $45,325 |
| 2014 | $2,047 | $45,325 |
| 2013 | -- | $45,325 +45.7% |
| 2008 | -- | $31,100 |
| 2007 | -- | $31,100 |
| 2006 | -- | -- |
| 2005 | -- | -- |
| 2004 | -- | -- |
| 2003 | -- | -- |
| 2002 | -- | -- |
| 2001 | -- | -- |
| 2000 | -- | -- |
Find assessor info on the county website
Neighborhood: 37204
Nearby homes
- $442,8004 bd2 ba1.4k sqft2220 White Ave, Nashville, TN 37204Off Market
- $919,2004 bd2 ba2.4k sqft2216 White Ave, Nashville, TN 37204Off Market

- $966,6004 bd2 ba2.5k sqft2222 White Ave, Nashville, TN 37204Off Market
- $850,0003 bd2 ba1.4k sqft2214 White Ave, Nashville, TN 37204For Sale
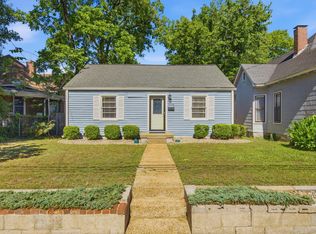
- $538,4002 bd1 ba1.2k sqft2212 White Ave, Nashville, TN 37204Off Market
- $9,400-- bd3 ba1.7k sqftWhite Ave, Henderson, TN 37204Off Market
- $13,600-- bd-- ba-- sqftWhite Ave, Henderson, TN 37204Off Market
- $14,900-- bd-- ba-- sqftWhite Ave, Henderson, TN 37204Off Market
Nearby schools
GreatSchools rating
- 7/10Waverly-Belmont Elementary SchoolGrades: K-5Distance: 0.7 mi
- 8/10John T. Moore Middle SchoolGrades: 6-8Distance: 2.8 mi
- 6/10Hillsboro High SchoolGrades: 9-12Distance: 2.5 mi
Schools provided by the listing agent
- Elementary: Waverly-Belmont Elementary School
- Middle: John Trotwood Moore Middle
- High: Hillsboro Comp High School
Source: RealTracs MLS as distributed by MLS GRID. This data may not be complete. We recommend contacting the local school district to confirm school assignments for this home.
Get a cash offer in 3 minutes
Find out how much your home could sell for in as little as 3 minutes with a no-obligation cash offer.
Estimated market value
$1,384,100
Get a cash offer in 3 minutes
Find out how much your home could sell for in as little as 3 minutes with a no-obligation cash offer.
Estimated market value
$1,384,100
- Tennessee
- Davidson County
- Nashville
- 37204
- 2218 White Ave
Nearby cities
Nearby neighborhoods
Nearby zip codes
Other Nashville Topics
