Skip main navigation
Off market
  • $1,259,500

    2218 Winding Vw, San Antonio, TX 78260

    5beds
    5,645sqft
    SingleFamily
    Built in 2004
    0.54 Acres Lot
    $1,259,500 Zestimate®
    $223/sqft
    $5,028 Estimated rent

    Home value

    $1,259,500

    $1.17M - $1.36M

    $5,028/mo

    Zestimate® history
    Loading
    Loading...

    Owner options

    List your home for rent

    $5,028/mo

    Rent Zestimate®

    Find your next renter with Zillow Rental Manager. Plus, with online applications, you can quickly screen prospective tenants – for free.

    Learn more

    $5,028/mo

    Rent Zestimate®

    Refinance and save

    $8,744/mo

    Est. payment

    Refinancing to a lower rate could help reduce your monthly payments and save thousands over the life of the loan.

    See today's rates

    $8,744/mo

    Est. payment

    Explore your selling options

    Work with a Zillow partner agent

    Leverage their expertise and Zillow's premium Showcase listings to get your home seen by more buyers.

    Get started

    List with your own agent

    Get your home in front of millions of buyers by listing it on Zillow.

    Learn how to do it

    Sell it yourself

    Take full control of how buyers see your home on Zillow by listing For Sale by Owner (FSBO).

    List your home

    What's special

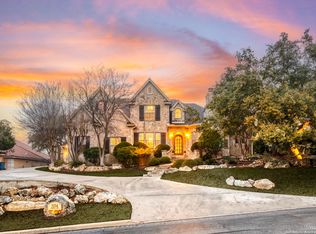
    Stunning Custom Home in Guard Gated Summerglen Community! Residence sits on .54 Acre lot Surrounded by Beautiful Mature Trees. Gorgeous Italian Wood Door Invites you into this Grand Home. Main Level Features Secluded Large Office which can also be used a Second Formal Living Area. 22 ft High Ceilings in Main Living Area, Marble Columns and Gas or Wood Burning Fireplace. Amazing Gourmet Kitchen Features Granite Counter Tops, Immense Island, Gas Cooking, Stainless Steel Appliances, Tons of Cabinet Space with Pull Out Drawers, Walk in Pantry, Trash Compactor & Wet Bar. Separate Breakfast Area and Formal Dining Room Surrounded by Windows looking out into Backyard. Amazing Master Suite offers Views into the Backyard Oasis and Many Details that Include Tray Ceiling, Sitting Area and Wood Floors. Master Bath with Separate Walk In Shower & Garden Tub with Jets. Floor to Ceiling Travertine! Dual Cedar Closets! Access to Attic with Lots of Storage Space above one of these Closets. Secondary Bedroom Downstairs with En Suite Bathroom with Shower/Tub, Granite Counter Tops, Cedar Walk in Closet and Private Balcony can also be a Guest Bedroom or MIL Suite! Huge Media Room pre-wired and pre-plumbed for wet bar on Main Level. Curved Staircase Welcomes You to Your Own Private Observatory with 180 degrees of Breathtaking Views! Three Bedrooms all with Cedar Walk in Closets and Private Balconies. Secondary Bathrooms with combined Shower/Tub, Granite Counter Tops and Floor to Ceiling Tile. Surround Sound System thru out Inside and Outside. Central Vac System. System for Instant Hot Water. Oversized Garage with Storage Space and Entry into Home from either Curved Staircase or Elevator! There is also a flex room (8 x 11) on Garage Level. Choose from Several Areas to Walk out into the Gorgeous Veranda Overlooking into the Sparkling Keith Zars Pool and Adjoining Spa! Cantera Columns, Flagstone Patios, Multiple Areas for Entertaining in this Peaceful and Serene Backyard Garden!

    This property is not currently displayed as for sale or rent on Zillow. This may be different from what's on other websites or public sources.

    Facts & features

    Interior

    Bedrooms & bathrooms
    • Bedrooms: 5
    • Bathrooms: 5
    • Full bathrooms: 4
    • 1/2 bathrooms: 1
    Heating
    • Forced air, Gas
    Cooling
    • Central
    Appliances
    • Included: Dishwasher, Microwave, Refrigerator, Trash compactor
    Features
    • Flooring: Other, Carpet
    • Has fireplace: Yes
    Interior area
    • Total interior livable area: 5,645 sqft

    Property

    Parking
    • Total spaces: 2
    • Parking features: Garage - Attached
    Features
    • Exterior features: Stucco
    • Has spa: Yes
    Lot
    • Size: 0.54 Acres
    Details
    • Parcel number: 271350

    Construction

    Type & style
    • Home type: SingleFamily
    Materials
    • Foundation: Slab
    • Roof: Tile
    Condition
    • Year built: 2004

    Community & HOA

    HOA
    • Has HOA: Yes
    • HOA fee: $100 monthly
    Location
    • Region: San Antonio

    Financial & listing details

    • Price per square foot: $223/sqft
    • Tax assessed value: $1,295,280
    • Inclusions: Washer Connection, Dryer Connection, Ceiling Fans, Refrigerator, Smoke Alarm, Gas Water Heater, Built-In Oven, Self-Cleaning Oven, Dishwasher, Microwave Oven, Cook Top, Gas Cooking, Chandelier, Disposal, Solid Counter Tops, Pre-Wired For Security, Garage Door Opener, Wet Bar, Water Softener (owned), Trash Compactor, Central Vacuum, Plumb For Water Softener, Carbon Monoxide Detector, Custom Cabinets

    Price history

    DateEventPrice
    8/21/2020Sold--
    Source: LERA MLS #44006_1462008 Report a problem
    7/16/2020Pending sale$949,000$168/sqft
    Source: Keller Williams Heritage #1462008 Report a problem
    6/6/2020Listed for sale$949,000$168/sqft
    Source: Keller Williams Heritage #1462008 Report a problem

    Public tax history

    YearProperty taxesTax assessment
    2025-- $1,233,036 +10%
    2024-- $1,120,942 +10%
    2023-- $1,019,038 +10%
    2022-- $926,398 +10%
    2021$16,537 $842,180 +4.4%
    2020$16,537 -1.1%$806,740 0%
    2019$16,718 $807,030 +6.2%
    2018$16,718 +0.6%$759,700 -3.2%
    2017$16,625 +2.4%$785,000 +3.4%
    2016$16,230 +8.1%$759,000 +2%
    2015$15,015 $744,293 +10%
    2014$15,015 $676,630 +0.5%
    2013-- $673,000 +5.4%
    2012-- $638,360 -1.6%
    2011-- $648,750 -4.1%
    2010-- $676,790 -10.7%
    2009-- $757,560 -1.1%
    2008-- $765,650 +7.2%
    2007-- $714,390 +11%
    2006-- $643,610 +1.4%
    2005-- $634,980
    2004-- --
    2003-- --
    Find assessor info on the county website

    Neighborhood: 78260

    Nearby schools

    GreatSchools rating
    Schools provided by the listing agent
    • Elementary: Tuscany Heights
    • Middle: Tejeda
    • High: Johnson
    • District: North East I.S.D

    Source: The MLS. This data may not be complete. We recommend contacting the local school district to confirm school assignments for this home.

    Get a cash offer in 3 minutes
    Find out how much your home could sell for in as little as 3 minutes with a no-obligation cash offer.
    Estimated market value
    $1,259,500
    Get a cash offer in 3 minutes
    Find out how much your home could sell for in as little as 3 minutes with a no-obligation cash offer.
    Estimated market value
    $1,259,500