Skip main navigation
Sold for $157,500
  • $157,500

    2218 Woodlawn Rd, Portsmouth, OH 45662

    3beds
    1,537sqft
    Single Family Residence
    Built in 1950
    0.28 Acres Lot
    $163,400 Zestimate®
    $102/sqft
    $1,484 Estimated rent

    Home value

    $163,400

    Estimated sales range

    Not available

    $1,484/mo

    Zestimate® history
    Loading
    Loading...

    Owner options

    List your home for rent

    $1,484/mo

    Rent Zestimate®

    Find your next renter with Zillow Rental Manager. Plus, with online applications, you can quickly screen prospective tenants – for free.

    Learn more

    $1,484/mo

    Rent Zestimate®

    Refinance and save

    $1,075/mo

    Est. payment

    Refinancing to a lower rate could help reduce your monthly payments and save thousands over the life of the loan.

    See today's rates

    $1,075/mo

    Est. payment

    Explore your selling options

    Work with a Zillow partner agent

    Leverage their expertise and Zillow's premium Showcase listings to get your home seen by more buyers.

    Get started

    List with your own agent

    Get your home in front of millions of buyers by listing it on Zillow.

    Learn how to do it

    Sell it yourself

    Take full control of how buyers see your home on Zillow by listing For Sale by Owner (FSBO).

    List your home

    What's special

    Detached garageOff street parkingStone patioTerraced landscapingNewly constructed privacy fenceArched doorwaysCozy dining area
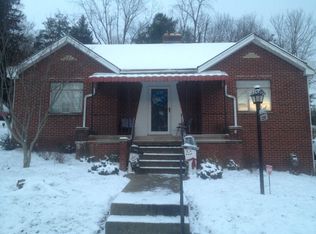
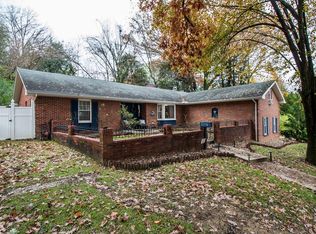
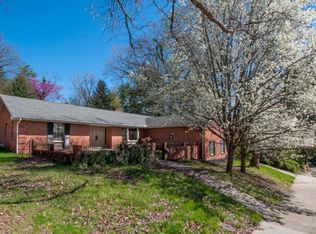
    Wait until you see this charming 3 bedroom 1 bath home with just over 1,500 square feet of comfortable living space. This home blends classic charm with modern convenience in a very desirable neighborhood. Enjoy a bright living room with hardwood floors and plenty of natural light, a cozy dining area perfect for formal meals. The kitchen is fully equipped and the arched doorways add old school charm. You get 3 well sized bedrooms and a bonus sunroom with multiple windows ideal for relaxing or entertaining. The outdoor living space includes a stone patio, terraced landscaping and a large back yard with a newly constructed privacy fence ideal for the fur babies or large gatherings . There is plenty of off street parking in the drive way or in the detached garage. Move in ready with a new roof 2023!!

    Zillow last checked:

    Listing updated:

    Listed by:

    Bill Klaiber 740-479-1391,

    Century 21 Homes And Land

    Bought with:

    Jeremy Newman

    Real Estate Gallery, Inc.

    Source: HUNTMLS,MLS#: 182373MLS Logo

    Facts & features

    Interior

    Bedrooms & bathrooms
    • Bedrooms: 3
    • Bathrooms: 1
    • Full bathrooms: 1
    • Main level bathrooms: 1
    • Main level bedrooms: 3
    Bedroom
    • Features: Ceiling Fan(s), Wood Floor
    • Level: First
    • Area: 136.34
    • Dimensions: 13.11 x 10.4
    Bedroom 1
    • Features: Ceiling Fan(s), Wood Floor
    • Level: First
    • Area: 123.42
    • Dimensions: 12.1 x 10.2
    Bedroom 2
    • Features: Wall-to-Wall Carpet
    • Level: Basement
    • Area: 249.6
    • Dimensions: 19.5 x 12.8
    Bathroom 1
    • Features: Tile Floor
    Dining room
    • Features: Wood Floor
    • Level: First
    • Area: 134.31
    • Dimensions: 12.1 x 11.1
    Kitchen
    • Features: Tile Floor
    • Level: First
    • Area: 90
    • Dimensions: 10 x 9
    Living room
    • Features: Ceiling Fan(s), Wood Floor, Fireplace
    • Level: First
    • Area: 288.6
    • Dimensions: 22.2 x 13
    Heating
    • Natural Gas
    Cooling
    • Central Air
    Appliances
    • Included: Range/Oven, Refrigerator, Washer, Dryer, Gas Water Heater
    • Laundry: Washer/Dryer Connection
    Features
    • High Speed Internet
    • Flooring: Carpet, Tile, Wood
    • Basement: Full,Partially Finished
    • Has fireplace: Yes
    • Fireplace features: Fireplace, Gas Log
    Interior area
    • Total structure area: 1,537
    • Total interior livable area: 1,537 sqft

    Property

    Parking
    • Total spaces: 1
    • Parking features: Detached, 1 Car, Parking Pad
    • Garage spaces: 1
    • Has uncovered spaces: Yes
    Features
    • Levels: One
    • Stories: 1
    • Patio & porch: Porch, Patio
    • Exterior features: Private Yard
    • Fencing: Wood
    Lot
    • Size: 0.28 Acres
    • Dimensions: 91 x 134
    • Topography: Rolling

    Construction

    Type & style
    • Home type: SingleFamily
    • Property subtype: Single Family Residence
    Materials
    • Brick
    • Roof: Shingle
    Condition
    • Year built: 1950

    Utilities & green energy

    • Sewer: Public Sewer

    Community & neighborhood

    Location
    • Region: Portsmouth

    Other

    Other facts
    • Listing terms: Cash,Conventional,FHA,VA Loan

    Price history

    DateEventPrice
    12/17/2025Sold$157,500-4.5%$102/sqft
    Source: HUNTMLS #182373 Report a problem
    11/12/2025Contingent$165,000$107/sqft
    Source: AABR #59554 Report a problem
    11/12/2025Pending sale$165,000$107/sqft
    Source: HUNTMLS #182373 Report a problem
    10/3/2025Listed for sale$165,000+120%$107/sqft
    Source: HUNTMLS #182373 Report a problem
    4/27/2017Sold$75,000$49/sqft
    Source: GPABR #142784 Report a problem

    Public tax history

    Tax history is unavailable.

    Neighborhood: 45662

    Nearby schools

    GreatSchools rating
    Get pre-qualified for a loan
    At Zillow Home Loans, we can pre-qualify you in as little as 5 minutes with no impact to your credit score.

    An equal housing lender. NMLS #10287.