Skip main navigation
Off market
Street View
  • $877,600

    2218 Yardley Morrisville Rd, Yardley, PA 19067

    4beds
    2,852sqft
    SingleFamily
    Built in 1950
    0.58 Acres Lot
    $877,600 Zestimate®
    $308/sqft
    $4,255 Estimated rent

    Home value

    $877,600

    $816,000 - $948,000

    $4,255/mo

    Zestimate® history
    Loading
    Loading...

    Owner options

    List your home for rent

    $4,255/mo

    Rent Zestimate®

    Find your next renter with Zillow Rental Manager. Plus, with online applications, you can quickly screen prospective tenants – for free.

    Learn more

    $4,255/mo

    Rent Zestimate®

    Refinance and save

    $5,570/mo

    Est. payment

    Refinancing to a lower rate could help reduce your monthly payments and save thousands over the life of the loan.

    See today's rates

    $5,570/mo

    Est. payment

    Explore your selling options

    Work with a Zillow partner agent

    Leverage their expertise and Zillow's premium Showcase listings to get your home seen by more buyers.

    Get started

    List with your own agent

    Get your home in front of millions of buyers by listing it on Zillow.

    Learn how to do it

    Sell it yourself

    Take full control of how buyers see your home on Zillow by listing For Sale by Owner (FSBO).

    List your home

    What's special

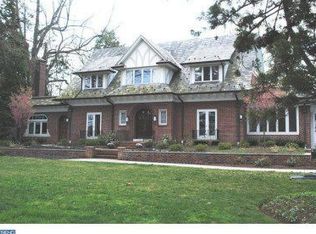
    This is the charming 4 B/R, 3 full bath cape you have been waiting for...fall in love with its wonderful character, 2,852 square feet of living area, storage functionality, and gorgeous park-like private back yard. From the moment you enter the front hall, you will appreciate beautiful hardwood floors, plaster walls and custom wood trim, a soft neutral color palette and the timeless craftmanship of a bygone era. Pride of ownership abounds - since 1966, the sellers have meticulously maintained & updated the home with the highest quality cabinetry, appliances and systems including Baldwin Mortise locks, Trane gas HVAC, Marvin tilt windows, Sub-Zero refrigerator and 2017 Bradford water heater. Best yet, this home features a 31' X 16' 4 season sunroom with brick floor, windows/skylights galore, baseboard heat and exquisite views of a one-of-a kind gardener & bird-watching paradise. The 1st floor also offers a formal L/R centered around a cozy brick fireplace, a sunny bay window and french doors to the sunroom, a warm and inviting den with built-in bookcases, and a large formal D/R. Anyone who enjoys cooking will love the charming kitchen with custom bisque wood cabinets, deep countertops for great workspace, GAS & ELECTRIC COOKING, huge sliding glass windows that open to the sunroom and provide beautiful panoramic view of the private yard. Don't miss the fabulous butler's pantry/wet bar perfect for a coffee station or beverage serving area. The adjacent breakfast room with sundrenched back yard views was also designed as a potential inlaw suite sitting room in conjunction with the 1st floor B/R and full bath. The 2nd floor boasts a spacious master suite with updated ensuite bath, lots of large closets, and an attached private in-home office or sitting area (carpet only). Two additional roomy B/Rs, also with h/w floors share a nicely appointed, updated hall bath. Take advantage of seamless indoor/outdoor entertaining from the sunroom to the elevated wood deck (new pressure-treated wood 2017). Looking for extra recreation area? The basement provides a finished rec room, convenient laundry area, huge work shop and full walk-out storage area under the 31X16 sunroom. The extra wide turn around driveway provides parking for 6+ cars and easy entrance onto road. A terrific enclosed shed allows storage of lawn/snow equipment, bikes, etc. Gas furnace 2010, hot water heater 2017, roof 40%-2005/60%-2017. ONE YEAR 2-10 HOME WARRANTY!

    This property is off market, which means it's not currently listed for sale or rent on Zillow. This may be different from what's available on other websites or public sources.

    Facts & features

    Interior

    Bedrooms & bathrooms
    • Bedrooms: 4
    • Bathrooms: 3
    • Full bathrooms: 3
    Heating
    • Forced air, Gas
    Cooling
    • Central
    Appliances
    • Included: Dishwasher, Garbage disposal, Microwave, Range / Oven, Refrigerator
    Features
    • Master Bath(s), Wet/Dry Bar, CeilngFan(s), Dining Area, Stall Shower
    • Has fireplace: Yes
    • Fireplace features: wood stove
    Interior area
    • Total interior livable area: 2,852 sqft

    Property

    Features
    • Exterior features: Wood
    Lot
    • Size: 0.58 Acres
    Details
    • Parcel number: 20038108

    Construction

    Type & style
    • Home type: SingleFamily
    Materials
    • Frame
    Condition
    • Year built: 1950

    Community & neighborhood

    Location
    • Region: Yardley

    Other

    Other facts
    • Appliances: Oven - Self Cleaning, Energy Efficient Appliances
    • Heating YN: Y
    • Bathrooms Half: 0
    • Cooling YN: Y
    • Property Type: Residential
    • Ownership Interest: Fee Simple
    • Construction Materials: Aluminum Siding
    • Heating Type: Zoned
    • Interior Features: Master Bath(s), Wet/Dry Bar, CeilngFan(s), Dining Area, Stall Shower
    • Bathrooms Full: 3
    • Parking Features: 3+ Car Parking, Off Street
    • Tax Lot: 108
    • Below Grade Fin SQFT: 300
    • Above Grade Fin SQFT: 2852
    • Tax Annual Amount: 8725.0

    Price history

    DateEventPrice
    3/15/2018Sold$478,500-2.3%$168/sqft
    Source: Public Record Report a problem
    2/1/2018Pending sale$489,900$172/sqft
    Source: Coldwell Banker Hearthside #7117178 Report a problem
    1/24/2018Listed for sale$489,900$172/sqft
    Source: Cb Hearthside-Regional Sales #1005047245 Report a problem

    Public tax history

    YearProperty taxesTax assessment
    2025$10,539 +0.8%$42,400
    2024$10,458 +9.7%$42,400
    2023$9,536 +2.2%$42,400
    2022$9,329 +1.6%$42,400
    2021$9,181 $42,400
    2020$9,181 +3.8%$42,400
    2018$8,841 +4.4%$42,400
    2017$8,468 $42,400
    2016$8,468 $42,400
    2015-- $42,400
    2014-- $42,400
    2013-- $42,400
    2012-- $42,400
    2011-- $42,400
    2010-- $42,400
    2009-- $42,400
    2008-- $42,400
    2007-- $42,400
    2006-- $42,400
    2005-- $42,400 +300%
    2004-- $10,600
    2003-- $10,600
    2002-- $10,600
    2000-- $10,600

    Find assessor info on the county website

    Neighborhood: 19067

    Nearby schools

    GreatSchools rating
    Schools provided by the listing agent
    • High: Pennsbury
    • District: Pennsbury

    Source: The MLS. This data may not be complete. We recommend contacting the local school district to confirm school assignments for this home.

    Get a cash offer in 3 minutes
    Find out how much your home could sell for in as little as 3 minutes with a no-obligation cash offer.
    Estimated market value
    $877,600
    Get a cash offer in 3 minutes
    Find out how much your home could sell for in as little as 3 minutes with a no-obligation cash offer.
    Estimated market value
    $877,600