Country living! This beautiful, well-maintained ranch home is nestled on 2.272 acres in the Archbold area. Built in 1996, the property offers 1,940 sq ft of living space, including 3 bedrooms and 2 1/2 bathrooms, as well as a partial basement with surrounding crawl spaces. The spacious, sun-filled eat-in kitchen features south-facing views, a practical layout, and ample storage. The main floor includes a laundry room equipped with an attached half bath and a utility sink. The primary bedroom boasts a large ensuite bathroom and a 10x7 walk-in closet. Recent updates include a new metal roof installed in 2025 and new gutters in 2026. The property also features an approximately 1/3-acre pond with a 20x14 covered shelter perfect for relaxing and entertaining, along with a 40x50 pole barn. This rare find offers the ultimate blend of peaceful, rural living and functionality. Set up your showing today!
Sold for $368,000
$368,000
22180 County Road A, Archbold, OH 43502
3beds
1,940sqft
Single Family Residence
Built in 1996
2.27 Acres Lot
$367,900 Zestimate®
$190/sqft
$2,309 Estimated rent
Home value
$367,900
$350,000 - $386,000
$2,309/mo
Zestimate® history
Owner options
List your home for rent
$2,309/mo
Rent Zestimate®
Find your next renter with Zillow Rental Manager. Plus, with online applications, you can quickly screen prospective tenants – for free.
$2,309/mo
Rent Zestimate®
Refinance and save
$2,583/mo
Est. payment
Refinancing to a lower rate could help reduce your monthly payments and save thousands over the life of the loan.
$2,583/mo
Est. payment
Explore your selling options
Work with a Zillow partner agent
Leverage their expertise and Zillow's premium Showcase listings to get your home seen by more buyers.
Get startedList with your own agent
Get your home in front of millions of buyers by listing it on Zillow.
Learn how to do itSell it yourself
Take full control of how buyers see your home on Zillow by listing For Sale by Owner (FSBO).
List your homeWhat's special
Zillow last checked:
Listing updated:
Listed by:
Julie Dominique 419-572-1350,
Elias H. Frey & Sons, Inc.
Bought with:
Julie Dominique, 2016004125
Elias H. Frey & Sons, Inc.
Source: NORIS,MLS#: 10010580
Facts & features
Interior
Bedrooms & bathrooms
- Bedrooms: 3
- Bathrooms: 3
- Full bathrooms: 2
- 1/2 bathrooms: 1
Bedroom 2
- Level: Main
- Dimensions: 11 x 11
Bedroom 3
- Level: Main
- Dimensions: 11 x 11
Other
- Level: Main
- Dimensions: 13 x 17
Dining room
- Level: Main
- Dimensions: 12 x 12
Kitchen
- Features: Kitchen Island
- Level: Main
- Dimensions: 21 x 11
Laundry
- Level: Main
- Dimensions: 12 x 6
Living room
- Features: Ceiling Fan(s)
- Level: Main
- Dimensions: 15 x 20
Heating
- Forced Air, Propane
Cooling
- Central Air
Appliances
- Included: Dishwasher, Water Heater, Electric Range Connection
- Laundry: Electric Dryer Hookup, Main Level, Sink, Washer Hookup
Features
- Breakfast Bar, Ceiling Fan(s), Eat-in Kitchen, Entrance Foyer, No Interior Steps, Primary Bathroom, Storage, Walk-In Closet(s)
- Flooring: Carpet, Vinyl
- Doors: Door Screen(s), Storm Door(s)
- Windows: Window Coverings
- Basement: Concrete,Sump Pump,Unfinished
- Has fireplace: No
- Common walls with other units/homes: No Common Walls
Interior area
- Total structure area: 1,940
- Total interior livable area: 1,940 sqft
Property
Parking
- Total spaces: 2
- Parking features: Concrete, Gravel, Additional Parking, Attached Garage, Driveway, Garage Door Opener, Storage
- Garage spaces: 2
- Has uncovered spaces: Yes
Features
- Levels: One
- Patio & porch: Rear Patio, Covered Patio, Front Porch
- Exterior features: Private Yard, Storage
- Has view: Yes
- View description: Trees/Woods
Lot
- Size: 2.27 Acres
- Dimensions: 2.272
- Features: Landscaped
Details
- Additional structures: Pole Barn
- Parcel number: 1502662800.000
- Other equipment: DC Well Pump
Construction
Type & style
- Home type: SingleFamily
- Architectural style: Ranch
- Property subtype: Single Family Residence
Materials
- Vinyl Siding
- Roof: Metal
Condition
- New construction: No
- Year built: 1996
Utilities & green energy
- Electric: 200+ Amp Service
- Sewer: Septic Tank
- Water: Private, Well
- Utilities for property: Electricity Connected, Propane
Community & HOA
Community
- Subdivision: None
HOA
- Has HOA: No
Location
- Region: Archbold
Financial & listing details
- Price per square foot: $190/sqft
- Tax assessed value: $237,900
- Annual tax amount: $3,053
- Date on market: 7/23/2026
- Listing terms: Cash,Conventional,FHA,VA Loan
- Electric utility on property: Yes
- Road surface type: Asphalt
Price history
| Date | Event | Price |
|---|---|---|
| 8/27/2026 | Sold | $368,000$190/sqft |
Source: NORIS #10010580 Report a problem | ||
| 8/27/2026 | Pending sale | $368,000$190/sqft |
Source: NORIS #10010580 Report a problem | ||
| 7/27/2026 | Contingent | $368,000$190/sqft |
Source: NORIS #10010580 Report a problem | ||
| 7/23/2026 | Listed for sale | $368,000$190/sqft |
Source: NORIS #10010580 Report a problem | ||
Public tax history
| Year | Property taxes | Tax assessment |
|---|---|---|
| 2025 | $3,053 -1.5% | $83,270 |
| 2024 | $3,101 -0.5% | $83,270 |
| 2023 | $3,118 +19.8% | $83,270 +12.4% |
| 2022 | $2,602 -1.4% | $74,070 |
| 2021 | $2,640 +1.4% | $74,070 |
| 2020 | $2,603 +8.4% | $74,070 +14.8% |
| 2019 | $2,400 -5.5% | $64,510 |
| 2018 | $2,539 +8.4% | $64,510 -0.3% |
| 2017 | $2,341 0% | $64,720 +1.8% |
| 2016 | $2,342 +9% | $63,600 |
| 2015 | $2,149 +0% | $63,600 |
| 2014 | $2,149 +4.3% | $63,600 +6.5% |
| 2013 | $2,060 +0% | $59,710 |
| 2012 | $2,060 +1.1% | $59,710 |
| 2011 | $2,038 | $59,710 |
Find assessor info on the county website
Neighborhood: 43502
Nearby homes
- $319,9003 bd2 ba2k sqft22224 County Road A, Archbold, OH 43502Off Market
- $288,0004 bd2 ba1.4k sqft22130 County Road A, Archbold, OH 43502Off Market
- $377,3003 bd2 ba1.8k sqft22072 County Road A, Archbold, OH 43502Off Market
- $257,2003 bd2 ba1.7k sqft22440 County Road A, Archbold, OH 43502Off Market
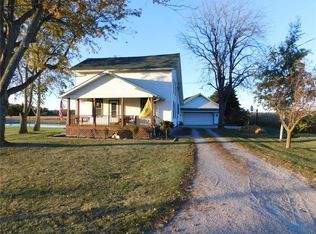
- $239,5003 bd1 ba1.1k sqft22307 County Rd W, Archbold, OH 43502Off Market
- $394,8003 bd2 ba1.7k sqftV863 County Road 22, Archbold, OH 43502Off Market
- $153,6003 bd1 ba1.2k sqft21949 County Rd W, Archbold, OH 43502Off Market
- $440,6002 bd2 ba2.1k sqftV892 County Road 22, Archbold, OH 43502Off Market
Nearby schools
GreatSchools rating
- 8/10Archbold Elementary SchoolGrades: K-4Distance: 2.3 mi
- 7/10Archbold Middle SchoolGrades: 5-8Distance: 2.7 mi
- 7/10Archbold High SchoolGrades: 9-12Distance: 2.4 mi
Schools provided by the listing agent
- Elementary: Archbold
- Middle: Archbold
- High: Archbold
Source: NORIS. This data may not be complete. We recommend contacting the local school district to confirm school assignments for this home.
Get a cash offer in 3 minutes
Find out how much your home could sell for in as little as 3 minutes with a no-obligation cash offer.
Estimated market value
$367,900
Get a cash offer in 3 minutes
Find out how much your home could sell for in as little as 3 minutes with a no-obligation cash offer.
Estimated market value
$367,900
- Ohio
- Fulton County
- Archbold
- 43502
- 22180 County Road A
