Skip main navigation
Closed
  • $479,500

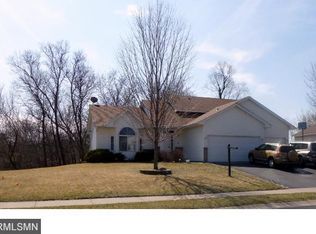
    22181 Marie Ave, Rogers, MN 55374

    4beds
    2,757sqft
    Single Family
    Built in 2000
    0.36 Acres Lot
    $466,500 Zestimate®
    $174/sqft
    $3,234 Estimated rent

    Home value

    $466,500

    $443,000 - $490,000

    $3,234/mo

    Zestimate® history
    Loading
    Loading...

    Owner options

    List your home for rent

    $3,234/mo

    Rent Zestimate®

    Find your next renter with Zillow Rental Manager. Plus, with online applications, you can quickly screen prospective tenants – for free.

    Learn more

    $3,234/mo

    Rent Zestimate®

    Refinance and save

    $3,012/mo

    Est. payment

    Refinancing to a lower rate could help reduce your monthly payments and save thousands over the life of the loan.

    See today's rates

    $3,012/mo

    Est. payment

    Explore your selling options

    Work with a Zillow partner agent

    Leverage their expertise and Zillow's premium Showcase listings to get your home seen by more buyers.

    Get started

    List with your own agent

    Get your home in front of millions of buyers by listing it on Zillow.

    Learn how to do it

    Sell it yourself

    Take full control of how buyers see your home on Zillow by listing For Sale by Owner (FSBO).

    List your home

    What's special

    Warm hardwood floorsSpacious primary suiteAdditional bedroomComfortable family roomTwo additional bedroomsStainless steel appliancesInviting kitchen
    A brand new roof has just been installed, a great benefit for purchasing this 4-bedroom, 4-bath modified two-story home in a desirable Rogers location. The main level features warm hardwood floors and an inviting kitchen with stainless steel appliances, generous cabinetry, and a convenient breakfast peninsula that opens to the dining and living areas - ideal for everyday living and entertaining. The upper level offers a spacious primary suite complete with a walk-in closet and private bath featuring dual sinks, a soaking tub, and separate shower. An additional bedroom, full bath, and flexible loft space provide room for work, relaxation or play. The finished lower level expands your living space with a comfortable family room and wet bar - perfect for hosting gatherings or move nights - along with two additional bedrooms and a 3/4 bath. Enjoy the convenience of a heated 3-car garage plus an extra parking pad for boats, trailers, or recreational vehicles. The backyard offers peaceful views backing to wetlands and Sunny Side Park, creating privacy and a natural backdrop. Located in the growing community of Rogers with convenient access to I-94 and Hwy 101 for easy commuting. Close to shopping, dining, and everyday conveniences, as well as nearby outdoor recreation at Crow-Hassan Park Reserve.

    Zillow last checked:

    Listing updated:

    Listed by:

    Dylan A Maitland 612-423-1841,

    RE/MAX Results

    Bought with:

    Ricardo F Poliszuk

    Bridge Realty, LLC

    Source: NorthstarMLS as distributed by MLS GRID,MLS#: 7030030MLS Logo

    Facts & features

    Interior

    Bedrooms & bathrooms
    • Bedrooms: 4
    • Bathrooms: 4
    • Full bathrooms: 2
    • 3/4 bathrooms: 1
    • 1/2 bathrooms: 1
    Bedroom
    • Level: Upper
    • Area: 228.56 Square Feet
    • Dimensions: 13'3x17'3
    Bedroom 2
    • Level: Upper
    • Area: 110 Square Feet
    • Dimensions: 11x10
    Bedroom 3
    • Level: Lower
    • Area: 100.31 Square Feet
    • Dimensions: 8'11x11'3
    Bedroom 4
    • Level: Lower
    • Area: 105.92 Square Feet
    • Dimensions: 10'4x10'3
    Dining room
    • Level: Main
    • Area: 245.64 Square Feet
    • Dimensions: 12'4x19'11
    Family room
    • Level: Main
    • Area: 408.28 Square Feet
    • Dimensions: 21'7x18'11
    Foyer
    • Level: Main
    • Area: 44 Square Feet
    • Dimensions: 5'6x8'0
    Kitchen
    • Level: Main
    • Area: 129.79 Square Feet
    • Dimensions: 8'9x14'10
    Laundry
    • Level: Main
    • Area: 93.86 Square Feet
    • Dimensions: 9'1x10'4
    Living room
    • Level: Main
    • Area: 118.22 Square Feet
    • Dimensions: 11'1x10'8
    Loft
    • Level: Upper
    • Area: 104.53 Square Feet
    • Dimensions: 11'10x8'10
    Office
    • Level: Main
    • Area: 109.36 Square Feet
    • Dimensions: 10'7x10'4
    Porch
    • Level: Main
    • Area: 90 Square Feet
    • Dimensions: 15'x6'
    Recreation room
    • Level: Lower
    • Area: 402.89 Square Feet
    • Dimensions: 24'8x16'4
    Heating
    • Forced Air
    Cooling
    • Central Air
    Appliances
    • Included: Dishwasher, Disposal, Dryer, Humidifier, Microwave, Range, Refrigerator, Washer, Water Softener Owned
    • Laundry: Laundry Room, Main Level, Sink
    Features
    • Basement: Block,Daylight,Drain Tiled,Full,Sump Pump
    • Number of fireplaces: 1
    • Fireplace features: Family Room, Gas, Stone
    Interior area
    • Total structure area: 3,130
    • Total interior livable area: 2,757 sqft
    • Finished area above ground: 1,920
    • Finished area below ground: 837

    Property

    Parking
    • Total spaces: 3
    • Parking features: Attached, Asphalt, Garage Door Opener, Heated Garage, Insulated Garage
    • Attached garage spaces: 3
    • Has uncovered spaces: Yes
    • Details: Garage Dimensions (32x29)
    Accessibility
    • Accessibility features: None
    Features
    • Levels: Modified Two Story
    • Stories: 2
    • Patio & porch: Covered, Deck, Front Porch, Porch
    • Pool features: None
    • Fencing: None
    Lot
    • Size: 0.36 Acres
    • Dimensions: 90 x 155 x 156 x 113
    Details
    • Foundation area: 1196
    • Parcel number: 1412023220009
    • Zoning description: Residential-Single Family

    Construction

    Type & style
    • Home type: SingleFamily
    • Property subtype: Single Family
    Materials
    • Block, Frame
    • Roof: Asphalt
    Condition
    • New construction: No
    • Year built: 2000

    Utilities & green energy

    • Electric: Circuit Breakers
    • Gas: Natural Gas
    • Sewer: City Sewer/Connected
    • Water: City Water/Connected

    Community & HOA

    Community
    • Subdivision: Sunnyside Estates 3rd Add
    HOA
    • Has HOA: No
    Location
    • Region: Rogers

    Financial & listing details

    • Price per square foot: $174/sqft
    • Tax assessed value: $458,600
    • Annual tax amount: $5,787
    • Date on market: 3/4/2026
    • Cumulative days on market: 111 days

    Price history

    DateEventPrice
    7/10/2026Sold$479,500+2%$174/sqft
    Source: NorthstarMLS as distributed by MLS GRID #7030030 Report a problem
    6/22/2026Pending sale$469,900$170/sqft
    Source: NorthstarMLS as distributed by MLS GRID #7030030 Report a problem
    5/29/2026Price change$469,900-2.1%$170/sqft
    Source: NorthstarMLS as distributed by MLS GRID #7030030 Report a problem
    3/4/2026Price change$479,900+3.2%$174/sqft
    Source: NorthstarMLS as distributed by MLS GRID #7030030 Report a problem
    6/16/2023Pending sale$464,900+3.3%$169/sqft
    Source: NorthstarMLS as distributed by MLS GRID #6361306 Report a problem
    6/14/2023Sold$450,000-3.2%$163/sqft
    Source: NorthstarMLS as distributed by MLS GRID #6361306 Report a problem
    5/23/2023Price change$464,900-2.1%$169/sqft
    Source: NorthstarMLS as distributed by MLS GRID #6361306 Report a problem
    4/28/2023Listed for sale$474,900+54.4%$172/sqft
    Source: NorthstarMLS as distributed by MLS GRID #6361306 Report a problem
    8/28/2015Sold$307,500-3.9%$112/sqft
    Source: NorthstarMLS as distributed by MLS GRID #4588852 Report a problem
    7/23/2015Pending sale$319,900$116/sqft
    Source: Keller Williams - Maple Grove #4588852 Report a problem
    6/23/2015Price change$319,900-3%$116/sqft
    Source: Keller Williams - Maple Grove #4588852 Report a problem
    5/3/2015Price change$329,900-2.9%$120/sqft
    Source: Keller Williams - Maple Grove #4588852 Report a problem
    4/24/2015Listed for sale$339,900+35.6%$123/sqft
    Source: Keller Williams - Maple Grove #4588852 Report a problem
    9/20/2000Sold$250,700+348.5%$91/sqft
    Source: Public Record Report a problem
    5/26/2000Sold$55,900$20/sqft
    Source: Public Record Report a problem

    Public tax history

    YearProperty taxesTax assessment
    2025$5,787 +1.3%$458,600 +3.9%
    2024$5,710 +3.8%$441,500 -2.5%
    2023$5,503 +9.6%$452,900 +5.6%
    2022$5,020 +8.8%$429,000 +18.2%
    2021$4,615 -0.3%$363,000 +8.7%
    2020$4,628 +0.3%$334,000 +4.7%
    2019$4,615 -0.3%$319,000 -0.9%
    2018$4,628 +10.7%$322,000 +8.8%
    2017$4,182 -0.6%$296,000 +16.1%
    2016$4,207 +15.5%$255,000 +5.8%
    2015$3,643 +2%$241,000 +11.1%
    2014$3,570 +5.6%$217,000 -2.3%
    2013$3,381 +4.9%$222,000 +2.3%
    2012$3,224 -11.5%$217,000 -11.1%
    2011$3,642 -0.7%$244,000 -5.4%
    2010$3,666 -5.8%$258,000 -10.7%
    2009$3,891 +2.9%$289,000 +4.7%
    2006$3,781 +3.5%$276,000 +3%
    2005$3,654 -1.5%$268,000 0%
    2004$3,709 +2.2%$268,100 +6.2%
    2002$3,630 +457.7%$252,500
    2001$651 --
    Find assessor info on the county website

    Neighborhood: 55374

    Nearby schools

    GreatSchools rating
    Get a cash offer in 3 minutes
    Find out how much your home could sell for in as little as 3 minutes with a no-obligation cash offer.
    Estimated market value
    $466,500
    Get a cash offer in 3 minutes
    Find out how much your home could sell for in as little as 3 minutes with a no-obligation cash offer.
    Estimated market value
    $466,500