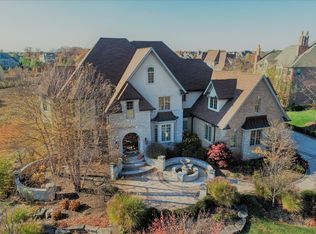
Discover luxury living in the exquisite all brick residence boasting over 9100 s/f of meticulously designed space that sits on a generous 2/3 acre lot. This exceptional home features 6 bedrooms and 5 baths, offering comfort and elegance for the entire family. Step inside the grand two story foyer with soaring 10 foot ceilings that lead to an expansive sun drenched living room with a floor to ceiling fireplace, separate dining room and a gourmet kitchen. The kitchen is a chef's dream complete with top of the line appliances and an eating area that flows seamlessly into the family room with another fireplace. There is a main floor bedroom and bath for anyone seeking single floor living and an office providing a serene workspace. Rich Brazilian cherry wood floors adorn the entire home complemented by 5 fireplaces with all new gas logs and dual staircases. The walk-out basement is another highlight of the home with a recreation room, game room, kitchen, additional bedroom and full bath perfect for in-law or nanny accommodations. Outside, enjoy the brick paver patio with a built-in firepit, along with a newly redone composite decking overlooking a lush backyard. The primary suite, a true sanctuary with an adjoining sitting area, a luxurious bath with heated floors, expansive walk-in closets, fireplace and a coffee bar and refrigerator so everything is within reach. Designed with meticulous attention to detail and quality materials throughout you will find..10' ceilings on the main floor *9' ceilings on the second floor and the walkout basement *7"crown moldings *5 1/2" baseboards *tray ceilings *Lutron lighting and blinds *Sonos speaker system *Two laundry rooms * Recessed lighting and Designer selected lighting *Fully automated home system *California closets throughout including laundry and pantry *Central Vac system * Entire home painted in 2024 *Roof and gutters 5 years new *New driveway 2024 *Two HVAC systems (Carrier) 3 years new -3 zones-first, second and lower level *Aprilaire *2 Hot water heaters *Water softener * Two 200 amp electric panels *Generac 36kw Natural gas generator * Well pump and tank 3 years new * Public sewer *Heated garage with custom shelving *Custom outdoor lighting maintained annually *Lawn and landscape sprinkler system which covers the entire lawn and planting bed coverage* From the backyard enjoy access to the private 3.5 mile walking trail that only residents of Prairie Creek have exclusive access throughout the entire subdivision, while the Kildeer police department is conveniently located just a mile away. School bus service picks up at your front door. Kildeer Countryside District 96. Stevenson High is ranked 6th in Illinois and 170 in the nation. This property is a rare find and a must see for those seeking sophistication and comfort in Prairie Creek.
Closed
$1,575,000
22182 N Prairie Ln, Kildeer, IL 60047
6beds
9,114sqft
Single Family Residence
Built in 2004
0.67 Acres Lot
$1,695,900 Zestimate®
$173/sqft
$7,313 Estimated rent
Home value
$1,695,900
$1.53M - $1.88M
$7,313/mo
Zestimate® history
Owner options
List your home for rent
$7,313/mo
Rent Zestimate®
Find your next renter with Zillow Rental Manager. Plus, with online applications, you can quickly screen prospective tenants – for free.
$7,313/mo
Rent Zestimate®
Refinance and save
$10,611/mo
Est. payment
Refinancing to a lower rate could help reduce your monthly payments and save thousands over the life of the loan.
$10,611/mo
Est. payment
Explore your selling options
Work with a Zillow partner agent
Leverage their expertise and Zillow's premium Showcase listings to get your home seen by more buyers.
Get startedList with your own agent
Get your home in front of millions of buyers by listing it on Zillow.
Learn how to do itSell it yourself
Take full control of how buyers see your home on Zillow by listing For Sale by Owner (FSBO).
List your homeWhat's special
Floor to ceiling fireplaceRecessed lightingBrazilian cherry wood floorsPrimary suiteAll brick residenceEating areaFamily room
Zillow last checked:
Listing updated:
Listed by:
Ellen Ritsos 847-495-5000,
HomeSmart Connect LLC
Bought with:
Helen Oliveri
Helen Oliveri Real Estate
Source: MRED as distributed by MLS GRID,MLS#: 12311394
Facts & features
Interior
Bedrooms & bathrooms
- Bedrooms: 6
- Bathrooms: 5
- Full bathrooms: 5
Rooms
- Room types: Kitchen, Bedroom 5, Bedroom 6, Den, Eating Area, Game Room, Recreation Room, Sitting Room, Utility Room-Lower Level
Primary bedroom
- Features: Flooring (Hardwood), Window Treatments (All), Bathroom (Full)
- Level: Second
- Area: 768 Square Feet
- Dimensions: 24X32
Bedroom 2
- Features: Flooring (Hardwood), Window Treatments (All)
- Level: Second
- Area: 238 Square Feet
- Dimensions: 14X17
Bedroom 3
- Features: Flooring (Hardwood), Window Treatments (All)
- Level: Second
- Area: 225 Square Feet
- Dimensions: 15X15
Bedroom 4
- Features: Flooring (Hardwood), Window Treatments (All)
- Level: Second
- Area: 182 Square Feet
- Dimensions: 13X14
Bedroom 5
- Features: Flooring (Hardwood), Window Treatments (All)
- Level: Main
- Area: 252 Square Feet
- Dimensions: 14X18
Bedroom 6
- Features: Flooring (Hardwood), Window Treatments (All)
- Level: Lower
- Area: 273 Square Feet
- Dimensions: 21X13
Den
- Features: Flooring (Hardwood), Window Treatments (All)
- Level: Main
- Area: 255 Square Feet
- Dimensions: 15X17
Dining room
- Features: Flooring (Hardwood), Window Treatments (All)
- Level: Main
- Area: 255 Square Feet
- Dimensions: 15X17
Eating area
- Features: Flooring (Hardwood), Window Treatments (All)
- Level: Main
- Area: 168 Square Feet
- Dimensions: 14X12
Family room
- Features: Flooring (Hardwood), Window Treatments (All)
- Level: Main
- Area: 374 Square Feet
- Dimensions: 17X22
Game room
- Features: Flooring (Hardwood), Window Treatments (All)
- Level: Lower
- Area: 400 Square Feet
- Dimensions: 16X25
Kitchen
- Features: Kitchen (Eating Area-Breakfast Bar, Eating Area-Table Space, Island, Pantry-Closet, Pantry-Walk-in), Flooring (Hardwood), Window Treatments (All)
- Level: Main
- Area: 441 Square Feet
- Dimensions: 21X21
Kitchen 2nd
- Features: Flooring (Hardwood), Window Treatments (All)
- Level: Lower
- Area: 330 Square Feet
- Dimensions: 15X22
Laundry
- Features: Flooring (Ceramic Tile), Window Treatments (All)
- Level: Main
- Area: 70 Square Feet
- Dimensions: 7X10
Living room
- Features: Flooring (Hardwood), Window Treatments (All)
- Level: Main
- Area: 408 Square Feet
- Dimensions: 24X17
Other
- Features: Flooring (Hardwood), Window Treatments (All)
- Level: Lower
- Area: 945 Square Feet
- Dimensions: 35X27
Sitting room
- Features: Flooring (Hardwood)
- Level: Second
- Area: 144 Square Feet
- Dimensions: 12X12
Other
- Level: Lower
- Area: 608 Square Feet
- Dimensions: 16X38
Heating
- Natural Gas, Forced Air, Sep Heating Systems - 2+, Zoned
Cooling
- Central Air, Zoned
Appliances
- Included: Double Oven, Microwave, Dishwasher, High End Refrigerator, Bar Fridge, Disposal, Stainless Steel Appliance(s), Wine Refrigerator
- Laundry: Main Level, Multiple Locations
Features
- Cathedral Ceiling(s), Wet Bar, 1st Floor Bedroom, 1st Floor Full Bath, Built-in Features, Walk-In Closet(s), High Ceilings, Open Floorplan, Separate Dining Room, Pantry
- Flooring: Hardwood
- Windows: Skylight(s)
- Basement: Finished,Walk-Out Access
- Attic: Unfinished
- Number of fireplaces: 5
- Fireplace features: Gas Log, Family Room, Living Room, Master Bedroom, Basement, Bedroom
Interior area
- Total structure area: 9,113
- Total interior livable area: 9,114 sqft
Property
Parking
- Total spaces: 3
- Parking features: Asphalt, Garage Door Opener, Heated Garage, On Site, Garage Owned, Attached, Garage
- Attached garage spaces: 3
- Has uncovered spaces: Yes
Accessibility
- Accessibility features: No Disability Access
Features
- Stories: 2
- Patio & porch: Deck, Patio
- Exterior features: Fire Pit
- Waterfront features: Pond
Lot
- Size: 0.67 Acres
- Features: Landscaped
Details
- Parcel number: 14223090410000
- Special conditions: None
Construction
Type & style
- Home type: SingleFamily
- Property subtype: Single Family Residence
Materials
- Brick, Stone
- Foundation: Concrete Perimeter
- Roof: Asphalt
Condition
- New construction: No
- Year built: 2004
Details
- Builder model: CUSTOM
Utilities & green energy
- Electric: 200+ Amp Service
- Sewer: Public Sewer
- Water: Well
Community & HOA
Community
- Features: Park
- Subdivision: Prairie Creek
HOA
- Has HOA: Yes
- Services included: Other
- HOA fee: $540 quarterly
Location
- Region: Kildeer
Financial & listing details
- Price per square foot: $173/sqft
- Tax assessed value: $1,188,818
- Annual tax amount: $36,480
- Date on market: 4/23/2025
- Listing terms: Conventional
- Ownership: Fee Simple w/ HO Assn.
Price history
| Date | Event | Price |
|---|---|---|
| 5/20/2025 | Sold | $1,575,000+5.7%$173/sqft |
Source:  MRED as distributed by MLS GRID #12311394 Report a problem MRED as distributed by MLS GRID #12311394 Report a problem | ||
| 4/25/2025 | Contingent | $1,490,000$163/sqft |
Source: MRED as distributed by MLS GRID #12311394 Report a problem | ||
| 4/23/2025 | Listed for sale | $1,490,000+26.8%$163/sqft |
Source: MRED as distributed by MLS GRID #12311394 Report a problem | ||
| 10/3/2014 | Sold | $1,175,000-12.3%$129/sqft |
Source: MRED as distributed by MLS GRID #08591340 Report a problem | ||
| 9/5/2014 | Pending sale | $1,340,000$147/sqft |
Source: Baird & Warner Real Estate #08591340 Report a problem | ||
| 6/8/2014 | Price change | $1,340,000-2.5%$147/sqft |
Source: Baird & Warner Real Estate #08591340 Report a problem | ||
| 4/22/2014 | Listed for sale | $1,375,000+261.8%$151/sqft |
Source: Baird & Warner Real Estate #08591340 Report a problem | ||
| 3/16/2004 | Sold | $380,000$42/sqft |
Source: Public Record Report a problem | ||
Public tax history
| Year | Property taxes | Tax assessment |
|---|---|---|
| 2024 | $36,335 -0.4% | $434,392 +9.6% |
| 2023 | $36,481 +7.3% | $396,233 +2.8% |
| 2022 | $33,990 -4.8% | $385,591 +8.4% |
| 2021 | $35,721 +2.6% | $355,639 -6.6% |
| 2020 | $34,822 +3.2% | $380,941 +0.9% |
| 2019 | $33,752 +8.8% | $377,618 +5% |
| 2018 | $31,009 | $359,728 +1.2% |
| 2017 | $31,009 +2.4% | $355,392 +3.3% |
| 2016 | $30,295 -4.3% | $344,138 +5% |
| 2015 | $31,645 +1.4% | $327,782 +0.1% |
| 2014 | $31,201 +2.4% | $327,471 -0.2% |
| 2012 | $30,480 -2.9% | $328,160 -13.7% |
| 2011 | $31,385 +17% | $380,081 +8% |
| 2010 | $26,836 +4.5% | $351,965 -17.2% |
| 2009 | $25,691 -10.9% | $425,155 +2.1% |
| 2008 | $28,834 +3.3% | $416,533 +4.8% |
| 2006 | $27,925 +8% | $397,356 |
| 2005 | $25,856 +311.7% | -- |
| 2004 | $6,280 +2779.5% | -- |
| 2003 | $218 -43.7% | -- |
| 2002 | $388 | -- |
Find assessor info on the county website
Neighborhood: 60047
Nearby homes
- $1,227,100-- bd3 ba4.2k sqft22194 N Prairie Ln, Kildeer, IL 60047Off Market
- $1,367,6006 bd5 ba7.2k sqft22140 N Prairie Ln, Kildeer, IL 60047Off Market
- $1,339,1004 bd3 ba4.9k sqft22175 N Prairie Ln, Kildeer, IL 60047Off Market
- $1,615,4004 bd3 ba4.2k sqft22193 N Prairie Ln, Kildeer, IL 60047Off Market
- $1,363,4006 bd5 ba4.9k sqft22205 N Prairie Ln, Kildeer, IL 60047Off Market
- $1,572,8006 bd7 ba7.4k sqft22155 N Prairie Ln, Kildeer, IL 60047Off Market
- $1,180,0005 bd6 ba7.5k sqft22206 N Prairie Ln, Kildeer, IL 60047Sold
- $1,190,0005 bd6 ba4.8k sqft22133 N Prairie Ln, Kildeer, IL 60047Sold
Nearby schools
GreatSchools rating
- 10/10Kildeer Countryside Elementary SchoolGrades: 1-5Distance: 2.8 mi
- 9/10Woodlawn Middle SchoolGrades: 6-8Distance: 3.1 mi
- 9/10Adlai E Stevenson High SchoolGrades: 9-12Distance: 5.6 mi
Schools provided by the listing agent
- Elementary: Kildeer Countryside Elementary S
- Middle: Woodlawn Middle School
- High: Adlai E Stevenson High School
- District: 96
Source: MRED as distributed by MLS GRID. This data may not be complete. We recommend contacting the local school district to confirm school assignments for this home.
Get a cash offer in 3 minutes
Find out how much your home could sell for in as little as 3 minutes with a no-obligation cash offer.
Estimated market value
$1,695,900
Get a cash offer in 3 minutes
Find out how much your home could sell for in as little as 3 minutes with a no-obligation cash offer.
Estimated market value
$1,695,900
- Illinois
- Lake County
- Kildeer
- 60047
- 22182 N Prairie Ln
Nearby cities
Nearby zip codes
Other Kildeer Topics
