Remodeled, redesigned, turnkey, desirable single level beauty, ideally located perched hilltop with an east facing backyard taking advantage of vast mountain, rolling hills, and gorgeous sunrise views. The highly manicured, water conscious landscaping and the classic Castille architecture create a welcoming first impression. Step through the handsome double door entry with leaded glass details and soak in the light filled interior. The redesigned and customizable open concept floor plan, vaulted ceilings, luxury vinyl plank flooring, recessed lighting, and upgraded ceiling fans create a superb living environment. The living area is the perfect gathering space around the beautiful, stacked stone fireplace and is open to the dining area and the remodeled kitchen, with direct access through the sliding doors to the backyard and patio providing an ideal indoor-outdoor living space for relaxing and entertaining friends and family. The sparkling kitchen is a dream for any home chef with timeless cabinetry, glass door cupboards, Granite countertops, stainless steel appliances, and a prized breakfast bar with pendant lighting. The primary bedroom suite is a peaceful retreat with a walk-in closet and a private bath with upgraded Granite topped vanity, framed vanity mirror and large step-in shower. Two guest bedrooms including a guest bedroom with glass French Doors entry which is ideally suited for an executive home office or media room. The guest bathroom has an upgraded Granite topped vanity, framed vanity mirror, and updated fixtures. The backyard is a tranquil oasis with a large, covered patio, raised lounging area, water conscious artificial turf, and Golf Enthusiasts will love the putting green, a perfect setting for relaxing in the amazing OC weather and BBQing with loved ones while enjoying the amazing views. Located close to Lake Mission Viejo and Plaza Del Lago, and numerous hiking and biking trails throughout nearby Wilderness Glen Park. Close to shopping, dining, entertainment, local schools, and just minutes from local beaches. Low HOA and No Mello Roos!
Sold for $1,287,000
Listed by: Regency Real Estate Brokers • Jordan Bennett • Contact: 949-282-9381
Bought with: Berkshire Hathaway HomeService
$1,287,000
22182 Platino, Mission Viejo, CA 92691
3beds
1,470sqft
Single Family Residence
Built in 1976
6,039 Square Feet Lot
$1,306,900 Zestimate®
$876/sqft
$4,327 Estimated rent
Home value
$1,306,900
$1.20M - $1.42M
$4,327/mo
Zestimate® history
Owner options
List your home for rent
$4,327/mo
Rent Zestimate®
Find your next renter with Zillow Rental Manager. Plus, with online applications, you can quickly screen prospective tenants – for free.
$4,327/mo
Rent Zestimate®
Refinance and save
$8,285/mo
Est. payment
Refinancing to a lower rate could help reduce your monthly payments and save thousands over the life of the loan.
$8,285/mo
Est. payment
Explore your selling options
Work with a Zillow partner agent
Leverage their expertise and Zillow's premium Showcase listings to get your home seen by more buyers.
Get startedList with your own agent
Get your home in front of millions of buyers by listing it on Zillow.
Learn how to do itSell it yourself
Take full control of how buyers see your home on Zillow by listing For Sale by Owner (FSBO).
List your homeWhat's special
Zillow last checked:
Listing updated:
Listed by:
Jordan Bennett DRE #01850869 949-282-9381,
Regency Real Estate Brokers
Bought with:
Cathy Zielonko, DRE #02044064
Berkshire Hathaway HomeService
Brett Zielonko, DRE #02042010
Berkshire Hathaway HomeService
Source: CRMLS,MLS#: OC25136871 Originating MLS: California Regional MLS
Originating MLS: California Regional MLSFacts & features
Interior
Bedrooms & bathrooms
- Bedrooms: 3
- Bathrooms: 2
- Full bathrooms: 2
- Main level bathrooms: 2
- Main level bedrooms: 3
Rooms
- Room types: Bedroom, Kitchen, Living Room, Primary Bathroom, Primary Bedroom, Other
Primary bedroom
- Features: Main Level Primary
Primary bedroom
- Features: Primary Suite
Bedroom
- Features: All Bedrooms Down
Bedroom
- Features: Bedroom on Main Level
Bathroom
- Features: Bathtub, Full Bath on Main Level, Granite Counters, Remodeled, Separate Shower, Tub Shower, Upgraded, Walk-In Shower
Kitchen
- Features: Granite Counters, Kitchen/Family Room Combo, Remodeled, Updated Kitchen
Other
- Features: Walk-In Closet(s)
Heating
- Forced Air
Cooling
- Central Air
Appliances
- Included: Dishwasher, Gas Cooktop, Disposal, Microwave, Refrigerator
- Laundry: In Garage
Features
- Breakfast Bar, Ceiling Fan(s), Cathedral Ceiling(s), Granite Counters, Open Floorplan, Recessed Lighting, Track Lighting, All Bedrooms Down, Bedroom on Main Level, Main Level Primary, Primary Suite, Walk-In Closet(s)
- Flooring: Carpet, See Remarks, Vinyl
- Doors: Double Door Entry, French Doors, Mirrored Closet Door(s), Sliding Doors
- Windows: Blinds
- Has fireplace: Yes
- Fireplace features: Living Room
- Common walls with other units/homes: No Common Walls
Interior area
- Total interior livable area: 1,470 sqft
Property
Parking
- Total spaces: 4
- Parking features: Direct Access, Driveway, Garage
- Attached garage spaces: 2
- Uncovered spaces: 2
Features
- Levels: One
- Stories: 1
- Entry location: 1
- Patio & porch: Covered, Patio
- Pool features: None
- Spa features: None
- Fencing: Block
- Has view: Yes
- View description: Hills, Mountain(s), Neighborhood, Panoramic, Trees/Woods
Lot
- Size: 6,039 Square Feet
- Features: Back Yard, Front Yard, Landscaped, Yard
Details
- Parcel number: 81121116
- Special conditions: Probate Listing
Construction
Type & style
- Home type: SingleFamily
- Architectural style: Spanish,Traditional
- Property subtype: Single Family Residence
Materials
- Stucco
- Roof: Composition
Condition
- Updated/Remodeled,Turnkey
- New construction: No
- Year built: 1976
Utilities & green energy
- Sewer: Public Sewer
- Water: Public
Community & HOA
Community
- Features: Biking, Curbs, Hiking, Sidewalks
- Subdivision: Castille (North) (Ca)
HOA
- Has HOA: Yes
- Amenities included: Maintenance Grounds
- HOA fee: $184 quarterly
- HOA name: Mission Viejo Environmental
- HOA phone: 949-450-0202
Location
- Region: Mission Viejo
Financial & listing details
- Price per square foot: $876/sqft
- Tax assessed value: $134,415
- Annual tax amount: $1,400
- Date on market: 6/19/2025
- Cumulative days on market: 18 days
- Listing terms: Cash,Cash to New Loan
- Inclusions: Refrigerator
- Road surface type: Paved
Price history
| Date | Event | Price |
|---|---|---|
| 1/6/2026 | Listing removed | $4,750$3/sqft |
Source: CRMLS #OC25196742 Report a problem | ||
| 1/2/2026 | Listed for rent | $4,750$3/sqft |
Source: CRMLS #OC25196742 Report a problem | ||
| 12/24/2025 | Listing removed | $4,750$3/sqft |
Source: CRMLS #OC25196742 Report a problem | ||
| 10/10/2025 | Price change | $4,750-4%$3/sqft |
Source: CRMLS #OC25196742 Report a problem | ||
| 9/30/2025 | Price change | $4,950-1%$3/sqft |
Source: CRMLS #OC25196742 Report a problem | ||
| 9/3/2025 | Listed for rent | $5,000$3/sqft |
Source: CRMLS #OC25196742 Report a problem | ||
| 8/4/2025 | Sold | $1,287,000+3%$876/sqft |
Source:  CRMLS #OC25136871 Report a problem CRMLS #OC25136871 Report a problem | ||
| 7/18/2025 | Pending sale | $1,250,000$850/sqft |
Source: CRMLS #OC25136871 Report a problem | ||
| 7/10/2025 | Contingent | $1,250,000$850/sqft |
Source: CRMLS #OC25136871 Report a problem | ||
| 7/2/2025 | Price change | $1,250,000-7.4%$850/sqft |
Source: CRMLS #OC25136871 Report a problem | ||
| 6/19/2025 | Listed for sale | $1,350,000$918/sqft |
Source: CRMLS #OC25136871 Report a problem | ||
Public tax history
| Year | Property taxes | Tax assessment |
|---|---|---|
| 2025 | $1,400 +1.9% | $134,415 +2% |
| 2024 | $1,374 +2.3% | $131,780 +2% |
| 2023 | $1,343 +1.8% | $129,197 +2% |
| 2022 | $1,320 +2% | $126,664 +2% |
| 2021 | $1,293 +0.9% | $124,181 +1% |
| 2020 | $1,282 | $122,908 +2% |
| 2019 | $1,282 +2% | $120,499 +2% |
| 2018 | $1,257 +10.6% | $118,137 +2% |
| 2017 | $1,136 | $115,821 +2% |
| 2016 | $1,136 +1.8% | $113,550 +1.5% |
| 2015 | $1,117 +3.8% | $111,845 +2% |
| 2014 | $1,076 | $109,655 +0.5% |
| 2013 | -- | $109,160 +2% |
| 2012 | -- | $107,020 +2% |
| 2011 | -- | $104,922 +0.8% |
| 2010 | -- | $104,138 -0.2% |
| 2009 | -- | $104,386 +2% |
| 2008 | -- | $102,340 +2% |
| 2007 | -- | $100,334 +2% |
| 2006 | -- | $98,367 +2% |
| 2005 | -- | $96,439 +2% |
| 2004 | -- | $94,549 +1.9% |
| 2003 | -- | $92,817 +2% |
| 2002 | -- | $90,998 +2% |
| 2001 | $840 +1.6% | $89,214 +2% |
| 2000 | $827 | $87,465 |
Find assessor info on the county website
Neighborhood: 92691
Nearby homes
- $1,226,9003 bd2 ba1.5k sqft22172 Platino, Mission Viejo, CA 92691Off Market
- $1,066,3003 bd2 ba1.3k sqft22192 Platino, Mission Viejo, CA 92691Off Market
- $1,177,9004 bd2 ba1.6k sqft22162 Platino, Mission Viejo, CA 92691Off Market
- $1,140,0003 bd2 ba1.5k sqft22202 Platino, Mission Viejo, CA 92691Off Market
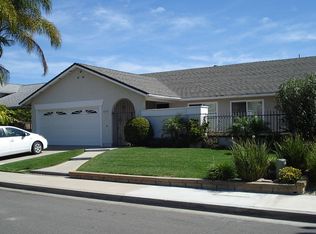
- $1,341,7004 bd2 ba1.9k sqft22181 Platino, Mission Viejo, CA 92691Off Market
- $1,472,6004 bd3 ba2.1k sqft22212 Platino, Mission Viejo, CA 92691Off Market
- $1,368,5004 bd3 ba1.9k sqft22191 Platino, Mission Viejo, CA 92691Off Market
- $1,206,1003 bd2 ba1.4k sqft22152 Platino, Mission Viejo, CA 92691Off Market
Nearby schools
GreatSchools rating
- 6/10Del Lago Elementary SchoolGrades: K-6Distance: 0.6 mi
- 5/10Los Alisos Intermediate SchoolGrades: 7-8Distance: 2.3 mi
- 10/10Trabuco Hills High SchoolGrades: 9-12Distance: 1.2 mi
Schools provided by the listing agent
- Elementary: Del Lago
- Middle: Los Alisos
- High: Trabucco Hills
Source: CRMLS. This data may not be complete. We recommend contacting the local school district to confirm school assignments for this home.
Get a cash offer in 3 minutes
Find out how much your home could sell for in as little as 3 minutes with a no-obligation cash offer.
Estimated market value
$1,306,900
Get a cash offer in 3 minutes
Find out how much your home could sell for in as little as 3 minutes with a no-obligation cash offer.
Estimated market value
$1,306,900
- California
- Orange County
- Mission Viejo
- 92691
- 22182 Platino
Nearby cities
Nearby zip codes
Other Mission Viejo Topics
