Skip main navigation
Off market
  • $1,785,700

    22182 SW Oak Hill Ln, Tualatin, OR 97062

    4beds
    6,400sqft
    Single Family Residence
    Built in ----
    -- sqft lot
    $1,785,700 Zestimate®
    $279/sqft
    $5,975 Estimated rent

    Home value

    $1,785,700

    $1.54M - $2.07M

    $5,975/mo

    Zestimate® history
    Loading
    Loading...

    Owner options

    List your home for rent

    $5,975/mo

    Rent Zestimate®

    Find your next renter with Zillow Rental Manager. Plus, with online applications, you can quickly screen prospective tenants – for free.

    Learn more

    $5,975/mo

    Rent Zestimate®

    Refinance and save

    $8,784/mo

    Est. payment

    Refinancing to a lower rate could help reduce your monthly payments and save thousands over the life of the loan.

    See today's rates

    $8,784/mo

    Est. payment

    Explore your selling options

    Work with a Zillow partner agent

    Leverage their expertise and Zillow's premium Showcase listings to get your home seen by more buyers.

    Get started

    List with your own agent

    Get your home in front of millions of buyers by listing it on Zillow.

    Learn how to do it

    Sell it yourself

    Take full control of how buyers see your home on Zillow by listing For Sale by Owner (FSBO).

    List your home

    What's special

    Wood-burning fireplaceFamily room with fireplaceLarge deckEndless entertainment possibilitiesMedia roomPrivate roadCovered patio

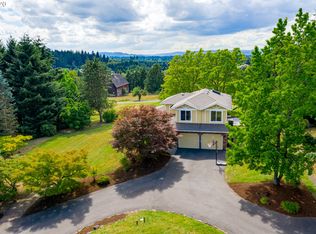
    To schedule a showing, click the link below or copy and paste it into your browser: Welcome to this stunning 4-bedroom, 3.5-bathroom home located on a private road in Stafford. This newly renovated house offers an abundance of privacy and breathtaking views of the valley and sunsets. As you step inside, you'll be greeted by beautiful hardwood floors throughout the main level, creating a warm and inviting atmosphere. The formal living room is off to the right and has a wood-burning fireplace and the office/den is just to the left off the entryway. The large windows allow natural light to flood the interior, creating a bright and airy ambiance. The gorgeous brand-new kitchen has stainless steel appliances including a double oven, induction cooktop, quartz counters, custom backsplash, floating shelves, and ample cabinet space including an island. There is a matching butler's pantry with a beverage fridge and a spacious walk-in pantry. Adjacent to the kitchen is the kitchen nook, family room with fireplace, and sunroom that has access to the large deck. The new deck has a modern cable railing system that wraps around half of the home. You will also find a covered patio, perfect for enjoying the serene surroundings and hosting gatherings with friends and family. The primary en-suite is located on the main level which provides convenience and comfort, while two additional bedrooms are also located on the main level, ensuring easy accessibility. The spacious laundry room is located on the main level. There is a spacious 4th bedroom, bathroom, and a large bonus room on the lower level that can be transformed into a media room, offering endless entertainment possibilities. With central air, you'll stay cool and comfortable during the warmer months. With ample storage space, you'll have plenty of room to keep your belongings organized. The oversized garage provides space for multiple vehicles, an RV, and additional storage. This amazing home is situated on 5 acres, which offers a sense of tranquility and seclusion. The houise rental includes the landscaped areas up the driveway and the yard contained by the black chain link fence only. The field acreage is not included in the lease. The tenant is responsible for landscaping, and watering during the dry months. Don't miss the opportunity to make this house your dream home. Experience the perfect blend of privacy, luxury, and convenience in this remarkable property. Contact us today to schedule a private viewing and discover the endless possibilities this home has to offer. Terms: 12-month lease County: Clackamas Pet Policy: One pet is possible with owner approval, an additional deposit, $50 a month of pet rent, proof of spay/neuter, and pet screening. Special Terms: No smoking is permitted on the premises. Proof of renter's insurance is required before and throughout the tenancy. The property is included in a furnace filter replacement program. Tenants will pay an additional $10 per month and receive quarterly shipments of the filters unless they opt out within 2 days of an accepted application. Owner Addendum. Special cookware needs to be used on the induction cooktop. Operational instructions for the well pump are located in the lower level by the pump. The tenant has access to the yard that is contained by the black chain link fence only, not the acreage. The tenant is responsible for landscaping and watering during the dry months. Year Built: 1989 Heat: Gas Utilities Included in Rent: N/A Utilities Paid by Tenant: PGE, NW Natural, Well, Septic & Trash, Internet and cable Appliances: Dishwasher, Disposal, 2 Electric Ovens, Induction Cooktop, Microwave, Refrigerator, and Beverage Refrigerator. Garage: 3 Car Garage 1 RV Door and a 2 Car Door (with garage door opener). Vehicle Restrictions: Max 4 vehicles Grade School: Boeckman Creek or Stafford Primary Middle School: Meridian Creek High School: Wilsonville Information deemed reliable but not guaranteed.

    This property is off market, which means it's not currently listed for sale or rent on Zillow. This may be different from what's available on other websites or public sources.

    Zillow last checked:

    Listing updated:

    Source: Zillow Rentals

    Facts & features

    Interior

    Bedrooms & bathrooms
    • Bedrooms: 4
    • Bathrooms: 4
    • Full bathrooms: 3
    • 1/2 bathrooms: 1
    Rooms
    • Room types: []
    Cooling
    • Central Air
    Interior area
    • Total interior livable area: 6,400 sqft

    Property

    Parking
    • Parking features: Garage
    • Has garage: Yes
    • Details: Contact manager
    Features
    • Exterior features: Other
    Details
    • Parcel number: 00397537

    Construction

    Type & style
    • Home type: SingleFamily
    • Property subtype: Single Family Residence

    Community & HOA

    Community
    • Deposit fee: $6,850
    Location
    • Region: Tualatin

    Financial & listing details

    • Price per square foot: $279/sqft
    • Tax assessed value: $1,908,000
    • Annual tax amount: $21,494
    • Date on market: 10/29/2024
    • Date available: 11/20/2024
    • Lease term: Contact For Details

    Price history

    DateEventPrice
    11/23/2024Listing removed$6,950$1/sqft
    Source: Zillow Rentals Report a problem
    10/30/2024Listed for rent$6,950+2.2%$1/sqft
    Source: Zillow Rentals Report a problem
    3/2/2024Listing removed--
    Source: Zillow Rentals Report a problem
    2/1/2024Price change$6,800-2.2%$1/sqft
    Source: Zillow Rentals Report a problem
    1/6/2024Price change$6,950-4.1%$1/sqft
    Source: Zillow Rentals Report a problem
    12/9/2023Listed for rent$7,250$1/sqft
    Source: Zillow Rentals Report a problem
    12/5/2023Listing removed--
    Source: Zillow Rentals Report a problem
    10/21/2023Price change$7,250-6.5%$1/sqft
    Source: Zillow Rentals Report a problem
    9/17/2023Price change$7,750-2.5%$1/sqft
    Source: Zillow Rentals Report a problem
    8/30/2023Price change$7,950-3.6%$1/sqft
    Source: Zillow Rentals Report a problem
    8/14/2023Price change$8,250-5.7%$1/sqft
    Source: Zillow Rentals Report a problem
    6/19/2023Listed for rent$8,750$1/sqft
    Source: Zillow Rentals Report a problem
    7/25/2012Sold$715,000+2.2%$112/sqft
    Source: RMLS (OR) #12113064 Report a problem
    6/20/2012Pending sale$699,900$109/sqft
    Source: RE/MAX EQUITY GROUP BROADWAY OFFICE #12113064 Report a problem
    6/16/2012Listed for sale$699,900$109/sqft
    Source: RE/MAX EQUITY GROUP BROADWAY OFFICE #12113064 Report a problem

    Public tax history

    YearProperty taxesTax assessment
    2025$21,494 +3.9%$1,239,816 +3%
    2024$20,687 +15%$1,203,705 +14.3%
    2023$17,987 +11%$1,052,904 +3%
    2022$16,203 +3.1%$1,022,237 +3%
    2021$15,717 -0.4%$992,464 +3%
    2020$15,788 +5.1%$963,558 +3%
    2019$15,028 +5.1%$935,494 +3%
    2018$14,305 $908,247 +3%
    2017$14,305 +8.8%$881,793 +3%
    2016$13,145 $856,110 +3%
    2015$13,145 +6.1%$831,175 +3%
    2014$12,389 +10.2%$806,966 +3%
    2013$11,239 +0.8%$783,462 +3%
    2012$11,153 +1.2%$760,643 +3%
    2011$11,026 -2.9%$738,488 +3%
    2010$11,357 -2%$716,979 +3%
    2009$11,587 +7.5%$696,096 +3%
    2008$10,780 +1.5%$675,821 +3%
    2007$10,620 +5.6%$656,137 +3%
    2006$10,057 +4.3%$637,026 +3%
    2005$9,639 +6.2%$618,472 +3%
    2004$9,080 +1.2%$600,458 +3%
    2003$8,968 +3%$582,969 +3%
    2002$8,709 +3.4%$565,989 +3%
    2001$8,419 +5.2%$549,504 +3%
    2000$8,001 $533,499
    Find assessor info on the county website

    Neighborhood: 97062

    Nearby schools

    GreatSchools rating
    Get a cash offer in 3 minutes
    Find out how much your home could sell for in as little as 3 minutes with a no-obligation cash offer.
    Estimated market value
    $1,785,700
    Get a cash offer in 3 minutes
    Find out how much your home could sell for in as little as 3 minutes with a no-obligation cash offer.
    Estimated market value
    $1,785,700