Skip main navigation
Sold for $325,000
  • $325,000

    22184 Lancaster Ave, Pt Charlotte, FL 33952

    4beds
    2,072sqft
    Single Family Residence
    Built in 1977
    10,000 Square Feet Lot
    $295,600 Zestimate®
    $157/sqft
    $1,835 Estimated rent

    Home value

    $295,600

    $278,000 - $313,000

    $1,835/mo

    Zestimate® history
    Loading
    Loading...

    Owner options

    List your home for rent

    $1,835/mo

    Rent Zestimate®

    Find your next renter with Zillow Rental Manager. Plus, with online applications, you can quickly screen prospective tenants – for free.

    Learn more

    $1,835/mo

    Rent Zestimate®

    Refinance and save

    $2,181/mo

    Est. payment

    Refinancing to a lower rate could help reduce your monthly payments and save thousands over the life of the loan.

    See today's rates

    $2,181/mo

    Est. payment

    Explore your selling options

    Work with a Zillow partner agent

    Leverage their expertise and Zillow's premium Showcase listings to get your home seen by more buyers.

    Get started

    List with your own agent

    Get your home in front of millions of buyers by listing it on Zillow.

    Learn how to do it

    Sell it yourself

    Take full control of how buyers see your home on Zillow by listing For Sale by Owner (FSBO).

    List your home

    What's special

    Decorator lightBeautiful charlotte harborMaster suiteOpen floor planUpdated bathroomsPicnic areasLow electric bills
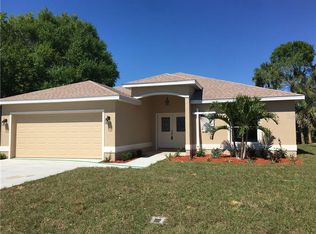
    You won't believe your eyes when you see this tastefully updated 4 bedroom, 2 bath home with many upgrades including brand new roof, fresh interior and exterior paint, and as an added bonus, enjoy low electric bills with a $50,000 paid solar panel system! This home has everything you need and more: over 2,000 square feet of living space, open floor plan with spacious great room, and formal dining room, color accent walls, decorator light and fan fixtures, new luxury vinyl wood plank flooring throughout, and updated bathrooms. The open floor plan with a step down to the great room will provide lots of flexibility in arranging your living space, and the added rooms – formal dining, and spacious lanai will provide ample room for your family and friends. The kitchen opens to the living and dining areas and boasts granite counters, stainless appliances with 3 door fridge, pantry, decorative apron sink, wood cabinetry, and a pass through window to the lanai for easy entertaining. The master suite will be your relaxing retreat with updated private en suite bath with a custom tiled shower and decorative wood vanity. The 2nd bath has also been updated with spacious custom tiled shower and has direct access to the lanai. You will enjoy entertaining on your screened lanai which has been tastefully appointed with wood plank tile flooring and wood paneled accent wall. Other key features of this home include new white vinyl fence for privacy, shed for extra storage, and public water and sewer for convenience and reliability. And the best part is the location: you're in the heart of Port Charlotte; close to everything you need. You can enjoy the local waterways and beaches, dining, shopping, and golf courses that make this area so special. You can also explore the waterfront public parks with bike and walking trails, picnic areas, and boat ramps that give you access to the Peace and Myakka Rivers, beautiful Charlotte Harbor, and the Gulf of Mexico. And don't forget about historic downtown Punta Gorda and popular Fishermen's village with quaint shops and cafes. This home is a rare find and won't last long. So, make your appointment today and get ready to live the Florida lifestyle you've always dreamed of!

    Zillow last checked:

    Listing updated:

    Listed by:

    Robbie Sifrit 941-628-4761,

    RE/MAX ANCHOR OF MARINA PARK 941-205-2004

    Bought with:

    Taylor Euerle

    HOME MATCHMAKING REALTY

    Source: Stellar MLS,MLS#: C7488346MLS LogoOriginating MLS: Port Charlotte

    Facts & features

    Interior

    Bedrooms & bathrooms
    • Bedrooms: 4
    • Bathrooms: 2
    • Full bathrooms: 2
    Rooms
    • Room types: Family Room, Dining Room, Living Room, Great Room, Utility Room
    Primary bedroom
    • Features: Ceiling Fan(s), En Suite Bathroom, Built-in Closet
    • Level: First
    • Dimensions: 12x15
    Bedroom 2
    • Features: Ceiling Fan(s), Built-in Closet
    • Level: First
    • Dimensions: 12x14
    Bedroom 3
    • Features: Ceiling Fan(s), Built-in Closet
    • Level: First
    • Dimensions: 12x15
    Bedroom 4
    • Features: Ceiling Fan(s), Built-in Closet
    • Level: First
    • Dimensions: 17x17
    Balcony porch lanai
    • Level: First
    Family room
    • Features: Ceiling Fan(s)
    • Level: First
    • Dimensions: 18x22
    Great room
    • Features: Ceiling Fan(s)
    • Level: First
    • Dimensions: 15x17
    Kitchen
    • Features: Ceiling Fan(s), Stone Counters
    • Level: First
    • Dimensions: 14x15
    Heating
    • Central, Electric
    Cooling
    • Central Air
    Appliances
    • Included: Dishwasher, Electric Water Heater, Microwave, Range, Refrigerator
    • Laundry: In Garage
    Features
    • Ceiling Fan(s), Open Floorplan, Solid Wood Cabinets, Stone Counters
    • Flooring: Ceramic Tile, Luxury Vinyl
    • Doors: Sliding Doors
    • Has fireplace: No
    Interior area
    • Total structure area: 3,030
    • Total interior livable area: 2,072 sqft

    Property

    Parking
    • Total spaces: 2
    • Parking features: Driveway
    • Attached garage spaces: 2
    • Has uncovered spaces: Yes
    • Details: Garage Dimensions: 24X24
    Features
    • Levels: One
    • Stories: 1
    • Exterior features: Lighting
    • Fencing: Vinyl
    Lot
    • Size: 10,000 Square Feet
    • Dimensions: 80 x 125
    Details
    • Additional structures: Shed(s), Storage
    • Parcel number: 402223176004
    • Zoning: RSF3.5
    • Special conditions: None

    Construction

    Type & style
    • Home type: SingleFamily
    • Property subtype: Single Family Residence
    Materials
    • Stucco, Wood Frame (FSC Certified)
    • Foundation: Slab
    • Roof: Shingle
    Condition
    • New construction: No
    • Year built: 1977

    Utilities & green energy

    • Sewer: Public Sewer
    • Water: Public
    • Utilities for property: BB/HS Internet Available, Electricity Connected, Public, Sewer Connected, Water Connected

    Community & HOA

    Community
    • Pet fee: $0 monthly
    • Subdivision: PORT CHARLOTTE SEC 013
    HOA
    • Has HOA: No
    Location
    • Region: Pt Charlotte

    Financial & listing details

    • Price per square foot: $157/sqft
    • Tax assessed value: $253,971
    • Annual tax amount: $1,774
    • Date on market: 2/19/2024
    • Cumulative days on market: 15 days
    • Listing terms: Cash,Conventional,FHA,VA Loan
    • Ownership: Fee Simple
    • Total actual rent: 0
    • Electric utility on property: Yes
    • Road surface type: Paved

    Price history

    DateEventPrice
    3/29/2024Sold$325,000-4.4%$157/sqft
    Source: Stellar MLS #C7488346 Report a problem
    3/5/2024Pending sale$340,000$164/sqft
    Source: Stellar MLS #C7488346 Report a problem
    2/28/2024Price change$340,000-2.9%$164/sqft
    Source: Stellar MLS #C7488346 Report a problem
    2/19/2024Listed for sale$350,000+40%$169/sqft
    Source: Stellar MLS #C7488346 Report a problem
    11/6/2023Sold$250,000-32.4%$121/sqft
    Source: Public Record Report a problem
    3/3/2022Listing removed--
    Source: Exit Realty Report a problem
    2/22/2022Listed for sale$369,900+80.4%$179/sqft
    Source: Stellar MLS #A4526077 Report a problem
    3/2/2021Sold$205,000-16%$99/sqft
    Source: Public Record Report a problem
    1/18/2021Pending sale$244,000$118/sqft
    Source: RE/MAX HARBOR REALTY #C7435137 Report a problem
    1/12/2021Price change$244,000-2%$118/sqft
    Source: RE/MAX HARBOR REALTY #C7435137 Report a problem
    11/2/2020Listed for sale$249,000+211.2%$120/sqft
    Source: RE/MAX HARBOR REALTY #C7435137 Report a problem
    3/15/2011Sold$80,000+0.1%$39/sqft
    Source: Public Record Report a problem
    2/21/2011Listed for sale$79,900-68%$39/sqft
    Source: NRT Florida #A3939551 Report a problem
    9/20/2005Sold$250,000$121/sqft
    Source: Public Record Report a problem

    Public tax history

    YearProperty taxesTax assessment
    2025$3,997 -21.9%$253,971 -11.4%
    2024$5,116 +188.3%$286,514 +169.7%
    2023$1,775 -9.8%$106,219 -11.9%
    2022$1,969 -42.8%$120,525 -28%
    2021$3,443 +148.7%$167,376 +98.9%
    2020$1,385 +6.4%$84,164 +2.3%
    2019$1,301 +10.2%$82,272 +1.9%
    2018$1,181 $80,738 +6.9%
    2017$1,181 +7%$75,522 +2.1%
    2016$1,104 +0.4%$73,969 +0.7%
    2015$1,099 +1.2%$73,455 +0.8%
    2014$1,086 +81.4%$72,872 +3.2%
    2013$598 +3.3%$70,595 -3.3%
    2012$579 -52.9%$73,028
    2011$1,230 -19.3%$73,028 -17.9%
    2010$1,524 -19.9%$88,987 -25.5%
    2009$1,903 $119,384 -34.4%
    2007-- $182,029
    2006-- $182,029 +111.5%
    2005-- $86,070 +1.9%
    2004-- $84,465
    2003-- $84,465 +2.4%
    2002$1,259 +3%$82,485 +1.6%
    2001$1,222 +5.4%$81,186 +3%
    2000$1,160 $78,821
    Find assessor info on the county website

    Neighborhood: 33952

    Nearby schools

    GreatSchools rating
    Get a cash offer in 3 minutes
    Find out how much your home could sell for in as little as 3 minutes with a no-obligation cash offer.
    Estimated market value
    $295,600
    Get a cash offer in 3 minutes
    Find out how much your home could sell for in as little as 3 minutes with a no-obligation cash offer.
    Estimated market value
    $295,600