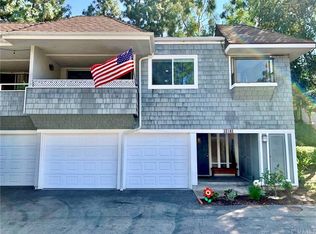
Tucked away in a peaceful, woodsy setting, this hidden gem offers the perfect blend of tranquility and convenience. Surrounded by lush greenery, it feels like a private retreat while still being just moments from shopping, dining, and all that Laguna Hills has to offer.Step inside and you’ll be welcomed by an inviting open floor plan with custom paint, newer flooring, and updated windows and crown molding throughout. The spacious living room opens seamlessly to a large balcony overlooking the wooded landscape—an ideal spot to relax with a morning coffee or unwind at the end of the day.The chef’s kitchen is a true centerpiece, thoughtfully designed with style and function in mind. It boasts gleaming granite countertops, stainless steel appliances, a double oven, a convenient breakfast bar, custom flooring, and abundant cabinet space, including a lazy Susan for easy storage. Perfect for preparing gourmet meals or hosting friends and family.Down the hall, you’ll find a generously sized bedroom with plenty of closet space, along with a beautifully upgraded Jack and Jill bathroom featuring modern fixtures and fresh finishes.When it’s time to retreat, head downstairs to the spacious suite with double closets, a stylish accent wall, and sliding glass doors that open to a private patio. This versatile room can serve as a primary suite or guest quarters. The third bedroom adds additional flexibility, complete with a clever built-in Murphy bed that makes the space both functional and inviting.Don’t miss the opportunity to own your own piece of paradise in Laguna Hills—where comfort, convenience, and natural beauty come together.
Sold for $700,000
Listed by: Real Broker • Abraham Williams • Contact: 619-248-6434
Bought with: Associated Realtors
$700,000
22185 Caminito Vino, Laguna Hills, CA 92653
3beds
1,460sqft
Condominium
Built in 1979
-- sqft lot
$709,300 Zestimate®
$479/sqft
$3,821 Estimated rent
Home value
$709,300
$653,000 - $773,000
$3,821/mo
Zestimate® history
Owner options
List your home for rent
$3,821/mo
Rent Zestimate®
Find your next renter with Zillow Rental Manager. Plus, with online applications, you can quickly screen prospective tenants – for free.
$3,821/mo
Rent Zestimate®
Refinance and save
$4,884/mo
Est. payment
Refinancing to a lower rate could help reduce your monthly payments and save thousands over the life of the loan.
$4,884/mo
Est. payment
Explore your selling options
Work with a Zillow partner agent
Leverage their expertise and Zillow's premium Showcase listings to get your home seen by more buyers.
Get startedList with your own agent
Get your home in front of millions of buyers by listing it on Zillow.
Learn how to do itSell it yourself
Take full control of how buyers see your home on Zillow by listing For Sale by Owner (FSBO).
List your homeWhat's special
Large balconyPrivate patioPrivate retreatSpacious suiteBreakfast barVersatile roomJack and jill bathroom
Zillow last checked:
Listing updated:
Listed by:
Abraham Williams DRE #01303802 562-755-1602,
Real Broker
Bought with:
Frank Agahi, DRE #00846805
Associated Realtors
Source: CRMLS,MLS#: PW25193556 Originating MLS: California Regional MLS
Originating MLS: California Regional MLSFacts & features
Interior
Bedrooms & bathrooms
- Bedrooms: 3
- Bathrooms: 2
- Full bathrooms: 2
- Main level bathrooms: 1
- Main level bedrooms: 1
Rooms
- Room types: Bathroom, Entry/Foyer, Family Room, Kitchen, Primary Bedroom, Office, Dining Room
Primary bedroom
- Features: Main Level Primary
Bathroom
- Features: Bathtub, Dual Sinks, Tub Shower, Upgraded
Bathroom
- Features: Jack and Jill Bath
Kitchen
- Features: Granite Counters, Pots & Pan Drawers, Remodeled, Updated Kitchen
Heating
- Central, Forced Air
Cooling
- Central Air
Appliances
- Included: Double Oven, Dishwasher, Electric Oven, Disposal, Gas Water Heater, Microwave, Refrigerator, Water Heater
- Laundry: Gas Dryer Hookup, In Garage
Features
- Breakfast Bar, Balcony, Ceiling Fan(s), Crown Molding, Separate/Formal Dining Room, Granite Counters, Open Floorplan, Recessed Lighting, Storage, Wired for Data, Jack and Jill Bath, Main Level Primary
- Flooring: Laminate, Tile
- Windows: Double Pane Windows
- Has fireplace: No
- Fireplace features: None
- Common walls with other units/homes: 1 Common Wall
Interior area
- Total interior livable area: 1,460 sqft
Property
Parking
- Total spaces: 1
- Parking features: Carport, Direct Access, Door-Single, Garage, Guest, Public, Private
- Attached garage spaces: 1
- Has carport: Yes
Accessibility
- Accessibility features: None
Features
- Levels: Two
- Stories: 2
- Entry location: Top, street Level,1st level
- Patio & porch: Concrete, Patio
- Pool features: Community, Heated, Association
- Has spa: Yes
- Spa features: Community
- Fencing: Privacy,Vinyl
- Has view: Yes
- View description: Trees/Woods
Lot
- Size: 1,774 Square Feet
- Features: Corner Lot, Paved, Sprinkler System
Details
- Parcel number: 93019445
- Special conditions: Standard
Construction
Type & style
- Home type: Condo
- Architectural style: Traditional
- Property subtype: Condominium
- Attached to another structure: Yes
Materials
- Drywall, Stucco, Copper Plumbing
- Foundation: Raised
- Roof: Composition
Condition
- Turnkey
- New construction: No
- Year built: 1979
Utilities & green energy
- Electric: Standard
- Sewer: Public Sewer
- Water: Public
- Utilities for property: Cable Not Available, Electricity Connected, Natural Gas Connected, Sewer Connected
Community & HOA
Community
- Features: Biking, Hiking, Park, Street Lights, Suburban, Pool
- Security: Security System, Carbon Monoxide Detector(s), Smoke Detector(s)
HOA
- Has HOA: Yes
- Amenities included: Barbecue, Pool, Recreation Room, Trail(s)
- HOA fee: $540 monthly
- HOA name: Laguna Village Owners Association
- HOA phone: 888-882-0588
Location
- Region: Laguna Hills
Financial & listing details
- Price per square foot: $479/sqft
- Tax assessed value: $222,028
- Annual tax amount: $2,222
- Date on market: 9/1/2025
- Cumulative days on market: 17 days
- Listing terms: Cash,Conventional,VA Loan
- Road surface type: Paved
Price history
| Date | Event | Price |
|---|---|---|
| 10/30/2025 | Sold | $700,000-2.8%$479/sqft |
Source:  CRMLS #PW25193556 Report a problem CRMLS #PW25193556 Report a problem | ||
| 9/19/2025 | Pending sale | $720,000$493/sqft |
Source: CRMLS #PW25193556 Report a problem | ||
| 9/1/2025 | Listed for sale | $720,000$493/sqft |
Source: CRMLS #PW25193556 Report a problem | ||
Public tax history
| Year | Property taxes | Tax assessment |
|---|---|---|
| 2025 | $2,222 +1.9% | $222,028 +2% |
| 2024 | $2,180 +2.4% | $217,675 +2% |
| 2023 | $2,129 +1.9% | $213,407 +2% |
| 2022 | $2,090 +2.1% | $209,223 +2% |
| 2021 | $2,047 +0.9% | $205,121 +1% |
| 2020 | $2,028 | $203,018 +2% |
| 2019 | $2,028 +2.1% | $199,038 +2% |
| 2018 | $1,987 +4.1% | $195,136 +2% |
| 2017 | $1,908 | $191,310 +2% |
| 2016 | $1,908 +1.7% | $187,559 +1.5% |
| 2015 | $1,875 +3.6% | $184,742 +2% |
| 2014 | $1,810 | $181,124 +0.5% |
| 2013 | -- | $180,306 +2% |
| 2012 | -- | $176,771 +2% |
| 2011 | -- | $173,305 +0.8% |
| 2010 | -- | $172,010 -0.2% |
| 2009 | -- | $172,419 +2% |
| 2008 | -- | $169,039 +2% |
| 2007 | -- | $165,725 +2% |
| 2006 | -- | $162,476 +2% |
| 2005 | -- | $159,291 +2% |
| 2004 | -- | $156,168 +1.9% |
| 2003 | -- | $153,306 +2% |
| 2002 | -- | $150,300 +2% |
| 2001 | $1,472 +1.9% | $147,353 +2% |
| 2000 | $1,445 | $144,464 |
Find assessor info on the county website
Neighborhood: 92653
Nearby homes
- $556,2002 bd1 ba1k sqft22181 Caminito Vino, Laguna Hills, CA 92653Off Market
- $755,2003 bd2 ba1.4k sqft22171 Caminito Vino, Laguna Hills, CA 92653Off Market
- $453,0002 bd1 ba841 sqft22166 Caminito Amor, Laguna Hills, CA 92653Off Market

- $728,7003 bd2 ba1.3k sqft22182 Caminito Vino, Laguna Hills, CA 92653Off Market
- $667,8003 bd2 ba1.3k sqft22192 Caminito Vino, Laguna Hills, CA 92653Off Market
- $600,0002 bd1 ba841 sqft22162 Caminito Amor, Laguna Hills, CA 92653Sold
- $643,9003 bd2 ba1.1k sqft22165 Caminito Vino, Laguna Hills, CA 92653Off Market
- $540,5002 bd1 ba841 sqft22172 Caminito Vino, Laguna Hills, CA 92653Off Market
Nearby schools
GreatSchools rating
- 4/10Olivewood Elementary SchoolGrades: K-6Distance: 2.2 mi
- 5/10Los Alisos Intermediate SchoolGrades: 7-8Distance: 3 mi
- 8/10Laguna Hills High SchoolGrades: 9-12Distance: 3 mi
Schools provided by the listing agent
- Elementary: Olivewood
- Middle: Los Alisos
- High: Laguna Hills
Source: CRMLS. This data may not be complete. We recommend contacting the local school district to confirm school assignments for this home.
Get a cash offer in 3 minutes
Find out how much your home could sell for in as little as 3 minutes with a no-obligation cash offer.
Estimated market value
$709,300
Get a cash offer in 3 minutes
Find out how much your home could sell for in as little as 3 minutes with a no-obligation cash offer.
Estimated market value
$709,300
- California
- Orange County
- Laguna Hills
- 92653
- 22185 Caminito Vino
Nearby cities
Nearby zip codes
Other Laguna Hills Topics
