Beautifully updated immaculate townhome in sought after Ridgeview Eagle Bend. Walk into a light, bright living area with red oak hardwood floors. Main level includes living room with new Anderson window & gas fireplace, formal dining room, updated eat-in kitchen, quartz counters, 42" cabinets, and newer stainless appliances, gas stove hookup available, bedroom used as study, full updated bath, laundry room w/upper cabinets. Seller also installed a Water softner system . Upper level has master bedroom with walk-in closet, updated bath has spa shower w/bench seat, double sink vanity w/drawers, elongated toilet, and ceramic tile floor. 2nd bedroom has full bath. Full daylight lower level has family room w/flex space, & large bedroom w/large walk-in closet, & full bath. Two car attached garage. Close to pool, Kiddie pool, play area, & short walk to fenced dog park. Great Cherry Creek schools.
Effective January 1, 2024 HOA will be reduced to $285.00 Owners have to carry Full Home Owners Insurance.
Sold for $540,000
$540,000
22185 E Dry Creek Place, Aurora, CO 80016
4beds
2,577sqft
Townhouse
Built in 2002
-- sqft lot
$520,200 Zestimate®
$210/sqft
$3,229 Estimated rent
Home value
$520,200
$494,000 - $546,000
$3,229/mo
Zestimate® history
Owner options
List your home for rent
$3,229/mo
Rent Zestimate®
Find your next renter with Zillow Rental Manager. Plus, with online applications, you can quickly screen prospective tenants – for free.
$3,229/mo
Rent Zestimate®
Refinance and save
$3,474/mo
Est. payment
Refinancing to a lower rate could help reduce your monthly payments and save thousands over the life of the loan.
$3,474/mo
Est. payment
Explore your selling options
Work with a Zillow partner agent
Leverage their expertise and Zillow's premium Showcase listings to get your home seen by more buyers.
Get startedList with your own agent
Get your home in front of millions of buyers by listing it on Zillow.
Learn how to do itSell it yourself
Take full control of how buyers see your home on Zillow by listing For Sale by Owner (FSBO).
List your homeWhat's special
Updated bathNew anderson windowGas fireplaceKiddie poolFormal dining roomRed oak hardwood floorsUpdated eat-in kitchen
Zillow last checked:
Listing updated:
Listed by:
Karrie Clark 303-718-8152 klcrealestate@comcast.net,
Resident Realty South Metro
Bought with:
Lori Oceans, 100042761
Keller Williams DTC
Source: REcolorado as distributed by MLS GRID,MLS#: 5625769
Facts & features
Interior
Bedrooms & bathrooms
- Bedrooms: 4
- Bathrooms: 4
- Full bathrooms: 4
- Main level bathrooms: 1
- Main level bedrooms: 1
Primary bedroom
- Description: Gracious Master With Ascent Wall
- Level: Upper
Bedroom
- Description: Second Bedroom With Large Window And Its Own Bathroom
- Level: Upper
Bedroom
- Description: Currently Used As A Office/Craft Room
- Level: Main
Bedroom
- Description: Large Bedroom With Garden Level Windows
- Level: Basement
Primary bathroom
- Description: Beautifully Tiled Bathroom With Double Sinks
- Level: Upper
Bathroom
- Description: Adjacent To Office/Bedroom
- Level: Main
Bathroom
- Description: Remodeled Bathroom With Walk-In Shower
- Level: Upper
Bathroom
- Description: Full Bathroom In Basement Great 2nd Gen Space
- Level: Basement
Dining room
- Description: Just Off The Kitchen With Access To The Balcony
- Level: Main
Kitchen
- Description: Horseshoe Kitchen With Pantry And Lots Of Cabinets
- Level: Main
Laundry
- Description: Located Near Garage Access With Additional Storage
- Level: Main
Living room
- Description: Hardwood Floors Great Open Living Room With Gas Fireplace
- Level: Main
Heating
- Forced Air
Cooling
- Central Air
Appliances
- Included: Dishwasher, Disposal, Gas Water Heater, Microwave, Oven, Range, Range Hood, Refrigerator, Self Cleaning Oven, Water Softener
Features
- Built-in Features, Ceiling Fan(s), Eat-in Kitchen, Granite Counters, High Ceilings, High Speed Internet, Pantry, Smoke Free, Sound System, Walk-In Closet(s)
- Flooring: Carpet, Tile, Wood
- Windows: Double Pane Windows, Window Coverings
- Basement: Daylight,Finished,Full
- Number of fireplaces: 1
- Fireplace features: Gas, Living Room
- Common walls with other units/homes: 2+ Common Walls
Interior area
- Total structure area: 2,577
- Total interior livable area: 2,577 sqft
- Finished area above ground: 1,631
- Finished area below ground: 946
Property
Parking
- Total spaces: 2
- Parking features: Concrete, Dry Walled
- Attached garage spaces: 2
Features
- Levels: Three Or More
- Entry location: Exterior Access
- Patio & porch: Deck
- Exterior features: Balcony
Details
- Parcel number: 034245201
- Zoning: RE-1
- Special conditions: Standard
Construction
Type & style
- Home type: Townhouse
- Architectural style: Contemporary
- Property subtype: Townhouse
- Attached to another structure: Yes
Materials
- Frame, Wood Siding
- Foundation: Slab
- Roof: Composition
Condition
- Year built: 2002
Utilities & green energy
- Electric: 110V, 220 Volts, 220 Volts in Garage
- Sewer: Public Sewer
- Utilities for property: Cable Available, Electricity Connected, Internet Access (Wired), Natural Gas Connected
Community & HOA
Community
- Security: Carbon Monoxide Detector(s), Smoke Detector(s)
- Subdivision: Ridgeview Eagle Bend
HOA
- Has HOA: Yes
- Amenities included: Business Center, Clubhouse, Parking, Playground, Pool, Trail(s)
- Services included: Exterior Maintenance w/out Roof, Maintenance Grounds, Maintenance Structure, Recycling, Road Maintenance, Sewer, Snow Removal, Trash
- HOA fee: $285 monthly
- HOA name: Ridgeview Eagle Bend Owners Association, Inc
- HOA phone: 303-766-1121
Location
- Region: Aurora
Financial & listing details
- Price per square foot: $210/sqft
- Tax assessed value: $519,900
- Annual tax amount: $2,905
- Date on market: 10/1/2023
- Listing terms: Cash,Conventional,FHA,VA Loan
- Exclusions: Washer & Dryer
- Ownership: Individual
- Electric utility on property: Yes
Price history
| Date | Event | Price |
|---|---|---|
| 3/25/2024 | Sold | $540,000-1.8%$210/sqft |
Source:  REcolorado as distributed by MLS GRID #5625769 Report a problem REcolorado as distributed by MLS GRID #5625769 Report a problem | ||
| 2/4/2024 | Pending sale | $550,000$213/sqft |
Source: REcolorado as distributed by MLS GRID #5625769 Report a problem | ||
| 11/24/2023 | Price change | $550,000-0.8%$213/sqft |
Source: REcolorado as distributed by MLS GRID #5625769 Report a problem | ||
| 10/1/2023 | Listed for sale | $554,400+29.9%$215/sqft |
Source: REcolorado as distributed by MLS GRID #5625769 Report a problem | ||
| 1/11/2021 | Listing removed | -- |
Source:  REcolorado as distributed by MLS GRID Report a problem REcolorado as distributed by MLS GRID Report a problem | ||
| 1/7/2021 | Listed for sale | $426,900+7%$166/sqft |
Source: Resident Realty South Metro #2831672 Report a problem | ||
| 12/5/2019 | Sold | $399,000-0.1%$155/sqft |
Source: Public Record Report a problem | ||
| 8/27/2019 | Pending sale | $399,500$155/sqft |
Source: eXp Realty, LLC #1530635 Report a problem | ||
| 8/5/2019 | Price change | $399,500-1.4%$155/sqft |
Source: eXp Realty, LLC #1530635 Report a problem | ||
| 7/2/2019 | Price change | $405,000-1.2%$157/sqft |
Source: eXp Realty, LLC #1530635 Report a problem | ||
| 6/20/2019 | Price change | $410,000-1.9%$159/sqft |
Source: eXp Realty, LLC #1530635 Report a problem | ||
| 6/7/2019 | Price change | $418,000-1.9%$162/sqft |
Source: eXp Realty, LLC #1530635 Report a problem | ||
| 5/29/2019 | Listed for sale | $426,000+93.7%$165/sqft |
Source: eXp Realty, LLC #1530635 Report a problem | ||
| 10/24/2012 | Sold | $219,900-4.3%$85/sqft |
Source: BROKERS GUILD solds #1130760_80016 Report a problem | ||
| 9/11/2012 | Listed for sale | $229,900+26.3%$89/sqft |
Source: BROKERS GUILD CHERRY CREEK LTD #1127763 Report a problem | ||
| 8/27/2008 | Sold | $182,000-26.5%$71/sqft |
Source: Public Record Report a problem | ||
| 5/19/2005 | Sold | $247,700$96/sqft |
Source: Public Record Report a problem | ||
Public tax history
| Year | Property taxes | Tax assessment |
|---|---|---|
| 2025 | $3,482 +6.4% | $32,494 -2.8% |
| 2024 | $3,272 +12.6% | $33,446 -10.8% |
| 2023 | $2,905 -3.2% | $37,492 +36.4% |
| 2022 | $3,000 | $27,481 -2.8% |
| 2021 | -- | $28,272 +5.3% |
| 2020 | $2,930 +9.7% | $26,856 |
| 2019 | $2,670 | -- |
| 2018 | $2,670 -0.8% | $23,206 |
| 2017 | $2,690 | $23,206 +16.9% |
| 2016 | -- | $19,844 |
| 2015 | -- | $19,844 +19.2% |
| 2014 | $2,373 +3.7% | $16,644 -3.1% |
| 2013 | $2,289 | $17,180 |
| 2012 | -- | $17,180 |
| 2011 | $2,375 +3.2% | $17,180 -4.6% |
| 2010 | $2,300 -10.6% | $18,000 +1.5% |
| 2009 | $2,573 | $17,730 -10% |
| 2008 | -- | $19,693 |
| 2007 | -- | $19,693 +13.2% |
| 2006 | -- | $17,401 |
| 2005 | -- | $17,401 +362.8% |
| 2002 | -- | $3,760 |
Find assessor info on the county website
Neighborhood: Saddle Rock Golf Club
Nearby homes
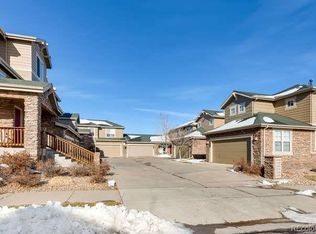
- $499,1003 bd3 ba2.9k sqft22175 E Dry Creek Pl, Aurora, CO 80016Off Market
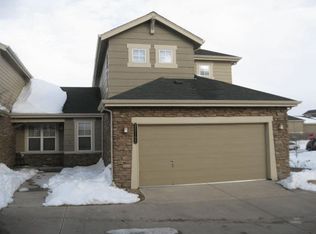
- $418,6002 bd3 ba2.2k sqft22195 E Dry Creek Pl, Aurora, CO 80016Off Market
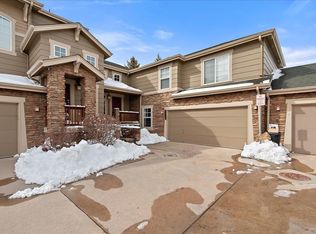
- $438,1003 bd3 ba1.9k sqft22165 E Dry Creek Pl, Aurora, CO 80016Off Market
- $437,2002 bd3 ba1.6k sqft22145 E Dry Creek Pl, Aurora, CO 80016Off Market

- $421,5002 bd3 ba1.4k sqft7506 S Shawnee St, Aurora, CO 80016Off Market
- $439,2002 bd3 ba2.2k sqft22192 E Dry Creek Pl, Aurora, CO 80016Off Market
- $419,6002 bd3 ba1.5k sqft22142 E Dry Creek Pl, Aurora, CO 80016Off Market
- $424,0002 bd3 ba2.2k sqft7548 S Shawnee St, Aurora, CO 80016Off Market
Nearby schools
GreatSchools rating
- 7/10Creekside Elementary SchoolGrades: PK-5Distance: 1.4 mi
- 6/10Liberty Middle SchoolGrades: 6-8Distance: 0.4 mi
- 9/10Grandview High SchoolGrades: 9-12Distance: 1.2 mi
Schools provided by the listing agent
- Elementary: Creekside
- Middle: Liberty
- High: Grandview
- District: Cherry Creek 5
Source: REcolorado as distributed by MLS GRID. This data may not be complete. We recommend contacting the local school district to confirm school assignments for this home.
Get a cash offer in 3 minutes
Find out how much your home could sell for in as little as 3 minutes with a no-obligation cash offer.
Estimated market value
$520,200
Get a cash offer in 3 minutes
Find out how much your home could sell for in as little as 3 minutes with a no-obligation cash offer.
Estimated market value
$520,200
- Colorado
- Arapahoe County
- Aurora
- 80016
- Saddle Rock Golf Club
- 22185 E Dry Creek Place
Nearby cities
Nearby neighborhoods
Nearby zip codes
Other Aurora Topics
