Welcome to 22185 Empress St. in the desirable Towngate neighborhood. This tastefully RENOVATED 4 bedroom, 2.5 bath home has great curb appeal and abundant natural light. Enjoy all NEW Luxury Vinyl flooring & baseboards, stainless steel kitchen appliances, landscaping, custom paint inside & out and more! This highly functional floorplan boasts 9 ft. ceilings, 2,300 sqft w/ generously sized rooms on 5,227 sqft lot offering spacious living. Formal living & dining areas await as you come through the covered entryway taking you to a semi-open family room & rustic stone fireplace perfect for gatherings & relaxation. Indulge in delicious meals at the breakfast bar or nook overlooking the large patio covered backyard. NEW SS appliances and faucet accentuate wood cabinets & ample countertop space. Enjoy cooking and clean-up w/ a 5 burner gas-range w/ Steam Clean Oven, OTR Sensor Microwave, ASKO Ultra Quiet Dishwasher & reglazed enamel sink. A coat closet & separate pantry are adjacent to the nook providing added storage. A powder bath & spacious indoor laundry are on the same level. All bedrooms are upstairs including a built-in tech-center perfect for work and/or studying needs w/ upper cabinets to store books and supplies. Unwind in the oversized primary bedroom suite w/ sitting area. The ensuite bath includes a standalone shower, soaking tub, enclosed toilet room, and resurfaced dual-sink vanity. The HUGE double mirrored walk-in closet has the wardrobe space you need! Three comfortably sized secondary bedrooms are down the hall along w/ a linen closet and dual-sink full bath. NEW vanity lights in both upstairs baths along w/ NEW faucets in all bathrooms. There are NEW door handles, locks & stoppers, bathroom accessories, smoke alarms, closet panels, slider mesh screen, outdoor garage lighting and more! Recessed lighting throughout and 5 ceiling fans help keep you comfortable. This delightful home is re-landscaped w/ water-conservation features saving the environment and lowering your bills. Enjoy freshly trimmed trees, NEW low maintenance rock yard w/ automatic front drip irrigation, and drought tolerant plants. The re-leveled blank canvas backyard can become a new playground, pool, or putting green. Take pleasure in a bigger lot size and NO HOA fees! Minutes to Towngate Elementary, major retail shopping & restaurants. Close to UCR, March ARB, Kaiser & University Health. This gem is turnkey and looks better in person. Schedule an appt to make this your reality!
Sold for $623,000
Listed by: Berkshire Hathaway HomeServices California Realty • David Ko • Contact: 951-552-3920
Bought with: Re/Max Time Realty
Tax assessed value
$623,000
22185 Empress St, Moreno Valley, CA 92553
4beds
2,299sqft
Single Family Residence
Built in 2002
5,227 Square Feet Lot
$637,700 Zestimate®
$271/sqft
$3,268 Estimated rent
Home value
$637,700
$606,000 - $670,000
$3,268/mo
Zestimate® history
Owner options
List your home for rent
$3,268/mo
Rent Zestimate®
Find your next renter with Zillow Rental Manager. Plus, with online applications, you can quickly screen prospective tenants – for free.
$3,268/mo
Rent Zestimate®
Refinance and save
$3,958/mo
Est. payment
Refinancing to a lower rate could help reduce your monthly payments and save thousands over the life of the loan.
$3,958/mo
Est. payment
Explore your selling options
Work with a Zillow partner agent
Leverage their expertise and Zillow's premium Showcase listings to get your home seen by more buyers.
Get startedList with your own agent
Get your home in front of millions of buyers by listing it on Zillow.
Learn how to do itSell it yourself
Take full control of how buyers see your home on Zillow by listing For Sale by Owner (FSBO).
List your homeWhat's special
Zillow last checked:
Listing updated:
Listed by:
David Ko DRE #01476820 951-552-3920,
Berkshire Hathaway HomeServices California Realty
Bought with:
Wuilfrido Martinez, DRE #02043355
Re/Max Time Realty
Genny Rueda Murillo, DRE #02097351
Re/Max Time Realty
Source: CRMLS,MLS#: OC24147463 Originating MLS: California Regional MLS
Originating MLS: California Regional MLSFacts & features
Interior
Bedrooms & bathrooms
- Bedrooms: 4
- Bathrooms: 3
- Full bathrooms: 2
- 1/2 bathrooms: 1
Rooms
- Room types: Bedroom, Family Room, Kitchen, Laundry, Living Room, Primary Bathroom, Primary Bedroom, Dining Room
Primary bedroom
- Features: Primary Suite
Bedroom
- Features: All Bedrooms Up
Kitchen
- Features: Kitchen/Family Room Combo, Tile Counters
Heating
- Central
Cooling
- Central Air
Appliances
- Included: Dishwasher, Exhaust Fan, Gas Oven, Gas Range, Microwave
- Laundry: Gas Dryer Hookup, Inside, Laundry Room
Features
- Breakfast Bar, Breakfast Area, Ceiling Fan(s), Separate/Formal Dining Room, Eat-in Kitchen, Recessed Lighting, Wired for Sound, All Bedrooms Up, Primary Suite
- Flooring: Vinyl
- Doors: Mirrored Closet Door(s), Sliding Doors
- Windows: Blinds, Double Pane Windows, Screens
- Has fireplace: Yes
- Fireplace features: Family Room
- Common walls with other units/homes: No Common Walls
Interior area
- Total interior livable area: 2,299 sqft
Property
Parking
- Total spaces: 2
- Parking features: Door-Multi, Direct Access, Driveway, Garage, Garage Door Opener
- Attached garage spaces: 2
Features
- Levels: Two
- Stories: 2
- Entry location: 1
- Patio & porch: Covered, Wood
- Exterior features: Rain Gutters
- Pool features: None
- Spa features: None
- Fencing: Block,Wood
- Has view: Yes
- View description: None
Lot
- Size: 5,227 Square Feet
- Features: Back Yard, Drip Irrigation/Bubblers, Front Yard, Sprinklers In Rear, Sprinklers In Front, Sprinkler System
Details
- Parcel number: 291613003
- Special conditions: Standard,Trust
Construction
Type & style
- Home type: SingleFamily
- Architectural style: Craftsman
- Property subtype: Single Family Residence
Materials
- Stucco
- Foundation: Slab
- Roof: Tile
Condition
- Turnkey
- New construction: No
- Year built: 2002
Utilities & green energy
- Electric: Electricity - On Property, Standard
- Sewer: Public Sewer
- Water: Public
- Utilities for property: Cable Available, Electricity Connected, Water Available
Community & HOA
Community
- Features: Street Lights, Sidewalks
- Security: Carbon Monoxide Detector(s), Smoke Detector(s)
Location
- Region: Moreno Valley
Financial & listing details
- Price per square foot: $271/sqft
- Tax assessed value: $623,000
- Annual tax amount: $8,959
- Date on market: 7/19/2024
- Cumulative days on market: 10 days
- Listing terms: Cash,Cash to New Loan,Conventional,FHA,VA Loan
- Exclusions: Security Camera
- Road surface type: Paved
Price history
| Date | Event | Price |
|---|---|---|
| 8/23/2024 | Sold | $623,000-0.3%$271/sqft |
Source:  CRMLS #OC24147463 Report a problem CRMLS #OC24147463 Report a problem | ||
| 8/22/2024 | Pending sale | $625,000$272/sqft |
Source: CRMLS #OC24147463 Report a problem | ||
| 8/21/2024 | Listed for sale | $625,000+2%$272/sqft |
Source: CRMLS #OC24147463 Report a problem | ||
| 8/2/2024 | Contingent | $612,500$266/sqft |
Source: CRMLS #OC24147463 Report a problem | ||
| 7/19/2024 | Listed for sale | $612,500+198.8%$266/sqft |
Source: CRMLS #OC24147463 Report a problem | ||
| 4/24/2013 | Listing removed | $1,550$1/sqft |
Source: Amanica Real Estate & Property Mangement #IV13052783 Report a problem | ||
| 3/28/2013 | Price change | $1,550-3.1%$1/sqft |
Source: Amanica Real Estate & PropertyManagement Report a problem | ||
| 3/1/2013 | Listed for rent | $1,600$1/sqft |
Source: Amanica Real Estate & Property Management Report a problem | ||
| 12/17/2010 | Sold | $205,000-2.4%$89/sqft |
Source: Public Record Report a problem | ||
| 12/4/2010 | Price change | $210,000-4.1%$91/sqft |
Source: Dickson Podley REALTORS #A10113647 Report a problem | ||
| 10/29/2010 | Price change | $219,000-44%$95/sqft |
Source: Fannie Mae #A10113647 Report a problem | ||
| 10/23/2010 | Listed for sale | -- |
Source: foreclosure.com Report a problem | ||
| 1/28/2010 | Sold | $390,963-10.7%$170/sqft |
Source: Public Record Report a problem | ||
| 11/15/2005 | Sold | $438,000+106.1%$191/sqft |
Source: Public Record Report a problem | ||
| 2/25/2003 | Sold | $212,500$92/sqft |
Source: Public Record Report a problem | ||
Public tax history
| Year | Property taxes | Tax assessment |
|---|---|---|
| 2025 | $8,959 +8.5% | $623,000 +9.3% |
| 2024 | $8,260 +75.8% | $570,000 +125.8% |
| 2023 | $4,697 +1.5% | $252,428 +2% |
| 2022 | $4,627 +1.6% | $247,479 +2% |
| 2021 | $4,554 +0.9% | $242,627 +1% |
| 2020 | $4,511 +1% | $240,140 +2% |
| 2019 | $4,465 +1.7% | $235,432 +2% |
| 2018 | $4,390 +1.3% | $230,817 +2% |
| 2017 | $4,334 | $226,292 +2% |
| 2016 | $4,334 +1.7% | $221,856 +1.5% |
| 2015 | $4,259 +4.4% | $218,526 +2% |
| 2014 | $4,079 | $214,248 +1.5% |
| 2013 | -- | $211,000 +3.9% |
| 2012 | -- | $203,000 -1% |
| 2011 | -- | $205,000 -0.5% |
| 2010 | -- | $206,000 -1.9% |
| 2009 | -- | $210,000 -40% |
| 2008 | -- | $350,000 -21.7% |
| 2007 | -- | $446,760 +2% |
| 2006 | -- | $438,000 +96.6% |
| 2005 | -- | $222,731 +143.8% |
| 2003 | -- | $91,340 |
Find assessor info on the county website
Neighborhood: Towngate
Nearby homes
- $584,5004 bd2 ba2k sqft22175 Empress St, Moreno Valley, CA 92553Off Market
- $640,0004 bd4 ba2.3k sqft22195 Empress St, Moreno Valley, CA 92553Sold
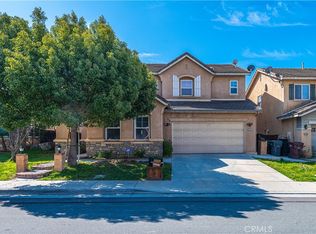
- $549,0003 bd2 ba1.7k sqft22165 Empress St, Moreno Valley, CA 92553Off Market
- $585,0004 bd2 ba2k sqft22205 Empress St, Moreno Valley, CA 92553Off Market
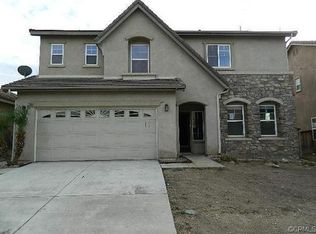
- $498,1002 bd2 ba1.4k sqft13305 Cherrylaurel Ave, Moreno Valley, CA 92553Off Market
- $559,8003 bd2 ba2k sqft22186 Empress St, Moreno Valley, CA 92553Off Market
- $597,1003 bd2 ba2.5k sqft22176 Empress St, Moreno Valley, CA 92553Off Market
- $551,4003 bd2 ba1.7k sqft22215 Empress St, Moreno Valley, CA 92553Off Market
Nearby schools
GreatSchools rating
- 4/10Towngate Elementary SchoolGrades: K-5Distance: 0.2 mi
- 2/10Sunnymead Middle SchoolGrades: 6-8Distance: 1.7 mi
- 4/10Moreno Valley High SchoolGrades: 9-12Distance: 1.1 mi
Get a cash offer in 3 minutes
Find out how much your home could sell for in as little as 3 minutes with a no-obligation cash offer.
Estimated market value
$637,700
Get a cash offer in 3 minutes
Find out how much your home could sell for in as little as 3 minutes with a no-obligation cash offer.
Estimated market value
$637,700
- California
- Riverside County
- Moreno Valley
- 92553
- Towngate
- 22185 Empress St
Nearby cities
Nearby neighborhoods
Nearby zip codes
Other Moreno Valley Topics
