Skip main navigation
Sold
  • $285,000

    22185 Water St, Oldenburg, IN 47036

    3beds
    3,861sqft
    Residential, Single Family Residence
    Built in 1991
    9,583.2 Square Feet Lot
    $329,600 Zestimate®
    $74/sqft
    $2,373 Estimated rent

    Home value

    $329,600

    $310,000 - $349,000

    $2,373/mo

    Zestimate® history
    Loading
    Loading...

    Owner options

    List your home for rent

    $2,373/mo

    Rent Zestimate®

    Find your next renter with Zillow Rental Manager. Plus, with online applications, you can quickly screen prospective tenants – for free.

    Learn more

    $2,373/mo

    Rent Zestimate®

    Refinance and save

    $1,696/mo

    Est. payment

    Refinancing to a lower rate could help reduce your monthly payments and save thousands over the life of the loan.

    See today's rates

    $1,696/mo

    Est. payment

    Explore your selling options

    Work with a Zillow partner agent

    Leverage their expertise and Zillow's premium Showcase listings to get your home seen by more buyers.

    Get started

    List with your own agent

    Get your home in front of millions of buyers by listing it on Zillow.

    Learn how to do it

    Sell it yourself

    Take full control of how buyers see your home on Zillow by listing For Sale by Owner (FSBO).

    List your home

    What's special

    Living spaceOversized garageNew roofNewer paintMaster bedroom
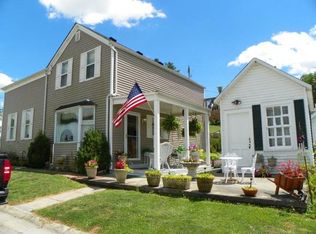
    Uncover a unique blend of charm, comfort, and style with this magnificent 3 BR, 2.5 BA home, located close to the grocery store and restaurants in the coveted Village of the Spires in Oldenburg, Indiana. This generously-sized 3861 sf residence is a true jewel, presenting a rare opportunity for those seeking more living space or desiring an exquisite Oldenburg dwelling. The home boasts a new roof (2018), a refreshing new deck for outdoor enjoyment, newer paint and floors. A master bedroom on the main level offers convenience and privacy, while the oversized garage provides ample storage space. The upstairs unfolds to reveal huge bedrooms, each bursting with potential to suit your needs. Descend to the basement to discover breathtaking brick.

    Zillow last checked:

    Listing updated:

    Listing Provided by:

    Aaron Garrett 812-528-6683,

    Lohmiller Real Estate

    Bought with:

    Melanie Hartwell

    Lincoln Realty, Inc.

    Source: MIBOR as distributed by MLS GRID,MLS#: 21935936MLS Logo

    Facts & features

    Interior

    Bedrooms & bathrooms
    • Bedrooms: 3
    • Bathrooms: 3
    • Full bathrooms: 2
    • 1/2 bathrooms: 1
    • Main level bathrooms: 2
    • Main level bedrooms: 1
    Primary bedroom
    • Level: Main
    • Area: 196 Square Feet
    • Dimensions: 14x14
    Bedroom 2
    • Level: Upper
    • Area: 338 Square Feet
    • Dimensions: 13x26
    Bedroom 3
    • Level: Upper
    • Area: 520 Square Feet
    • Dimensions: 26x20
    Dining room
    • Features: Hardwood
    • Level: Main
    • Area: 256 Square Feet
    • Dimensions: 16x16
    Family room
    • Level: Basement
    • Area: 384 Square Feet
    • Dimensions: 24x16
    Kitchen
    • Features: Tile-Ceramic
    • Level: Main
    • Area: 143 Square Feet
    • Dimensions: 13x11
    Living room
    • Features: Hardwood
    • Level: Main
    • Area: 272 Square Feet
    • Dimensions: 17x16
    Utility room
    • Features: Tile-Ceramic
    • Level: Main
    • Area: 132 Square Feet
    • Dimensions: 12x11
    Heating
    • Electric, Forced Air, Heat Pump
    Cooling
    • Has cooling: Yes
    Appliances
    • Included: Dishwasher, Disposal, Electric Oven, Refrigerator
    Features
    • Hardwood Floors
    • Flooring: Hardwood
    • Windows: Windows Vinyl
    • Has basement: Yes
    • Number of fireplaces: 1
    • Fireplace features: Wood Burning
    Interior area
    • Total structure area: 3,861
    • Total interior livable area: 3,861 sqft
    • Finished area below ground: 784

    Property

    Parking
    • Total spaces: 2
    • Parking features: Attached
    • Attached garage spaces: 2
    Features
    • Levels: One and One Half
    • Stories: 1
    Lot
    • Size: 9,583 sqft
    Details
    • Parcel number: 241304353008000016

    Construction

    Type & style
    • Home type: SingleFamily
    • Architectural style: Cape Cod
    • Property subtype: Residential, Single Family Residence
    Materials
    • Vinyl Siding
    • Foundation: Concrete Perimeter
    Condition
    • New construction: No
    • Year built: 1991

    Utilities & green energy

    • Water: Community Water

    Community & neighborhood

    Location
    • Region: Oldenburg
    • Subdivision: No Subdivision

    Price history

    DateEventPrice
    11/2/2023Sold$285,000-5%$74/sqft
    Source: MIBOR as distributed by MLS GRID #21935936 Report a problem
    9/19/2023Pending sale$299,900$78/sqft
    Source: MIBOR as distributed by MLS GRID #21935936 Report a problem
    8/24/2023Price change$299,900-4.5%$78/sqft
    Source: MIBOR as distributed by MLS GRID #21935936 Report a problem
    8/9/2023Listed for sale$314,000+61.1%$81/sqft
    Source: MLS of Southeastern Indiana #199571 Report a problem
    2/28/2019Sold--0
    Source: Agent Provided Report a problem
    12/21/2018Price change$194,900-1.3%$50/sqft
    Source: Bischoff Realty #304463 Report a problem
    11/23/2018Price change$197,500-1.2%$51/sqft
    Source: Bischoff Realty #304463 Report a problem
    9/13/2018Price change$199,900-9.1%$52/sqft
    Source: Bischoff Realty #304463 Report a problem
    8/6/2018Price change$219,900-2.2%$57/sqft
    Source: Bischoff Realty #304463 Report a problem
    7/13/2018Listed for sale$224,900+42.6%$58/sqft
    Source: Bischoff Realty #304463 Report a problem
    10/28/2017Listing removed$157,691$41/sqft
    Source: Auction.com Report a problem
    10/7/2017Listed for sale--
    Source: Auction.com Report a problem

    Public tax history

    YearProperty taxesTax assessment
    2025$2,404 +4.1%$298,400 +5.2%
    2024$2,309 +8.5%$283,700 +3.5%
    2023$2,128 +6%$274,000 +10.8%
    2022$2,009 +5.7%$247,400 +10.5%
    2021$1,901 -1%$223,800 +4.9%
    2020$1,921 -47.4%$213,300 -2.9%
    2019$3,651 +109.4%$219,700 +6.1%
    2017$1,744 +28.9%$207,100 -0.3%
    2016$1,353 -1.5%$207,700 +13.7%
    2014$1,373 +3.6%$182,600 -0.9%
    2013$1,326 +4.8%$184,300 +1.8%
    2012$1,265 -10%$181,000 -4.6%
    2011$1,405 +6.9%$189,700
    2010$1,315 +4.8%$189,700
    2009$1,254 -43.9%$189,700 +4.9%
    2007$2,234 +14.4%$180,800 +14.3%
    2006$1,954 $158,200 +0.3%
    2005-- $157,700

    Find assessor info on the county website

    Neighborhood: 47036

    Nearby schools

    GreatSchools rating
    Schools provided by the listing agent
    • Elementary: Batesville Primary School
    • Middle: Batesville Middle School
    • High: Batesville High School

    Source: MIBOR as distributed by MLS GRID. This data may not be complete. We recommend contacting the local school district to confirm school assignments for this home.

    Get pre-qualified for a loan
    At Zillow Home Loans, we can pre-qualify you in as little as 5 minutes with no impact to your credit score.

    An equal housing lender. NMLS #10287.