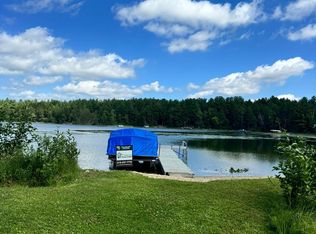
Discover your dream lakeside retreat in this meticulously maintained home boasting over 2,800 square feet of luxurious living space. With three spacious bedrooms and a versatile bonus room, this property is perfect for family gatherings or entertaining guests, with plenty of parking for all. Enjoy the inviting open-concept design, highlighted by two cozy gas fireplaces and elegant hardwood floors. Step outside onto the expansive deck and bask in the stunning views, all set amidst 1.62 acres of mature trees that create a peaceful, park-like atmosphere.This property includes a heated, insulated, concrete-floor detached garage measuring 26 x 32 feet, along with a 26 x 36-foot shop, and features a smooth asphalt driveway. Ideally located just minutes from downtown Nevis, Park Rapids, and Walker, you'll have easy access to delightful restaurants and vibrant shops. Adventure awaits with close proximity to the Heartland Trail, Paul Bunyan State Forest, and a network of snowmobile, ATV, biking, and hiking trails. This exceptional home truly offers a perfect blend of comfort and outdoor fun! Call for an appointment today!
Active with contingency
$599,900
22186 Glacial Ridge Trl, Nevis, MN 56467
3beds
2,852sqft
Single Family
Built in 1986
1.62 Acres Lot
$589,000 Zestimate®
$210/sqft
$-- HOA
What's special
Elegant hardwood floorsStunning viewsInviting open-concept designTwo cozy gas fireplacesPlenty of parkingSmooth asphalt drivewayPeaceful park-like atmosphere
- 41 days
- 784
- 44
Likely to sell faster than
Zillow last checked:
Listing updated:
Listed by:
Brian Halik 218-252-8209,
Wolff & Simon Real Estate,
Sara Halik 218-252-8210
Source: NorthstarMLS as distributed by MLS GRID,MLS#: 7130919
Facts & features
Interior
Bedrooms & bathrooms
- Bedrooms: 3
- Bathrooms: 3
- Full bathrooms: 1
- 3/4 bathrooms: 1
- 1/2 bathrooms: 1
Bedroom
- Level: Main
- Area: 165 Square Feet
- Dimensions: 11x15
Bedroom 2
- Level: Lower
- Area: 143 Square Feet
- Dimensions: 11x13
Bedroom 3
- Level: Lower
- Area: 143 Square Feet
- Dimensions: 11x13
Bonus room
- Level: Lower
- Area: 120 Square Feet
- Dimensions: 10x12
Den
- Level: Main
- Area: 304 Square Feet
- Dimensions: 16x19
Dining room
- Level: Main
- Area: 165 Square Feet
- Dimensions: 11x15
Kitchen
- Level: Main
- Area: 208 Square Feet
- Dimensions: 13x16
Living room
- Level: Main
- Area: 285 Square Feet
- Dimensions: 15x19
Heating
- Boiler, Fireplace(s)
Cooling
- None
Appliances
- Included: Disposal, Dryer, Microwave, Range, Refrigerator, Washer
Features
- Basement: Block
- Number of fireplaces: 2
Interior area
- Total structure area: 2,852
- Total interior livable area: 2,852 sqft
- Finished area above ground: 1,916
- Finished area below ground: 936
Property
Parking
- Total spaces: 4
- Parking features: Detached Garage, Asphalt, Heated Garage, Insulated Garage
- Garage spaces: 4
- Details: Garage Dimensions (26x32)
Accessibility
- Accessibility features: None
Features
- Levels: One
- Stories: 1
- Patio & porch: Deck, Patio, Porch
- Has view: Yes
- View description: Lake
- Has water view: Yes
- Water view: Lake
- Waterfront features: Lake Front, Waterfront Elevation(10-15), Lake Bottom(Sand)
- Frontage length: Water Frontage: 126
Lot
- Size: 1.62 Acres
- Dimensions: 126 x 421 x 323 x 346
Details
- Additional structures: Garage(s)
- Foundation area: 1080
- Parcel number: 204600300
- Zoning description: Residential-Single Family
Construction
Type & style
- Home type: SingleFamily
- Property subtype: Single Family
Materials
- Block
- Roof: Asphalt
Condition
- New construction: No
- Year built: 1986
Utilities & green energy
- Electric: Circuit Breakers
- Gas: Propane
- Sewer: Private Sewer
- Water: Drilled
Community & HOA
Community
- Subdivision: Pineland Acres
HOA
- Has HOA: No
Location
- Region: Nevis
Financial & listing details
- Price per square foot: $210/sqft
- Tax assessed value: $613,100
- Annual tax amount: $3,976
- Date on market: 8/20/2026
- Cumulative days on market: 78 days
Estimated market value
$589,000
$560,000 - $618,000
$2,157/mo
Price history
| Date | Event | Price |
|---|---|---|
| 8/20/2026 | Listed for sale | $599,900-24.1%$210/sqft |
Source:  NorthstarMLS as distributed by MLS GRID #7130919 Report a problem NorthstarMLS as distributed by MLS GRID #7130919 Report a problem | ||
| 8/20/2026 | Listing removed | $789,900$277/sqft |
Source: NorthstarMLS as distributed by MLS GRID #7100817 Report a problem | ||
| 8/10/2026 | Price change | $789,900-1.3%$277/sqft |
Source: NorthstarMLS as distributed by MLS GRID #7100817 Report a problem | ||
| 7/2/2026 | Listed for sale | $799,900$280/sqft |
Source: NorthstarMLS as distributed by MLS GRID #7100817 Report a problem | ||
Public tax history
| Year | Property taxes | Tax assessment |
|---|---|---|
| 2025 | $3,626 -13.5% | $613,100 +14.7% |
| 2024 | $4,190 +34.9% | $534,300 -19% |
| 2023 | $3,106 +10.8% | $659,500 +30.9% |
| 2022 | $2,804 -8.1% | $504,000 +36.8% |
| 2021 | $3,052 +2.8% | $368,300 +5.8% |
| 2020 | $2,970 | $348,100 |
| 2019 | $2,970 -3.9% | $348,100 +5.2% |
| 2018 | $3,090 -0.9% | $330,900 -7.3% |
| 2016 | $3,118 +12% | $356,900 -1.5% |
| 2015 | $2,784 +18.9% | $362,500 +11.4% |
| 2014 | $2,342 +7.3% | $325,400 -6.8% |
| 2011 | $2,182 +1.1% | $349,300 -6.7% |
| 2010 | $2,158 | $374,200 |
Find assessor info on the county website
Monthly payment
Est. payment
Payment breakdown
Explore the cost of this home by adjusting the details. Changes won't be saved.Climate risks
Neighborhood: 56467

Similar homes
- $599,9004 bd4 ba2.1k sqft23020 Glenhaven Dr, Nevis, MN 56467For Sale
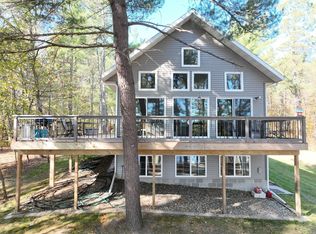
 MLS ID #7055081, Heather Hauser, Bill Hansen Realty/Walker. NorthstarMLS as distributed by MLS GRID
 - $579,9002 bd2 ba2.1k sqft21264 Fair Oaks Dr, Nevis, MN 56467For Sale
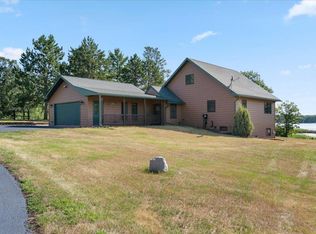 MLS ID #7123159, Brandon Gartner, Keller Williams Realty Professionals. NorthstarMLS as distributed by MLS GRID
 - $390,0004 bd3 ba1.7k sqft22901 240th St, Nevis, MN 56467For Sale
 MLS ID #7150242, Daniel Jewell, Coldwell Banker Realty. NorthstarMLS as distributed by MLS GRID
 - $679,9004 bd3 ba2.6k sqft22984 County Road 7, Park Rapids, MN 56470For Sale
 MLS ID #7093315, Eric Wolff, Wolff & Simon Real Estate. NorthstarMLS as distributed by MLS GRID
 - $885,0004 bd2 ba2.2k sqft24402 200th St, Nevis, MN 56467For SaleMLS ID #7125256, Jack Brann, Affinity Real Estate Inc.. NorthstarMLS as distributed by MLS GRID
- $889,9003 bd3 ba2.4k sqft22780 County Road 80, Nevis, MN 56467For SaleMLS ID #7094954, Thomas Wormley, Wolff & Simon Real Estate. NorthstarMLS as distributed by MLS GRID
- $499,9003 bd2 ba2.2k sqft21016 County Road 80, Nevis, MN 56467For SaleMLS ID #7080408, Joseph Erickson, Wolff & Simon Real Estate. NorthstarMLS as distributed by MLS GRID
- $789,9003 bd2 ba1.8k sqft24428 County Road 80, Nevis, MN 56467For SaleMLS ID #7101835, Jack Brann, Affinity Real Estate Inc.. NorthstarMLS as distributed by MLS GRID
- $499,0003 bd3 ba2.5k sqft19815 Envoy Dr, Park Rapids, MN 56470For SaleMLS ID #7101703, Kelli Johnson, Coldwell Banker Crown Realtors. NorthstarMLS as distributed by MLS GRID
- $459,9003 bd3 ba1.4k sqft21169 Firefly Trl, Akeley, MN 56433For SaleMLS ID #7117406, Steve Hanson, Wolff & Simon Real Estate. NorthstarMLS as distributed by MLS GRID
- $579,9002 bd2 ba2.1k sqft14007 Hummingbird Dr, Park Rapids, MN 56470For SaleMLS ID #7135081, Christopher Michael Mattson, Realty ONE Group Choice. NorthstarMLS as distributed by MLS GRID
- $572,0003 bd2 ba2.1k sqft20801 County Road 50, Park Rapids, MN 56470New ConstructionMLS ID #7045641, Rhonda Gartner, Keller Williams Realty Professionals. NorthstarMLS as distributed by MLS GRID
- $539,9003 bd2 ba2.5k sqft14156 Eagleridge Cir, Park Rapids, MN 56470For SaleMLS ID #7076779, Joseph Erickson, Wolff & Simon Real Estate. NorthstarMLS as distributed by MLS GRID
- $599,0004 bd3 ba3.9k sqft11672 147th Ave, Menahga, MN 56464For SaleMLS ID #7078682, Janelle Lake, National Realty Guild. NorthstarMLS as distributed by MLS GRID
- $399,0003 bd4 ba2.5k sqft29012 Gopher Ln, Akeley, MN 56433For SaleMLS ID #7100928, Eric Wolff, Wolff & Simon Real Estate. NorthstarMLS as distributed by MLS GRID
- $649,0004 bd3 ba3.9k sqft13062 230th St, Park Rapids, MN 56470For SaleMLS ID #7128770, Kristine Walsh, eXp Realty. NorthstarMLS as distributed by MLS GRID
- $650,0004 bd4 ba3.7k sqft18280 County Road 11, Park Rapids, MN 56470For SaleMLS ID #7082739, Michael Mead, eXp Realty. NorthstarMLS as distributed by MLS GRID
- $550,0003 bd3 ba2.2k sqft21100 Fir Trl, Park Rapids, MN 56470For SaleMLS ID #7090713, Brandon Gartner, Keller Williams Realty Professionals. NorthstarMLS as distributed by MLS GRID
- $449,9004 bd2 ba2k sqft18506 Empire Loop, Nevis, MN 56467For SaleMLS ID #7057907, Mark Tietjen, North Country Properties LLC. NorthstarMLS as distributed by MLS GRID
