Skip main navigation
Sold for $800,000
  • $800,000

    22187 Chase Dr, Novi, MI 48375

    4beds
    5,156sqft
    Single Family Residence
    Built in 1998
    0.29 Acres Lot
    $821,200 Zestimate®
    $155/sqft
    $5,421 Estimated rent

    Home value

    $821,200

    $772,000 - $870,000

    $5,421/mo

    Zestimate® history
    Loading
    Loading...

    Owner options

    List your home for rent

    $5,421/mo

    Rent Zestimate®

    Find your next renter with Zillow Rental Manager. Plus, with online applications, you can quickly screen prospective tenants – for free.

    Learn more

    $5,421/mo

    Rent Zestimate®

    Refinance and save

    $5,441/mo

    Est. payment

    Refinancing to a lower rate could help reduce your monthly payments and save thousands over the life of the loan.

    See today's rates

    $5,441/mo

    Est. payment

    Explore your selling options

    Work with a Zillow partner agent

    Leverage their expertise and Zillow's premium Showcase listings to get your home seen by more buyers.

    Get started

    List with your own agent

    Get your home in front of millions of buyers by listing it on Zillow.

    Learn how to do it

    Sell it yourself

    Take full control of how buyers see your home on Zillow by listing For Sale by Owner (FSBO).

    List your home

    What's special

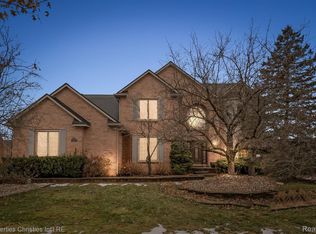
    EXQUISITE East facing 4 bedroom and 4.1 bathroom Chase Farms colonial with a highly sought after floorpan, fully finished walkout basement, and brand new trex deck. The first floor layout was methodically designed for convenient and comfortable family living. Upon entry, the grand foyer offers direct access to both the formal dining room w| beautiful crown molding and the elegant living room with a dramatic cathedral ceiling and a plethora of large windows, allowing for a flood of natural sunlight. The open concept kitchen blends seamlessly with the cozy family room, which is equipped with a gas fireplace, and a centrally located half bathroom just steps away makes the first floor of this home the perfect living or entertaining space. The first floor also features a private office, and a discretely located laundry room just off the garage entryway. Upstairs, your spacious primary suite awaits with wood flooring, a huge walk in closet, and an impressive primary bathroom. Three additional generously sized bedrooms, one with an ensuite full bathroom and the other two connected by a dual entry bathroom, complete the second floor. The fully finished walkout, featuring a second kitchen with a wet bar, a luxurious home theatre with a professionally installed concealed Bowers & Wilkins speaker system ($75K+ value!), steam sauna, full bathroom, and large flex space, is truly an entertainers dream. The walkout basement leads to a covered patio with convenient access to the staircase leading up to the brand new trex deck. This property provides a rare opportunity for an astute buyer who wants to add their personal cosmetic taste to a home with a perfect layout in an extremely desirable neighborhood. BTVAI.

    Zillow last checked:

    Listing updated:

    Listed by:

    Armen Shahrigian 310-422-0610,

    @properties Christie's Int'l RE Northville

    Bought with:

    Lindsey Sundin, 6501457226

    Vie Real Estate

    Matthew Demorest, 6502432801

    Vie Real Estate

    Source: Realcomp II,MLS#: 20251048787MLS Logo

    Facts & features

    Interior

    Bedrooms & bathrooms
    • Bedrooms: 4
    • Bathrooms: 5
    • Full bathrooms: 4
    • 1/2 bathrooms: 1
    Primary bedroom
    • Level: Second
    • Area: 323
    • Dimensions: 19 X 17
    Bedroom
    • Level: Second
    • Area: 182
    • Dimensions: 14 X 13
    Bedroom
    • Level: Second
    • Area: 143
    • Dimensions: 13 X 11
    Bedroom
    • Level: Second
    • Area: 176
    • Dimensions: 16 X 11
    Primary bathroom
    • Level: Second
    Other
    • Level: Second
    Other
    • Level: Second
    Other
    • Level: Basement
    Other
    • Level: Entry
    Other
    • Level: Entry
    • Area: 182
    • Dimensions: 14 X 13
    Other
    • Level: Entry
    • Area: 56
    • Dimensions: 7 X 8
    Dining room
    • Level: Entry
    • Area: 208
    • Dimensions: 16 X 13
    Family room
    • Level: Entry
    • Area: 300
    • Dimensions: 20 X 15
    Kitchen
    • Level: Entry
    • Area: 154
    • Dimensions: 14 X 11
    Laundry
    • Level: Entry
    • Area: 108
    • Dimensions: 12 X 9
    Library
    • Level: Entry
    • Area: 168
    • Dimensions: 14 X 12
    Living room
    • Level: Entry
    • Area: 266
    • Dimensions: 19 X 14
    Heating
    • Forced Air, Natural Gas
    Cooling
    • Ceiling Fans, Central Air
    Appliances
    • Laundry: Laundry Room
    Features
    • Entrance Foyer, Jetted Tub, Programmable Thermostat, Sound System, Wet Bar
    • Basement: Bath Stubbed,Finished,Walk Out Access
    • Has fireplace: Yes
    • Fireplace features: Family Room, Gas
    Interior area
    • Total interior livable area: 5,156 sqft
    • Finished area above ground: 3,556
    • Finished area below ground: 1,600

    Property

    Parking
    • Total spaces: 3
    • Parking features: Three Car Garage, Attached
    • Garage spaces: 3
    Features
    • Levels: Two
    • Stories: 2
    • Entry location: GroundLevelwSteps
    • Patio & porch: Covered, Deck, Patio, Porch
    • Pool features: None
    Lot
    • Size: 0.29 Acres
    • Dimensions: 95 x 135
    Details
    • Parcel number: 2235279025
    • Special conditions: Short Sale No,Standard

    Construction

    Type & style
    • Home type: SingleFamily
    • Architectural style: Colonial
    • Property subtype: Single Family Residence
    Materials
    • Brick, Vinyl Siding
    • Foundation: Basement, Poured
    Condition
    • New construction: No
    • Year built: 1998

    Utilities & green energy

    • Sewer: Public Sewer
    • Water: Public

    Community & HOA

    Community
    • Subdivision: CHASE FARMSNO 3
    HOA
    • Has HOA: Yes
    • HOA fee: $240 annually
    Location
    • Region: Novi

    Financial & listing details

    • Price per square foot: $155/sqft
    • Tax assessed value: $286,450
    • Annual tax amount: $15,360
    • Date on market: 11/2/2025
    • Cumulative days on market: 28 days
    • Listing agreement: Exclusive Right To Sell
    • Listing terms: Cash,Conventional

    Price history

    DateEventPrice
    12/10/2025Sold$800,000-1.8%$155/sqft
    Source: Realcomp II #20251048787 Report a problem
    11/25/2025Pending sale$814,999$158/sqft
    Source: Realcomp II #20251048787 Report a problem
    11/14/2025Price change$814,999-1.8%$158/sqft
    Source: Realcomp II #20251048787 Report a problem
    11/2/2025Listed for sale$829,999+88.6%$161/sqft
    Source: Realcomp II #20251048787 Report a problem
    7/27/2019Listing removed$3,500$1/sqft
    Source: JMZ Management #219055488 Report a problem
    6/20/2019Price change$3,500+6.1%$1/sqft
    Source: JMZ Management #219055488 Report a problem
    6/13/2019Listed for rent$3,300$1/sqft
    Source: JMZ Management #219055488 Report a problem
    6/7/2012Sold$440,000+3.5%$85/sqft
    Source: Public Record Report a problem
    4/26/2012Listed for sale$425,000$82/sqft
    Source: Jeff Duneske #212041887 Report a problem

    Public tax history

    YearProperty taxesTax assessment
    2024-- $345,600 +13%
    2023-- $305,910 +2.7%
    2022-- $297,950 +7.7%
    2021-- $276,700 +0.4%
    2020-- $275,500 +2.9%
    2019-- $267,800 +9.7%
    2015-- $244,200 +8%
    2014-- $226,200 +20.5%
    2011-- $187,650 -9.6%
    2010-- $207,550
    2009-- $207,550 -22%
    2003-- $266,050 +5%
    2002-- $253,450 +18.4%
    2001$8,216 +12.4%$214,020 +3.2%
    2000$7,307 $207,390
    Find assessor info on the county website

    Neighborhood: 48375

    Nearby schools

    GreatSchools rating
    Get a cash offer in 3 minutes
    Find out how much your home could sell for in as little as 3 minutes with a no-obligation cash offer.
    Estimated market value
    $821,200
    Get a cash offer in 3 minutes
    Find out how much your home could sell for in as little as 3 minutes with a no-obligation cash offer.
    Estimated market value
    $821,200