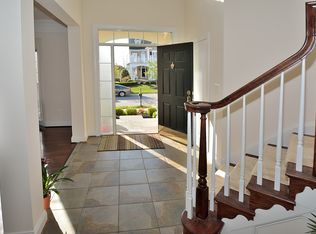
Welcome to 22188 Withers Grove Court, located in a cul-de-sac in Broadlands South, one of Ashburn's most sought-after communities. Step inside to a grand two-story open foyer with hardwood floors, a sweeping curved staircase, and a dramatic sightline straight through to the two-story great room — where two sets of floor-to-ceiling Palladian windows flood the entire home with natural light. The effect is immediate and unforgettable. The gourmet kitchen features cherry cabinetry to the ceiling, granite countertops, stainless steel appliances, including a gas range on the center island, and French doors that open to the rear deck. The formal dining room, butler's pantry, and built-in sitting room round out a main level designed for both everyday living and effortless entertaining. Upstairs, the primary suite is a true retreat — with a tray ceiling, large windows, and a spa bath featuring dual vanities, a dedicated makeup/dressing vanity, a corner soaking tub beneath a bay window, and a walk-in glass shower. Four additional bedrooms complete the upper level. The finished lower level delivers a full wet bar with granite counters and chrome pendant lighting, a recreation and dining area, and a dedicated home theater. Outside: a large deck, stone paver patio, and fully fenced yard — private, lush, and ready for summer. Huge 2 Car Garage that provides ample storage. Broadlands South means top-rated LCPS schools, multiple pools, sports courts, a fitness center, walking trails, and playgrounds. Easy access to the Dulles Toll Road, Silver Line Metro, and One Loudoun puts everything within reach. This is a rare opportunity to own a spacious, upgraded home in one of Ashburn's most desirable neighborhoods
Sold for $1,435,000
$1,435,000
22188 Withers Grove Ct, Ashburn, VA 20148
5beds
6,372sqft
Single Family Residence
Built in 2006
0.26 Acres Lot
$1,442,500 Zestimate®
$225/sqft
$5,868 Estimated rent
Home value
$1,442,500
$1.37M - $1.51M
$5,868/mo
Zestimate® history
Owner options
List your home for rent
$5,868/mo
Rent Zestimate®
Find your next renter with Zillow Rental Manager. Plus, with online applications, you can quickly screen prospective tenants – for free.
$5,868/mo
Rent Zestimate®
Refinance and save
$9,331/mo
Est. payment
Refinancing to a lower rate could help reduce your monthly payments and save thousands over the life of the loan.
$9,331/mo
Est. payment
Explore your selling options
Work with a Zillow partner agent
Leverage their expertise and Zillow's premium Showcase listings to get your home seen by more buyers.
Get startedList with your own agent
Get your home in front of millions of buyers by listing it on Zillow.
Learn how to do itSell it yourself
Take full control of how buyers see your home on Zillow by listing For Sale by Owner (FSBO).
List your homeWhat's special
Built-in sitting roomDedicated home theaterStone paver patioGranite countertopsRecreation and dining areaSweeping curved staircaseFormal dining room
Zillow last checked:
Listing updated:
Listed by:
Rob Chevez 703-686-8386,
EXP Realty, LLC,
Listing Team: The Caza Group
Bought with:
Khalil El-Ghoul, 0225094538
Glass House Real Estate
Source: Bright MLS,MLS#: VALO2126292
Facts & features
Interior
Bedrooms & bathrooms
- Bedrooms: 5
- Bathrooms: 6
- Full bathrooms: 4
- 1/2 bathrooms: 2
- Main level bathrooms: 2
Rooms
- Room types: Living Room, Dining Room, Primary Bedroom, Bedroom 2, Bedroom 3, Kitchen, Family Room, Foyer, Breakfast Room, Bedroom 1, Exercise Room, Laundry, Office, Recreation Room, Utility Room, Media Room, Additional Bedroom
Primary bedroom
- Level: Upper
- Area: 475 Square Feet
- Dimensions: 25 X 19
Other
- Level: Lower
- Area: 154 Square Feet
- Dimensions: 14 X 11
Other
- Level: Lower
- Area: 224 Square Feet
- Dimensions: 14 X 16
Bedroom 1
- Level: Upper
- Area: 256 Square Feet
- Dimensions: 16 X 16
Bedroom 2
- Level: Upper
- Area: 196 Square Feet
- Dimensions: 14 X 14
Bedroom 3
- Level: Upper
- Area: 143 Square Feet
- Dimensions: 13 X 11
Breakfast room
- Level: Main
- Area: 153 Square Feet
- Dimensions: 17 X 9
Dining room
- Level: Main
- Area: 252 Square Feet
- Dimensions: 18 X 14
Exercise room
- Level: Lower
- Area: 182 Square Feet
- Dimensions: 13 X 14
Family room
- Level: Main
- Area: 418 Square Feet
- Dimensions: 22 X 19
Foyer
- Level: Main
- Area: 308 Square Feet
- Dimensions: 22 X 14
Kitchen
- Level: Main
- Area: 252 Square Feet
- Dimensions: 21 X 12
Laundry
- Level: Main
- Area: 42 Square Feet
- Dimensions: 7 X 6
Living room
- Level: Main
- Area: 240 Square Feet
- Dimensions: 15 X 16
Media room
- Level: Lower
- Area: 272 Square Feet
- Dimensions: 16 X 17
Office
- Level: Main
- Area: 143 Square Feet
- Dimensions: 13 X 11
Recreation room
- Level: Lower
- Area: 989 Square Feet
- Dimensions: 43 X 23
Utility room
- Level: Lower
- Area: 182 Square Feet
- Dimensions: 13 X 14
Heating
- Forced Air, Electric
Cooling
- Central Air, Electric
Appliances
- Included: Electric Water Heater
- Laundry: Laundry Room
Features
- Basement: Finished
- Number of fireplaces: 1
Interior area
- Total structure area: 6,372
- Total interior livable area: 6,372 sqft
- Finished area above ground: 4,494
- Finished area below ground: 1,878
Property
Parking
- Total spaces: 5
- Parking features: Covered, Garage Door Opener, Detached
- Garage spaces: 5
Accessibility
- Accessibility features: None
Features
- Levels: Two
- Stories: 2
- Pool features: Community
Lot
- Size: 0.26 Acres
Details
- Additional structures: Above Grade, Below Grade
- Parcel number: 157289496000
- Zoning: PDH4
- Special conditions: Standard
Construction
Type & style
- Home type: SingleFamily
- Architectural style: Colonial
- Property subtype: Single Family Residence
Materials
- Aluminum Siding
- Foundation: Concrete Perimeter
Condition
- New construction: No
- Year built: 2006
Utilities & green energy
- Sewer: Other
- Water: Other
Community & HOA
Community
- Subdivision: Broadlands South
HOA
- Has HOA: Yes
- Amenities included: Basketball Court, Bike Trail, Clubhouse, Common Grounds, Community Center, Fitness Center, Jogging Path, Party Room, Picnic Area, Pool, Soccer Field, Tennis Court(s), Tot Lots/Playground
- Services included: Common Area Maintenance, Management, Pool(s), Reserve Funds, Snow Removal, Trash
- HOA fee: $118 monthly
- HOA name: BROADLANDS SOUTH
Location
- Region: Ashburn
Financial & listing details
- Price per square foot: $225/sqft
- Tax assessed value: $1,369,820
- Annual tax amount: $10,846
- Date on market: 5/28/2026
- Listing agreement: Exclusive Right To Sell
- Ownership: Fee Simple
Price history
| Date | Event | Price |
|---|---|---|
| 6/24/2026 | Sold | $1,435,000+6.3%$225/sqft |
Source:  Bright MLS #VALO2126292 Report a problem Bright MLS #VALO2126292 Report a problem | ||
| 6/3/2026 | Contingent | $1,349,900$212/sqft |
Source: Bright MLS #VALO2126292 Report a problem | ||
| 5/28/2026 | Listed for sale | $1,349,900+47%$212/sqft |
Source: Bright MLS #VALO2126292 Report a problem | ||
| 4/13/2006 | Sold | $918,299$144/sqft |
Source: Public Record Report a problem | ||
Public tax history
| Year | Property taxes | Tax assessment |
|---|---|---|
| 2026 | $11,027 +1.7% | $1,369,820 +1.7% |
| 2025 | $10,846 +6.4% | $1,347,360 +14.3% |
| 2024 | $10,197 +12.3% | $1,178,900 +13.6% |
| 2023 | $9,080 +3.2% | $1,037,760 +5% |
| 2022 | $8,796 +7.7% | $988,280 +18.6% |
| 2021 | $8,165 -0.3% | $833,210 +5.3% |
| 2020 | $8,193 | $791,610 +4.8% |
| 2019 | $8,193 +1.7% | $755,410 +1.8% |
| 2018 | $8,053 +2% | $742,190 +5.8% |
| 2017 | $7,895 -0.6% | $701,760 +1.3% |
| 2016 | $7,940 | $692,840 +38.8% |
| 2015 | $7,940 +2.9% | $499,260 +2.3% |
| 2014 | $7,718 +0.1% | $487,920 +1.7% |
| 2013 | $7,709 | $479,640 |
| 2012 | -- | -- |
| 2011 | -- | -- |
| 2010 | -- | -- |
| 2009 | -- | $626,300 -16% |
| 2008 | -- | $745,600 -6.1% |
| 2007 | -- | $794,200 |
Find assessor info on the county website
Neighborhood: Broadlands
Nearby homes
- $1,428,7005 bd5 ba4.5k sqft22192 Withers Grove Ct, Ashburn, VA 20148Off Market
- $1,397,3005 bd5 ba6.1k sqft22180 Withers Grove Ct, Ashburn, VA 20148Off Market
- $1,142,9004 bd4 ba3.9k sqft22173 Highview Trail Pl, Ashburn, VA 20148Off Market
- $1,130,5004 bd4 ba3.4k sqft22169 Highview Trail Pl, Ashburn, VA 20148Off Market
- $1,415,0005 bd5 ba4.5k sqft22189 Withers Grove Ct, Ashburn, VA 20148Off Market
- $1,120,3004 bd4 ba3.4k sqft22165 Highview Trail Pl, Ashburn, VA 20148Off Market
- $1,535,4005 bd6 ba6k sqft22185 Withers Grove Ct, Ashburn, VA 20148Off Market
- $1,331,7005 bd5 ba4.1k sqft22176 Withers Grove Ct, Ashburn, VA 20148Off Market
Nearby schools
GreatSchools rating
- 10/10Mill Run Elementary SchoolGrades: PK-5Distance: 0.7 mi
- 10/10Eagle Ridge Middle SchoolGrades: 6-8Distance: 0.9 mi
- 9/10Briar Woods High SchoolGrades: PK,9-12Distance: 0.9 mi
Schools provided by the listing agent
- Elementary: Mill Run
- Middle: Eagle Ridge
- High: Briar Woods
- District: Loudoun County Public Schools
Source: Bright MLS. This data may not be complete. We recommend contacting the local school district to confirm school assignments for this home.
Get a cash offer in 3 minutes
Find out how much your home could sell for in as little as 3 minutes with a no-obligation cash offer.
Estimated market value
$1,442,500
Get a cash offer in 3 minutes
Find out how much your home could sell for in as little as 3 minutes with a no-obligation cash offer.
Estimated market value
$1,442,500
- Virginia
- Loudoun County
- Ashburn
- 20148
- Broadlands
- 22188 Withers Grove Ct
