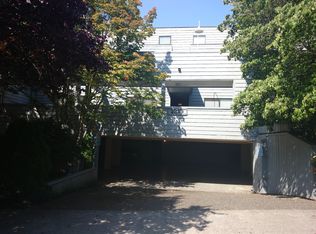
Private covered balconyCovered parkingUpdated kitchenIn-unit washer and dryerNew flooring and paint
When you purchase this updated 1-bedroom condo in West Queen Anne, you’re not just buying a home—you’re stepping into one of the most desirable lifestyles in Seattle. There’s nowhere quite like Queen Anne, where a vibrant city atmosphere blends seamlessly with a true neighborhood feel, all while being centrally located between downtown Seattle and Ballard. Whether it’s dining at top restaurants, exploring local shops, or catching a game, everything is within easy reach. Imagine a relaxed Saturday morning—coffee in hand with a warm pastry from Macrina's Bakery to start your day, and a stroll through the neighborhood with your best furry friend. Walk to Whole Foods Market for fresh ingredients, stop by The Wine Outlet for the perfect bottle, or head to Interbay Golf Center for an afternoon on the course. Stay active with a workout at Henry’s Gymnasium, then unwind with dinner at How to Cook a Wolf—all just minutes from home. Set in a boutique 16-unit secured building, this condo offers a rare combination of comfort and convenience, including covered parking and a spacious storage unit. Inside, enjoy an updated kitchen and bath, new flooring and paint, in-unit washer and dryer, and a private covered balcony—your own retreat in the heart of it all.
119 days
|
300
|
35
|
Zillow last checked:
Listing updated:
Listed by:
Dina Mathews,
Keller Williams North Seattle,
Tamara Lamore,
KW Everett
Source: NWMLS as distributed by MLS GRID,MLS#: 2493083
Loading...
Facts & features
Interior
Bedrooms & bathrooms
Bedrooms: 1
Bathrooms: 1
Full bathrooms: 1
Main level bathrooms: 1
Main level bedrooms: 1
Primary bedroom
Level: Main
Bathroom full
Level: Main
Entry hall
Level: Main
Kitchen with eating space
Level: Main
Living room
Level: Main
Utility room
Level: Main
Heating
Fireplace, Baseboard, Electric
Cooling
None
Appliances
Included: Dishwasher, Dryer, Refrigerator, Stove(s)/Range(s), Washer, Dishwasher(s), Dryer(s), Refrigerator(s), Washer(s), Water Heater: Electric, Water Heater Location: Bathroom Closet
Features
Flooring: Ceramic Tile, Laminate, Carpet
Windows: Insulated Windows
Number of fireplaces: 1
Fireplace features: Wood Burning, Main Level: 1, Fireplace
Interior area
Total structure area: 760
Total interior livable area: 760 sqft
Property
Parking
Total spaces: 1
Parking features: Common Garage
Has garage: Yes
Covered spaces: 1
Features
Levels: One
Stories: 1
Entry location: Main
Patio & porch: Fireplace, Insulated Windows, Water Heater
Has view: Yes
View description: Territorial
Lot
Features: Curbs, Paved, Sidewalk
Details
Parcel number: 8565400050
Special conditions: Standard
Construction
Type & style
Home type: Condo
Architectural style: Condo (1 Level)
Property subtype: Condominium
Materials
Cement Planked, Cement Plank
Roof: Flat
Condition
Year built: 1978
Major remodel year: 1978
Utilities & green energy
Green energy
Energy efficient items: Insulated Windows
Community & HOA
Community
Features: Elevator
Subdivision: Queen Anne
HOA
Services included: Common Area Maintenance, Sewer, Water
Explore the cost of this home by adjusting the details. Changes won't be saved.
Principal & interest
$1,547
Mortgage insurance
$0
Property taxes
$170
Home insurance
$105
HOA fees
$0
Utilities
Not included
All calculations are estimates and provided by Zillow, Inc. for informational purposes only. Actual amounts may vary.
HOA fees may include property taxes on listings classified as Co-Ops. Contact the listing agent and/or owner for fee details.
Mortgage interest rates are dependent on a number of factors, including credit score, down payment, and repayment length. Interest rate data provided by Zillow Group Marketplace, Inc. as of 1/1/1970 from various mortgage lenders with which we have lead or other similar arrangements; the Estimated Payment is an average of those rates.
See how much you could borrow to make a competitive offer.