Rarely available, charming 2-story in the historic district of Milwaukee Avenue. This exquisite 3-bedroom 2-bath home radiates classic charm with a modern elegance. This home was built in 1880 and moved onto a new foundation its current location in 1980. This home truly threads the needle with many beautiful updates that enhance the old-world charm combined with modern convenience. The main floor impresses immediately with the exposed brick and gleaming hardwood floors. The floor plan flows graciously from Living room to Dining room and Kitchen and screen porch creating a fantastic atmosphere for entertaining. The upper-level features 3 bedrooms on one level with a sun filled loft area illuminated by multiple skylights. The lower level features a bright and inviting family room, abundant storage and a versatile workshop for all of your projects. Step out of the screened in back porch and enjoy the private fenced side yard ideal for relaxation. Enjoy easy access to the heart of Seward’s shops, restaurants, and the Seward Co-op, the Midtown Greenway and the Mississippi River. Homes with this much architectural charm and history don't come along very often, don't miss this one!
Closed
$590,000
2219 22nd Ave S, Minneapolis, MN 55404
3beds
2,650sqft
Single Family
Built in 1880
3,840 Square Feet Lot
$582,900 Zestimate®
$223/sqft
$2,371 Estimated rent
Home value
$582,900
$542,000 - $630,000
$2,371/mo
Zestimate® history
Owner options
List your home for rent
$2,371/mo
Rent Zestimate®
Find your next renter with Zillow Rental Manager. Plus, with online applications, you can quickly screen prospective tenants – for free.
$2,371/mo
Rent Zestimate®
Refinance and save
$3,148/mo
Est. payment
Refinancing to a lower rate could help reduce your monthly payments and save thousands over the life of the loan.
$3,148/mo
Est. payment
Explore your selling options
Work with a Zillow partner agent
Leverage their expertise and Zillow's premium Showcase listings to get your home seen by more buyers.
Get startedList with your own agent
Get your home in front of millions of buyers by listing it on Zillow.
Learn how to do itSell it yourself
Take full control of how buyers see your home on Zillow by listing For Sale by Owner (FSBO).
List your homeWhat's special
Zillow last checked:
Listing updated:
Listed by:
Mark D Bortscheller 612-423-3938,
Edina Realty, Inc.
Bought with:
Cassie L Frick
Edina Realty, Inc.
Source: NorthstarMLS as distributed by MLS GRID,MLS#: 7029418
Facts & features
Interior
Bedrooms & bathrooms
- Bedrooms: 3
- Bathrooms: 2
- Full bathrooms: 1
- 1/2 bathrooms: 1
Bedroom
- Level: Upper
- Area: 156 Square Feet
- Dimensions: 13X12
Bedroom 2
- Level: Upper
- Area: 130 Square Feet
- Dimensions: 13X10
Bedroom 3
- Level: Upper
- Area: 130 Square Feet
- Dimensions: 13X10
Dining room
- Level: Main
- Area: 216 Square Feet
- Dimensions: 18X12
Family room
- Level: Basement
- Area: 368 Square Feet
- Dimensions: 23X16
Kitchen
- Level: Main
- Area: 224 Square Feet
- Dimensions: 14X16
Living room
- Level: Main
- Area: 483 Square Feet
- Dimensions: 23X21
Loft
- Level: Upper
- Area: 182 Square Feet
- Dimensions: 14X13
Office
- Level: Main
- Area: 108 Square Feet
- Dimensions: 12X9
Porch
- Level: Main
- Area: 72 Square Feet
- Dimensions: 9X8
Workshop
- Level: Basement
- Area: 169 Square Feet
- Dimensions: 13X13
Heating
- Forced Air
Cooling
- Central Air
Appliances
- Included: Dishwasher, Disposal, Dryer, Exhaust Fan, Freezer, Gas Water Heater, Range, Refrigerator, Stainless Steel Appliance(s), Washer
- Laundry: In Basement, Laundry Room
Features
- Basement: Block,Finished,Full,Storage Space
- Number of fireplaces: 1
- Fireplace features: Insert, Living Room, Wood Burning
Interior area
- Total structure area: 2,650
- Total interior livable area: 2,650 sqft
- Finished area above ground: 1,750
- Finished area below ground: 368
Property
Parking
- Total spaces: 2
- Parking features: Carport, Covered
- Carport spaces: 2
Accessibility
- Accessibility features: None
Features
- Levels: Two
- Stories: 2
- Patio & porch: Porch, Rear Porch, Screened
- Fencing: Partial,Wood
Lot
- Size: 3,840 Square Feet
- Dimensions: 48 x 80
Details
- Additional structures: Storage Shed
- Foundation area: 900
- Parcel number: 3602924210311
- Zoning description: Residential-Single Family
Construction
Type & style
- Home type: SingleFamily
- Property subtype: Single Family
Materials
- Block, Frame
Condition
- New construction: No
- Year built: 1880
Utilities & green energy
- Electric: Circuit Breakers
- Gas: Natural Gas
- Sewer: City Sewer - In Street
- Water: City Water - In Street
Community & HOA
Community
- Subdivision: Milwaukee Mall Add
HOA
- Has HOA: Yes
- Services included: Internet, Snow Removal
- HOA fee: $79 monthly
- HOA name: Milwaukee Avenue Homeowner's Association
- HOA phone: 612-597-9355
Location
- Region: Minneapolis
Financial & listing details
- Price per square foot: $223/sqft
- Tax assessed value: $307,600
- Annual tax amount: $4,649
- Date on market: 5/20/2026
- Cumulative days on market: 3 days
Price history
| Date | Event | Price |
|---|---|---|
| 5/4/2026 | Sold | $590,000+2.6%$223/sqft |
Source:  NorthstarMLS as distributed by MLS GRID #7029418 Report a problem NorthstarMLS as distributed by MLS GRID #7029418 Report a problem | ||
| 3/6/2026 | Listed for sale | $574,900$217/sqft |
Source: NorthstarMLS as distributed by MLS GRID #7029418 Report a problem | ||
Public tax history
| Year | Property taxes | Tax assessment |
|---|---|---|
| 2026 | $4,438 -4.5% | $307,600 +1.2% |
| 2025 | $4,649 +3.3% | $304,100 -7.3% |
| 2024 | $4,501 -0.2% | $328,000 -6.3% |
| 2023 | $4,509 -11% | $350,000 +0.6% |
| 2022 | $5,064 +3.6% | $348,000 -5.7% |
| 2021 | $4,888 -3.7% | $369,000 |
| 2020 | $5,078 +3.9% | $369,000 +3.9% |
| 2019 | $4,888 -3.7% | $355,000 +10.1% |
| 2018 | $5,078 +30.1% | $322,500 +26.7% |
| 2017 | $3,902 +4.7% | $254,500 +3.7% |
| 2016 | $3,727 +0.8% | $245,500 +4.7% |
| 2015 | $3,697 +0.3% | $234,500 +10.1% |
| 2014 | $3,684 +3.8% | $213,000 |
| 2013 | $3,549 -1.3% | $213,000 -3.2% |
| 2012 | $3,594 -1.7% | $220,000 -3.7% |
| 2011 | $3,658 +15.4% | $228,500 |
| 2010 | $3,171 -6.8% | $228,500 -5% |
| 2009 | $3,401 +33.6% | $240,500 +24.8% |
| 2006 | $2,546 +11.2% | $192,700 +15% |
| 2005 | $2,290 +8.9% | $167,600 +15% |
| 2004 | $2,103 +12.8% | $145,800 +12% |
| 2002 | $1,864 -53.4% | $130,200 |
| 2001 | $4,002 | -- |
Find assessor info on the county website
Neighborhood: Seward
Nearby homes
- $1,4501 bd1 ba800 sqft2303 22nd Ave S #1, Minneapolis, MN 55404For Rent
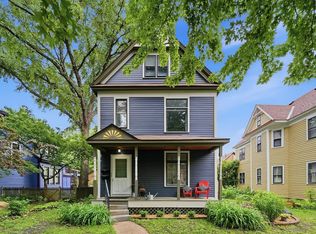
- $350,0003 bd2 ba1.6k sqft2303 22nd Ave S, Minneapolis, MN 55404For Sale

- $430,5003 bd3 ba2.2k sqft2215 22nd Ave S, Minneapolis, MN 55404Off Market
- $--2 bd1 ba750 sqft2307 22nd Ave S #1, Minneapolis, MN 55404Off Market

- $--2 bd1 ba800 sqft2307 22nd Ave S #2, Minneapolis, MN 55404Off Market
- $249,4003 bd1 ba1k sqft2213 22nd Ave S, Minneapolis, MN 55404Off Market
- $425,0004 bd2 ba1.6k sqft2307 22nd Ave S, Minneapolis, MN 55404Sold
- $624,2002 bd1 ba880 sqft2218 Milwaukee Ave, Minneapolis, MN 55404Off Market
Nearby schools
GreatSchools rating
- 1/10Anishinabe AcademyGrades: PK-5Distance: 0.9 mi
- NACenter SchoolGrades: 7-12Distance: 0.6 mi
- 6/10South Senior High SchoolGrades: 9-12Distance: 1 mi
Get a cash offer in 3 minutes
Find out how much your home could sell for in as little as 3 minutes with a no-obligation cash offer.
Estimated market value
$582,900
Get a cash offer in 3 minutes
Find out how much your home could sell for in as little as 3 minutes with a no-obligation cash offer.
Estimated market value
$582,900
- Minnesota
- Hennepin County
- Minneapolis
- 55404
- Seward
- 2219 22nd Ave S
