Walk to School. Walk to the Park. Love Where You Live. Discover the charm and versatility of 2219 36th Ave NE, a beautifully refreshed split-level home set on a level 0.35-acre lot in one of Hickory's most convenient locations. With 3 bedrooms, 2.5 baths, a two-car garage, and generous living space across three levels, this home blends classic styling with updates that make it easy to enjoy from day one. Inside, fresh paint and no carpet create a clean, polished feel, while the home's traditional character adds warmth and personality. The main level welcomes you with a spacious living room and a kitchen featuring rich wood cabinetry and a breakfast bar—a comfortable and functional space for everyday living or entertaining. The upper level offers three bedrooms and two updated full baths, providing a private retreat separate from the main living areas. Downstairs, the possibilities continue with a large rec room with fireplace, laundry room with half bath, and an additional finished room complete with a closet, window, and built-in loft bed. Whether used as a home office, hobby space, media room, exercise area, or guest space, this lower level offers valuable flexibility. Step outside and enjoy the spacious deck overlooking the backyard, offering a wonderful setting for outdoor dining, morning coffee, or relaxing at the end of the day. The level lot provides plenty of usable outdoor space, while St. Stephen's Park is located at the end of the street, featuring a walking trail, playground, picnic shelter, and dog park. Location is another standout feature. Clyde Campbell Elementary School is within walking distance, while shopping, restaurants, and everyday conveniences are just minutes away. Lake Hickory is also nearby, adding easy access to recreation and waterfront activities. And with no city taxes, this property offers an appealing combination of location and value. With its classic character, fresh updates, flexible finished space, generous lot, and walkable access to both school and a fantastic neighborhood park, this home offers a lifestyle that's hard to duplicate.
Active
$348,000
2219 36th Ave NE, Hickory, NC 28601
3beds
1,984sqft
Single Family Residence
Built in 1973
0.35 Acres Lot
$-- Zestimate®
$175/sqft
$-- HOA
What's special
Beautifully refreshed split-level homeBreakfast barFresh paintFresh updatesFlexible finished spaceClassic characterTwo-car garage
- 1 day
- 264
- 15
Zillow last checked:
Listing updated:
Listed by:
Brooke White brookewhiterealtor@gmail.com,
Coldwell Banker Boyd & Hassell
Source: Canopy MLS as distributed by MLS GRID,MLS#: 4421520
Facts & features
Interior
Bedrooms & bathrooms
- Bedrooms: 3
- Bathrooms: 3
- Full bathrooms: 2
- 1/2 bathrooms: 1
Primary bedroom
- Level: Upper
Bedroom s
- Level: Upper
Bedroom s
- Level: Upper
Bathroom full
- Level: Upper
Bathroom full
- Level: Upper
Bathroom half
- Level: Basement
Dining room
- Level: Main
Kitchen
- Level: Main
Laundry
- Level: Basement
Living room
- Level: Main
Recreation room
- Level: Basement
Heating
- Forced Air, Natural Gas
Cooling
- Central Air
Appliances
- Included: Dishwasher, Disposal, Electric Range, Gas Water Heater, Microwave, Refrigerator, Tankless Water Heater
- Laundry: In Basement, Laundry Room
Features
- Flooring: Tile, Laminate
- Basement: Finished,Interior Entry,Walk-Out Access
- Fireplace features: Recreation Room, Wood Burning
Interior area
- Total structure area: 1,344
- Total interior livable area: 1,984 sqft
- Finished area above ground: 1,344
- Finished area below ground: 640
Property
Parking
- Total spaces: 2
- Parking features: Attached Garage, Garage on Main Level
- Attached garage spaces: 2
Features
- Levels: Multi/Split
- Patio & porch: Deck
Lot
- Size: 0.35 Acres
Details
- Parcel number: 3724092611490000
- Zoning: R-1
- Special conditions: Standard
Construction
Type & style
- Home type: SingleFamily
- Property subtype: Single Family Residence
Materials
- Brick Partial, Hardboard Siding
Condition
- New construction: No
- Year built: 1973
Utilities & green energy
- Sewer: Septic Installed
- Water: City
Community & HOA
Community
- Subdivision: Hickory Woods
Location
- Region: Hickory
Financial & listing details
- Price per square foot: $175/sqft
- Tax assessed value: $237,900
- Date on market: 9/3/2026
- Road surface type: Concrete, Paved
Estimated market value
Not available
Estimated sales range
Not available
Not available
Price history
| Date | Event | Price |
|---|---|---|
| 9/3/2026 | Listed for sale | $348,000+157.8%$175/sqft |
Source:  Canopy MLS as distributed by MLS GRID #4421520 Report a problem Canopy MLS as distributed by MLS GRID #4421520 Report a problem | ||
| 3/30/2006 | Sold | $135,000$68/sqft |
Source: Public Record Report a problem | ||
Public tax history
| Year | Property taxes | Tax assessment |
|---|---|---|
| 2025 | -- | $237,900 |
| 2024 | $1,243 +4% | $237,900 |
| 2023 | $1,195 +19.7% | $237,900 +65.6% |
| 2022 | $999 | $143,700 |
| 2021 | $999 | $143,700 |
| 2020 | $999 | $143,700 |
| 2019 | $999 +13.2% | $143,700 +13.2% |
| 2018 | $882 | $126,900 |
| 2017 | $882 +12.6% | -- |
| 2016 | $783 | -- |
| 2015 | $783 | $126,940 -2.7% |
| 2014 | $783 | $130,500 |
| 2013 | $783 | -- |
| 2012 | $783 | -- |
| 2011 | $783 +8.2% | -- |
| 2010 | $724 | -- |
| 2009 | $724 +3.4% | -- |
| 2008 | $700 | -- |
| 2007 | $700 +12.2% | -- |
| 2006 | $624 | -- |
| 2005 | -- | -- |
| 2004 | -- | -- |
| 2003 | -- | -- |
| 2002 | -- | -- |
| 2001 | -- | -- |
| 2000 | -- | -- |
Find assessor info on the county website
Monthly payment
Est. payment
Payment breakdown
Explore the cost of this home by adjusting the details. Changes won't be saved.Climate risks
Neighborhood: St. Stephens
Nearby schools
Schools provided by the listing agent
- Elementary: Clyde Campbell
- Middle: Arndt
- High: St. Stephens
Source: Canopy MLS as distributed by MLS GRID. This data may not be complete. We recommend contacting the local school district to confirm school assignments for this home.
Similar homes
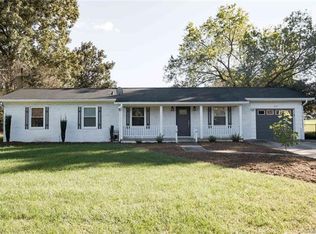
- $--3 bd1 ba1k sqft1484 17th Ave NE, Hickory, NC 28601Auction
 Auction.com 2
 - $328,5003 bd3 ba2.4k sqft1130 24th Avenue Pl NE, Hickory, NC 28601For Sale
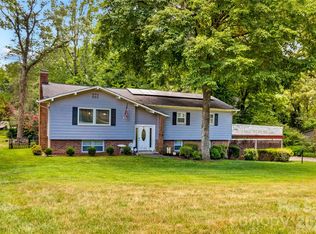
 MLS ID #4417763, Jill Galliher, Keller Williams Unified. Canopy MLS as distributed by MLS GRID
 - $349,9003 bd2 ba1.7k sqft3328 Sulphur Springs Rd NE, Hickory, NC 28601For Sale
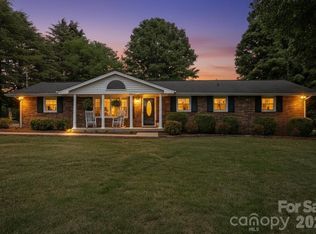 MLS ID #4373155, Hannah Fox, The Pinnacle Property Group NC. Canopy MLS as distributed by MLS GRID
 - $350,0003 bd2 ba1.4k sqft2422 23rd Street Dr NE, Hickory, NC 28601For Sale
 MLS ID #4415454, John Echerd, Realty Executives of Hickory. Canopy MLS as distributed by MLS GRID
 - $425,0004 bd3 ba2.4k sqft3755 21st St NE, Hickory, NC 28601For SaleMLS ID #4395380, Angie Annas, RE/MAX A-Team. Canopy MLS as distributed by MLS GRID
- $385,0004 bd3 ba1.9k sqft1314 37th Avenue Ln NE, Hickory, NC 28601For SaleMLS ID #4420670, Anne-J Paul Toussaint, Real Broker, LLC. Canopy MLS as distributed by MLS GRID
- $370,0003 bd3 ba2.1k sqft3309 40th Avenue Pl NE, Hickory, NC 28601For SaleMLS ID #4364817, Paulo Marreiros, PORT USA Realty. Canopy MLS as distributed by MLS GRID
- $365,0004 bd3 ba1.6k sqft2310 24th Ave NE, Hickory, NC 28601For SaleMLS ID #4403781, Beth Holland, Mark Spain Real Estate. Canopy MLS as distributed by MLS GRID
- $455,0004 bd3 ba1.7k sqft2015 39th Ave NE, Hickory, NC 28601For SaleMLS ID #4416463, Denise Norris, Berkshire Hathaway Homeservices Landmark Prop. Canopy MLS as distributed by MLS GRID
- $329,9003 bd2 ba2k sqft120 42nd Avenue Cir NE, Hickory, NC 28601For SaleMLS ID #4364282, Brooke Elder, True North Realty. Canopy MLS as distributed by MLS GRID
- $299,9003 bd2 ba1.7k sqft2330 18th St NE, Hickory, NC 28601For SaleMLS ID #4368810, Robert Salmons, Entera Realty LLC. Canopy MLS as distributed by MLS GRID
- $250,0003 bd2 ba1.7k sqft1920 30th St NE, Hickory, NC 28601For SaleMLS ID #4416292, Jairo Betancourt-Uribe, RU4 Real Estate, Inc.. Canopy MLS as distributed by MLS GRID
- $399,9003 bd2 ba1.5k sqft2918 24th Street Dr NE, Hickory, NC 28601For SaleMLS ID #4414782, Denise Wilcox, Sellstate Choice Realty. Canopy MLS as distributed by MLS GRID
- $368,5003 bd2 ba1.4k sqft1092 33rd Avenue Loop NE, Hickory, NC 28601For SaleMLS ID #4377843, Gina King, Realty Executives of Hickory. Canopy MLS as distributed by MLS GRID
- $285,0003 bd2 ba1.7k sqft2951 7th Street Dr NE, Hickory, NC 28601For SaleMLS ID #4391431, Rachel Cartner, Premier South. Canopy MLS as distributed by MLS GRID
- $375,0003 bd3 ba2.4k sqft518 30th Avenue Cir NE, Hickory, NC 28601For SaleMLS ID #4321503, Jade Isenhour, Realty Executives of Hickory. Canopy MLS as distributed by MLS GRID
- $399,9003 bd3 ba2.4k sqft3361 47th Avenue Pl NE, Hickory, NC 28601For SaleMLS ID #4350708, Karen Stiers, Dickens Mitchener & Associates Inc. Canopy MLS as distributed by MLS GRID
- $349,9004 bd3 ba1.8k sqft1830 31st St NE, Hickory, NC 28601New ConstructionMLS ID #4397975, Myles Gooch, Call It Closed International Inc. Canopy MLS as distributed by MLS GRID
- $299,0003 bd2 ba1.2k sqft2827 17th Street Court Ne 3, Hickory, NC 28601New ConstructionMLS ID #4412586, Kelsie Blevins, Realty Executives of Hickory. Canopy MLS as distributed by MLS GRID
