Skip main navigation
Sold
  • Price Unknown

    2219 BEARS NOTCH, San Antonio, TX 78258

    4beds
    2,946sqft
    Single Family Residence
    Built in 2001
    0.47 Acres Lot
    $632,300 Zestimate®
    $--/sqft
    $4,152 Estimated rent

    Home value

    $632,300

    $601,000 - $664,000

    $4,152/mo

    Zestimate® history
    Loading
    Loading...

    Owner options

    List your home for rent

    $4,152/mo

    Rent Zestimate®

    Find your next renter with Zillow Rental Manager. Plus, with online applications, you can quickly screen prospective tenants – for free.

    Learn more

    $4,152/mo

    Rent Zestimate®

    Refinance and save

    $273/mo

    Est. payment

    Refinancing to a lower rate could help reduce your monthly payments and save thousands over the life of the loan.

    See today's rates

    $273/mo

    Est. payment

    Explore your selling options

    Work with a Zillow partner agent

    Leverage their expertise and Zillow's premium Showcase listings to get your home seen by more buyers.

    Get started

    List with your own agent

    Get your home in front of millions of buyers by listing it on Zillow.

    Learn how to do it

    Sell it yourself

    Take full control of how buyers see your home on Zillow by listing For Sale by Owner (FSBO).

    List your home

    What's special

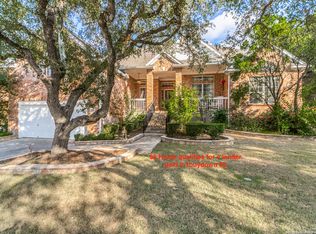
    WELCOME HOME to this stunning one-story home situated on .47 acres in the highly sought-after Mountain Lodge community in the Stone Oak area. This quality-built Connel-Barron home features tall ceilings and a versatile floor plan with two living areas (family room and game room/flex area), a study/flex area, a dining/flex area, and four spacious bedrooms. The family room, conveniently located off the kitchen, offers large windows, a cozy fireplace, and shelving. The kitchen has been beautifully updated and expanded with stainless steel appliances, including a new Bosch dishwasher (2024), gas cooking, 3 ovens, a remote-controlled vent hood, a pot-filler, Silestone countertops, and a farmhouse sink with reverse osmosis. You'll find an abundance of cabinet and countertop space, as well as a breakfast area. The primary suite boasts a bay window, a garden tub, a separate shower, and 2 large walk-in closet. This home has showcases upgrades throughout, including a roof replacement (2016), solar panels, decorative iron double doors, two new Trane AC units (2024), extensive crown molding, replaced four front windows (2021), a new water heater (2024), radiant barrier, gutters, a sprinkler system, and much more. The large storage shed and spacious 3-car tandem garage are perfect for a workspace and additional storage. Step outside to the breathtaking park-like backyard and you'll discover a sparkling pool and spa, perfect for relaxation. There is also prime entertainment space with a large gazebo, an extended patio, mature trees, and plenty of room to play. Enjoy ultimate privacy on this cul-de-sac lot, as there are no homes located behind the property. Mountain Lodge is a popular community with two gated entrances, 2 large pools, 2 baby pools with sunshades, a park, & a b-ball court. It's zoned for award-winning NEISD schools and it's walking distance to Tuscany Heights Elementary. After years of construction, HWY 281 is now open northbound & southbound making the drive to and from 1604 quick & easy. Conveniently located close to JW Marriott's TPC golf course, Stone Oak shopping & dining, hospitals, and major employers. No city taxes. Don't miss out!

    Zillow last checked:

    Listing updated:

    Listed by:

    Lisa Sinn TREC #555396 (210) 951-9697,

    Keller Williams Heritage

    Source: LERA MLS,MLS#: 1789135MLS Logo

    Facts & features

    Interior

    Bedrooms & bathrooms
    • Bedrooms: 4
    • Bathrooms: 3
    • Full bathrooms: 3
    Primary bedroom
    • Features: Walk-In Closet(s), Multi-Closets, Ceiling Fan(s), Full Bath
    • Area: 285
    • Dimensions: 19 x 15
    Bedroom 2
    • Area: 132
    • Dimensions: 12 x 11
    Bedroom 3
    • Area: 144
    • Dimensions: 12 x 12
    Bedroom 4
    • Area: 121
    • Dimensions: 11 x 11
    Primary bathroom
    • Features: Tub/Shower Separate, Separate Vanity, Soaking Tub
    • Area: 195
    • Dimensions: 15 x 13
    Dining room
    • Area: 132
    • Dimensions: 12 x 11
    Family room
    • Area: 460
    • Dimensions: 23 x 20
    Kitchen
    • Area: 160
    • Dimensions: 16 x 10
    Office
    • Area: 168
    • Dimensions: 14 x 12
    Heating
    • Central, 2 Units, Natural Gas
    Cooling
    • Ceiling Fan(s), Two Central
    Appliances
    • Included: Built-In Oven, Self Cleaning Oven, Microwave, Range, Gas Cooktop, Disposal, Dishwasher, Gas Water Heater, Plumb for Water Softener, Double Oven
    • Laundry: Laundry Room, Washer Hookup, Dryer Connection
    Features
    • Two Living Area, Separate Dining Room, Eat-in Kitchen, Two Eating Areas, Kitchen Island, Pantry, Study/Library, Game Room, Utility Room Inside, Secondary Bedroom Down, 1st Floor Lvl/No Steps, High Ceilings, Open Floorplan, High Speed Internet, All Bedrooms Downstairs, Walk-In Closet(s), Ceiling Fan(s), Chandelier, Solid Counter Tops, Programmable Thermostat
    • Flooring: Carpet, Ceramic Tile
    • Windows: Double Pane Windows
    • Has basement: No
    • Attic: Partially Floored,Attic - Radiant Barrier Decking
    • Number of fireplaces: 1
    • Fireplace features: One, Family Room, Gas Logs Included
    Interior area
    • Total interior livable area: 2,946 sqft

    Property

    Parking
    • Total spaces: 3
    • Parking features: Three Car Garage, Tandem, Garage Door Opener
    • Garage spaces: 3
    Accessibility
    • Accessibility features: Int Door Opening 32"+, No Stairs, First Floor Bath, Full Bath/Bed on 1st Flr, First Floor Bedroom
    Features
    • Levels: One
    • Stories: 1
    • Patio & porch: Patio, Covered
    • Exterior features: Sprinkler System, Rain Gutters, Lighting, Solar Panels
    • Has private pool: Yes
    • Pool features: In Ground, Pool/Spa Combo, Heated, Community
    • Fencing: Privacy
    Lot
    • Size: 0.47 Acres
    • Features: Corner Lot, Cul-De-Sac, Greenbelt, 1/4 - 1/2 Acre, Street Gutters, Sidewalks, Streetlights
    • Residential vegetation: Mature Trees, Mature Trees (ext feat)
    Details
    • Additional structures: Shed(s), Gazebo
    • Parcel number: 049263010910

    Construction

    Type & style
    • Home type: SingleFamily
    • Architectural style: Ranch,Texas Hill Country
    • Property subtype: Single Family Residence
    Materials
    • Brick, Stone, Fiber Cement
    • Foundation: Slab
    • Roof: Composition
    Condition
    • Pre-Owned
    • New construction: No
    • Year built: 2001
    Details
    • Builder name: CONNELL-BARRON

    Utilities & green energy

    • Electric: CPS
    • Gas: CPS
    • Sewer: SAWS, Sewer System
    • Water: SAWS, Water System
    • Utilities for property: Cable Available

    Community & HOA

    Community
    • Features: Playground, Sports Court, Basketball Court
    • Security: Smoke Detector(s), Security System Owned, Controlled Access
    • Subdivision: Mountain Lodge
    HOA
    • Has HOA: Yes
    • HOA fee: $273 quarterly
    • HOA name: MOUNTAIN LODGE HOMEOWNERS ASSOCIATION
    Location
    • Region: San Antonio

    Financial & listing details

    • Tax assessed value: $592,110
    • Annual tax amount: $10,767
    • Date on market: 9/11/2025
    • Cumulative days on market: 13 days
    • Listing terms: Conventional,FHA,VA Loan,Cash
    • Road surface type: Paved

    Price history

    DateEventPrice
    8/8/2024Sold--
    Source: LERA MLS #1789135 Report a problem
    7/31/2024Pending sale$559,000$190/sqft
    Source: LERA MLS #1789135 Report a problem
    7/22/2024Contingent$559,000$190/sqft
    Source: LERA MLS #1789135 Report a problem
    7/18/2024Listed for sale$559,000+63.9%$190/sqft
    Source: LERA MLS #1789135 Report a problem
    4/1/2016Sold--
    Source: Agent Provided Report a problem
    2/26/2016Pending sale$341,000$116/sqft
    Source: Phyllis Browning Co. #1157201 Report a problem
    1/23/2016Listed for sale$341,000$116/sqft
    Source: Phyllis Browning Co. #1157201 Report a problem
    11/15/2006Sold--
    Source: LERA MLS #548244 Report a problem

    Public tax history

    YearProperty taxesTax assessment
    2025$8,565 +157.7%$592,110 +6.2%
    2024$3,324 -69.2%$557,462 -5.9%
    2023$10,781 -2.9%$592,400 +6.4%
    2022$11,105 +45%$556,620 +32.9%
    2021$7,659 $418,830 +14.4%
    2020$7,659 -0.5%$366,210 +0.6%
    2019$7,696 $364,120 -0.8%
    2018$7,696 -2.6%$367,220 +0.6%
    2017$7,899 +35.5%$365,130 +7.6%
    2016$5,829 -1.8%$339,470 0%
    2015$5,933 $339,510 +8.6%
    2014$5,933 $312,490 +7.2%
    2013-- $291,610 -1.9%
    2012-- $297,370 +2.2%
    2011-- $291,100 -0.9%
    2010-- $293,660 +0.8%
    2009-- $291,440 -5.5%
    2008-- $308,550 +1.8%
    2007-- $302,980 +6%
    2006-- $285,840 +13.2%
    2005-- $252,400
    2004-- --
    2003-- --
    2002-- --
    Find assessor info on the county website

    Neighborhood: 78258

    Nearby schools

    GreatSchools rating
    Schools provided by the listing agent
    • Elementary: Tuscany Heights
    • Middle: Tejeda
    • High: Johnson
    • District: North East I.S.D.

    Source: LERA MLS. This data may not be complete. We recommend contacting the local school district to confirm school assignments for this home.

    Get a cash offer in 3 minutes
    Find out how much your home could sell for in as little as 3 minutes with a no-obligation cash offer.
    Estimated market value
    $632,300
    Get a cash offer in 3 minutes
    Find out how much your home could sell for in as little as 3 minutes with a no-obligation cash offer.
    Estimated market value
    $632,300