Skip main navigation
Sold
  • $741,200

    2219 Blue Goose Dr, Fennville, MI 49408

    3beds
    1,810sqft
    Single Family Residence
    Built in 1973
    0.28 Acres Lot
    $741,200 Zestimate®
    $410/sqft
    $2,276 Estimated rent

    Home value

    $741,200

    $615,000 - $904,000

    $2,276/mo

    Zestimate® history
    Loading
    Loading...

    Owner options

    List your home for rent

    $2,276/mo

    Rent Zestimate®

    Find your next renter with Zillow Rental Manager. Plus, with online applications, you can quickly screen prospective tenants – for free.

    Learn more

    $2,276/mo

    Rent Zestimate®

    Refinance and save

    $4,638/mo

    Est. payment

    Refinancing to a lower rate could help reduce your monthly payments and save thousands over the life of the loan.

    See today's rates

    $4,638/mo

    Est. payment

    Explore your selling options

    Work with a Zillow partner agent

    Leverage their expertise and Zillow's premium Showcase listings to get your home seen by more buyers.

    Get started

    List with your own agent

    Get your home in front of millions of buyers by listing it on Zillow.

    Learn how to do it

    Sell it yourself

    Take full control of how buyers see your home on Zillow by listing For Sale by Owner (FSBO).

    List your home

    What's special

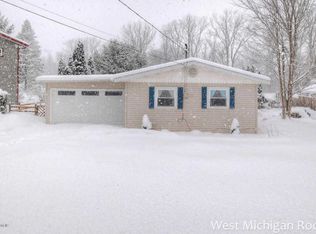
    Great water front opportunity. This unique cottage has the best of both worlds. Home is situated just off Hutchins Lake on a wide, fairly deep canal that allows you to enjoy easy access on an off the lake, yet you do not get the noise and commotion of bring right on the lake. Home has a private dock and is just steps from the private boat launch. Home is on a dead end private road so there is not much traffic. On the main level there is everything you would need, large master bedroom with full bath across the hall. Vaulted ceilings and a very open concept kitchen/living/dining room with a wall of windows that overlooks the water. Attached to the house is the new addition, a over sized 2 car insulated heated garage, with a huge stunning studio apartment with its own kitchen, full bath, and very large living area that also over looks the water. Listings like this do not last, so do not wait. A modest price to boot. Come see this home today.

    This property is not currently displayed as for sale or rent on Zillow. This may be different from what's on other websites or public sources.

    Zillow last checked:

    Listing updated:

    Listed by:

    Gaylon Koutz 989-953-4670,

    EXIT CHOICE REALTY

    Bought with:

    Sarah Lilly, 6501370188

    West Edge Real Estate LLC

    Source: MichRIC,MLS#: 18021846MLS Logo

    Facts & features

    Interior

    Bedrooms & bathrooms
    • Bedrooms: 3
    • Bathrooms: 2
    • Full bathrooms: 2
    • Main level bedrooms: 2
    Primary bedroom
    • Level: Main
    • Area: 165
    • Dimensions: 15.00 x 11.00
    Bedroom 2
    • Level: Main
    • Area: 99
    • Dimensions: 9.00 x 11.00
    Bedroom 3
    • Level: Upper
    • Area: 575
    • Dimensions: 23.00 x 25.00
    Dining area
    • Level: Main
    • Area: 130
    • Dimensions: 13.00 x 10.00
    Dining room
    • Description: Formal
    Kitchen
    • Level: Main
    • Area: 234
    • Dimensions: 13.00 x 18.00
    Living room
    • Level: Main
    • Area: 234
    • Dimensions: 13.00 x 18.00
    Heating
    • Forced Air
    Cooling
    • Central Air
    Appliances
    • Included: Dishwasher, Oven, Refrigerator
    Features
    • Ceiling Fan(s), Center Island
    • Basement: Crawl Space
    • Has fireplace: No
    Interior area
    • Total structure area: 1,810
    • Total interior livable area: 1,810 sqft

    Property

    Parking
    • Total spaces: 2
    • Parking features: Attached
    • Garage spaces: 2
    Accessibility
    • Accessibility features: Accessible Entrance
    Features
    • Stories: 2
    • On waterfront: Yes
    • Waterfront features: Lake
    • Body of water: Hutchins Lake
    Lot
    • Size: 0.28 Acres
    • Dimensions: 68 x 185.5 x 150 x 130.5
    Details
    • Additional structures: Shed(s)
    • Parcel number: 030746106200
    • Zoning description: Residential

    Construction

    Type & style
    • Home type: SingleFamily
    • Architectural style: Traditional
    • Property subtype: Single Family Residence
    Materials
    • Vinyl Siding
    • Roof: Other
    Condition
    • New construction: No
    • Year built: 1973

    Utilities & green energy

    • Sewer: Septic Tank
    • Water: Well
    • Utilities for property: Natural Gas Connected

    Community & HOA

    Location
    • Region: Fennville

    Financial & listing details

    • Price per square foot: $410/sqft
    • Tax assessed value: $97,577
    • Annual tax amount: $2,626
    • Date on market: 5/18/2018
    • Listing terms: Cash,FHA,Purchase Money Mtg,VA Loan,USDA Loan,MSHDA,Conventional
    • Road surface type: Paved

    Price history

    DateEventPrice
    8/3/2018Sold$268,000$148/sqft
    Source: MichRIC #18021846 Report a problem

    Public tax history

    Tax history is unavailable.

    Neighborhood: 49408

    Nearby schools

    GreatSchools rating
    Get a cash offer in 3 minutes
    Find out how much your home could sell for in as little as 3 minutes with a no-obligation cash offer.
    Estimated market value
    $741,200
    Get a cash offer in 3 minutes
    Find out how much your home could sell for in as little as 3 minutes with a no-obligation cash offer.
    Estimated market value
    $741,200