Your Perfect Escape—Updated Rambler on 1.35 Private Acres with No HOA! Welcome to your move-in ready dream home! Nestled on the Culpeper/Fauquier line just 9 miles from the heart of Warrenton, this beautifully updated 3-bedroom, 1-bath rambler sits on a secluded 1.35-acre lot offering the peace and privacy you've been searching for—without sacrificing convenience. Step inside and be greeted by a flood of natural light and a wide-open floor plan perfect for modern living. The gourmet kitchen steals the show with a large center island with barstool seating, ample counter space, stainless steel appliances, and still room for a kitchen table. Ideal for entertaining and everyday living. Double doors open to a spacious back deck overlooking your private backyard sanctuary—perfect for morning coffee, outdoor dining, or simply enjoying the serene view. A second side deck off the kitchen and laundry area adds even more space for cookouts, gatherings, and quiet evenings under the stars. The yard is flat, open, and completely usable, giving you endless possibilities—from a play area to gardening to weekend bonfires. Mature trees surround the property, offering privacy and shade, while nearby woods invite you to roam and explore. No HOA. No fixer-upper. No compromises. Just a bright, beautifully renovated home in a peaceful, country setting—ideal for first-time buyers, condo/townhome move-ups, or anyone wanting space, style, and simplicity. Come see the upgrades and prepare to be wowed—this is the one!
Sold for $436,000
$436,000
2219 Brown Ln, Amissville, VA 20106
3beds
1,250sqft
Single Family Residence
Built in 1976
1.35 Acres Lot
$400,700 Zestimate®
$349/sqft
$2,294 Estimated rent
Home value
$400,700
$369,000 - $433,000
$2,294/mo
Zestimate® history
Owner options
List your home for rent
$2,294/mo
Rent Zestimate®
Find your next renter with Zillow Rental Manager. Plus, with online applications, you can quickly screen prospective tenants – for free.
$2,294/mo
Rent Zestimate®
Refinance and save
$2,691/mo
Est. payment
Refinancing to a lower rate could help reduce your monthly payments and save thousands over the life of the loan.
$2,691/mo
Est. payment
Explore your selling options
Work with a Zillow partner agent
Leverage their expertise and Zillow's premium Showcase listings to get your home seen by more buyers.
Get startedList with your own agent
Get your home in front of millions of buyers by listing it on Zillow.
Learn how to do itSell it yourself
Take full control of how buyers see your home on Zillow by listing For Sale by Owner (FSBO).
List your homeWhat's special
Wide-open floor planPrivate backyard sanctuarySecond side deckMature treesGourmet kitchenSpacious back deckSerene view
Zillow last checked:
Listing updated:
Listed by:
Cheryl Spangler 703-216-1491,
Spangler Real Estate
Bought with:
Unrepresented Buyer
Unrepresented Buyer Office
Source: Bright MLS,MLS#: VACU2010046
Facts & features
Interior
Bedrooms & bathrooms
- Bedrooms: 3
- Bathrooms: 1
- Full bathrooms: 1
- Main level bathrooms: 1
- Main level bedrooms: 3
Rooms
- Room types: Living Room, Primary Bedroom, Bedroom 2, Bedroom 3, Kitchen, Utility Room
Primary bedroom
- Features: Flooring - Luxury Vinyl Plank
- Level: Main
- Area: 144 Square Feet
- Dimensions: 12 x 12
Bedroom 2
- Features: Flooring - Luxury Vinyl Plank
- Level: Main
- Area: 120 Square Feet
- Dimensions: 12 x 10
Bedroom 3
- Features: Flooring - Luxury Vinyl Plank
- Level: Main
- Area: 130 Square Feet
- Dimensions: 13 x 10
Kitchen
- Features: Flooring - Luxury Vinyl Plank
- Level: Main
- Area: 221 Square Feet
- Dimensions: 17 x 13
Living room
- Features: Flooring - Luxury Vinyl Plank
- Level: Main
- Area: 221 Square Feet
- Dimensions: 17 x 13
Utility room
- Features: Flooring - Luxury Vinyl Plank
- Level: Main
- Area: 78 Square Feet
- Dimensions: 13 x 6
Heating
- Central, Electric
Cooling
- Central Air, Electric
Appliances
- Included: Microwave, Disposal, Dishwasher, Oven/Range - Electric, Water Heater, Refrigerator, Electric Water Heater
- Laundry: Has Laundry, Main Level
Features
- Upgraded Countertops, Bathroom - Tub Shower, Combination Kitchen/Dining, Entry Level Bedroom, Family Room Off Kitchen, Open Floorplan, Kitchen - Gourmet, Eat-in Kitchen, Kitchen - Table Space, Kitchen Island, Recessed Lighting, Dry Wall
- Flooring: Luxury Vinyl
- Has basement: No
- Has fireplace: No
Interior area
- Total structure area: 1,250
- Total interior livable area: 1,250 sqft
- Finished area above ground: 1,250
- Finished area below ground: 0
Property
Parking
- Total spaces: 4
- Parking features: Crushed Stone, Driveway
- Uncovered spaces: 4
Accessibility
- Accessibility features: None
Features
- Levels: One
- Stories: 1
- Patio & porch: Deck, Porch
- Pool features: None
Lot
- Size: 1.35 Acres
- Features: Backs to Trees, No Thru Street, Private, Secluded, Rural
Details
- Additional structures: Above Grade, Below Grade
- Parcel number: 2 69C2
- Zoning: R1
- Zoning description: R1
- Special conditions: Standard
Construction
Type & style
- Home type: SingleFamily
- Architectural style: Ranch/Rambler
- Property subtype: Single Family Residence
Materials
- HardiPlank Type
- Foundation: Crawl Space
- Roof: Asphalt
Condition
- Excellent
- New construction: No
- Year built: 1976
- Major remodel year: 2025
Utilities & green energy
- Sewer: On Site Septic
- Water: Private, Well
Community & HOA
Community
- Subdivision: None Available
HOA
- Has HOA: No
Location
- Region: Amissville
Financial & listing details
- Price per square foot: $349/sqft
- Tax assessed value: $216,900
- Annual tax amount: $1,193
- Date on market: 4/15/2025
- Listing agreement: Exclusive Right To Sell
- Listing terms: FHA,Cash,Conventional,VA Loan,USDA Loan
- Ownership: Fee Simple
- Road surface type: Gravel
Price history
| Date | Event | Price |
|---|---|---|
| 5/30/2025 | Sold | $436,000+0.9%$349/sqft |
Source:  Bright MLS #VACU2010046 Report a problem Bright MLS #VACU2010046 Report a problem | ||
| 5/2/2025 | Pending sale | $432,000$346/sqft |
Source: Bright MLS #VACU2010046 Report a problem | ||
| 4/15/2025 | Contingent | $432,000$346/sqft |
Source: Bright MLS #VACU2010046 Report a problem | ||
| 4/15/2025 | Listed for sale | $432,000$346/sqft |
Source: Bright MLS #VACU2010046 Report a problem | ||
Public tax history
| Year | Property taxes | Tax assessment |
|---|---|---|
| 2024 | $1,387 +2.2% | $295,100 |
| 2023 | $1,357 +13.8% | $295,100 +36.1% |
| 2022 | $1,193 | $216,900 |
| 2021 | $1,193 | $216,900 +7.4% |
| 2020 | -- | $201,900 |
| 2019 | -- | $201,900 +17.6% |
| 2018 | -- | $171,700 |
| 2017 | -- | $171,700 +22.6% |
| 2016 | -- | $140,100 |
| 2015 | -- | $140,100 +32.2% |
| 2014 | -- | $106,000 -16.9% |
| 2012 | -- | $127,600 |
| 2011 | -- | $127,600 -22.9% |
| 2010 | -- | $165,600 |
| 2009 | -- | $165,600 |
| 2008 | -- | $165,600 |
| 2006 | -- | $165,600 +57.3% |
| 2005 | -- | $105,300 |
| 2004 | -- | $105,300 |
| 2003 | -- | $105,300 +33% |
| 2002 | -- | $79,200 |
| 2001 | -- | $79,200 |
| 2000 | -- | $79,200 |
Find assessor info on the county website
Neighborhood: 20106
Nearby homes
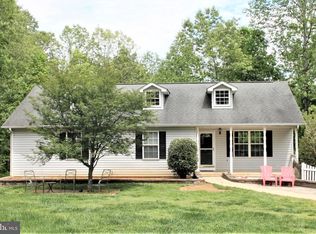
- $539,4003 bd3 ba2.4k sqft2205 Brown Ln, Amissville, VA 20106Off Market
- $746,3005 bd4 ba3.4k sqft2156 Somerset Dr, Jeffersonton, VA 22724Off Market

- $480,3003 bd2 ba2.7k sqft2191 Brown Ln, Amissville, VA 20106Off Market
- $549,0003 bd2 ba1.6k sqft2208 Brown Ln, Amissville, VA 20106Sold

- $120,0001.68 acres0 Brown Ln, Amissville, VA 20106Sold
- $346,6003 bd1 ba1k sqft2214 Brown Ln, Amissville, VA 20106Off Market
- $722,5003 bd3 ba2.8k sqft2180 Somerset Dr, Jeffersonton, VA 22724Off Market
- $387,9003 bd1 ba1.4k sqft2179 Brown Ln, Amissville, VA 20106Off Market
Nearby schools
GreatSchools rating
- 7/10Emerald Hill Elementary SchoolGrades: PK-5Distance: 8.9 mi
- 4/10Culpeper Middle SchoolGrades: 6-8Distance: 12.6 mi
- 4/10Culpeper County High SchoolGrades: 9-12Distance: 12.5 mi
Schools provided by the listing agent
- Elementary: Emerald Hill
- Middle: Culpeper
- High: Culpeper County
- District: Culpeper County Public Schools
Source: Bright MLS. This data may not be complete. We recommend contacting the local school district to confirm school assignments for this home.
Get a cash offer in 3 minutes
Find out how much your home could sell for in as little as 3 minutes with a no-obligation cash offer.
Estimated market value
$400,700
Get a cash offer in 3 minutes
Find out how much your home could sell for in as little as 3 minutes with a no-obligation cash offer.
Estimated market value
$400,700
- Virginia
- Culpeper County
- Amissville
- 20106
- 2219 Brown Ln
