Stunning Basement Rancher in Highly Desirable Neighborhood with Pool & Over 4,200 Sq Ft!
Welcome to 2219 Canterbury--where space, style, and functionality come together perfectly. Situated
on a large, level .54-acre cul-de-sac lot, this beautifully updated home offers 4 bedrooms, 3 full baths, 1 half bath,and over 4,200 square feet of versatile living space. The main level features a sunken living room with cathedral ceiling, filled with natural light from oversized windows, creating an open and inviting
atmosphere. You'll love the handscraped hardwood floors that flow through the living room, kitchen,
and formal dining areas. The spacious eat-in kitchen provides plenty of room for gathering, while the
formal dining room is perfect for hosting. The large primary suite offers a relaxing retreat with a walk-in
closet and dedicated vanity area. Downstairs, the fully finished basement expands your living space
with a generous family room, complete with a wet bar, plus a large flex room currently used as a
soundproof yoga studio--ideal for a home gym, office, or media room. A fourth bedroom and full bath
make this level perfect for guests or multi-generational living. You'll also find abundant storage and a
third garage bay. Step outside to your private backyard oasis featuring an in-ground pool with a new
liner, a spacious patio for entertaining, and a freshly painted side deck accessible from both the living
room and primary suite. Additional highlights include: Updates throughout, Stylish lighting throughout, Tiled
showers in all bathrooms, Luxury vinyl flooring in basement, 2-car garage on main + 1-car basement
garage, Ample storage, Level lot with mature trees, Maryville City Schools, Majestic stone wood burning fireplace in main level living room and in basement rec room, Close to schools, shopping, airport, Prisma-BMH and a short drive to Knoxville as well as the the Great Smoky Mountains.
Closed
$700,000
2219 Canterbury Cir, Maryville, TN 37803
4beds
4,204sqft
Single Family Residence, Residential
Built in 1975
0.54 Acres Lot
$743,900 Zestimate®
$167/sqft
$4,008 Estimated rent
Home value
$743,900
$707,000 - $781,000
$4,008/mo
Zestimate® history
Owner options
List your home for rent
$4,008/mo
Rent Zestimate®
Find your next renter with Zillow Rental Manager. Plus, with online applications, you can quickly screen prospective tenants – for free.
$4,008/mo
Rent Zestimate®
Refinance and save
$4,055/mo
Est. payment
Refinancing to a lower rate could help reduce your monthly payments and save thousands over the life of the loan.
$4,055/mo
Est. payment
Explore your selling options
Work with a Zillow partner agent
Leverage their expertise and Zillow's premium Showcase listings to get your home seen by more buyers.
Get startedList with your own agent
Get your home in front of millions of buyers by listing it on Zillow.
Learn how to do itSell it yourself
Take full control of how buyers see your home on Zillow by listing For Sale by Owner (FSBO).
List your homeWhat's special
Zillow last checked:
Listing updated:
Listed by:
Angie G. Long 865-977-0770,
Keller Williams
Bought with:
Paige Roe, 350284
The Price Agency, Realty Executives
Source: RealTracs MLS as distributed by MLS GRID,MLS#: 3515164
Facts & features
Interior
Bedrooms & bathrooms
- Bedrooms: 4
- Bathrooms: 4
- Full bathrooms: 3
- 1/2 bathrooms: 1
Bedroom 1
- Features: Walk-In Closet(s)
- Level: Walk-In Closet(s)
Dining room
- Features: Formal
- Level: Formal
Kitchen
- Features: Pantry
- Level: Pantry
Living room
- Features: Great Room
- Level: Great Room
Other
- Features: Breakfast Room
- Level: Breakfast Room
Other
- Features: Office
- Level: Office
Heating
- Central, Electric, Natural Gas
Cooling
- Central Air
Appliances
- Included: Dishwasher, Disposal, Microwave, Range, Oven
- Laundry: Washer Hookup, Electric Dryer Hookup
Features
- Walk-In Closet(s), Pantry
- Flooring: Carpet, Wood
- Basement: Finished,Exterior Entry
- Number of fireplaces: 2
Interior area
- Total structure area: 4,204
- Total interior livable area: 4,204 sqft
- Finished area above ground: 2,375
- Finished area below ground: 1,829
Property
Parking
- Total spaces: 3
- Parking features: Garage Door Opener, Garage Faces Side
- Garage spaces: 3
Features
- Levels: Two
- Patio & porch: Deck, Patio, Porch, Covered
- Has private pool: Yes
- Pool features: In Ground
Lot
- Size: 0.54 Acres
- Dimensions: 143 x 161 IRR
- Features: Cul-De-Sac, Level
- Topography: Cul-De-Sac,Level
Details
- Parcel number: 058O B 04200 000
- Special conditions: Standard
Construction
Type & style
- Home type: SingleFamily
- Architectural style: Traditional
- Property subtype: Single Family Residence, Residential
Materials
- Frame, Stone, Other
Condition
- New construction: No
- Year built: 1975
Utilities & green energy
- Sewer: Public Sewer
- Water: Public
- Utilities for property: Electricity Available, Natural Gas Available, Water Available
Community & HOA
Community
- Security: Smoke Detector(s)
- Subdivision: Windsor Park
Location
- Region: Maryville
Financial & listing details
- Price per square foot: $167/sqft
- Tax assessed value: $636,500
- Annual tax amount: $5,124
- Date on market: 8/18/2026
- Electric utility on property: Yes
Price history
| Date | Event | Price |
|---|---|---|
| 8/17/2026 | Sold | $700,000-7.9%$167/sqft |
Source:  RealTracs MLS as distributed by MLS GRID #3515164 Report a problem RealTracs MLS as distributed by MLS GRID #3515164 Report a problem | ||
| 7/8/2026 | Pending sale | $759,900$181/sqft |
Source:  East Tennessee Realtors #1335636 Report a problem East Tennessee Realtors #1335636 Report a problem | ||
| 6/30/2026 | Price change | $759,900-1.9%$181/sqft |
Source: East Tennessee Realtors #1335636 Report a problem | ||
| 6/14/2026 | Price change | $775,000-1.3%$184/sqft |
Source: East Tennessee Realtors #1335636 Report a problem | ||
| 5/19/2026 | Price change | $785,000-1.9%$187/sqft |
Source: East Tennessee Realtors #1335636 Report a problem | ||
| 5/9/2026 | Listed for sale | $799,900$190/sqft |
Source: East Tennessee Realtors #1335636 Report a problem | ||
| 5/5/2026 | Pending sale | $799,900$190/sqft |
Source: East Tennessee Realtors #1335636 Report a problem | ||
| 4/7/2026 | Listed for sale | $799,900+33.3%$190/sqft |
Source: East Tennessee Realtors #1335636 Report a problem | ||
| 9/24/2021 | Sold | $600,000+4.3%$143/sqft |
Source: RealTracs MLS as distributed by MLS GRID #3053102 Report a problem | ||
| 8/27/2021 | Pending sale | $575,000$137/sqft |
Source: East Tennessee Realtors #1164977 Report a problem | ||
| 8/27/2021 | Listed for sale | $575,000+130%$137/sqft |
Source: East Tennessee Realtors #1164977 Report a problem | ||
| 4/1/2013 | Sold | $250,000-3.8%$59/sqft |
Source: Public Record Report a problem | ||
| 10/3/2012 | Price change | $259,900-5.5%$62/sqft |
Source: Slyman Real Estate #813859 Report a problem | ||
| 8/25/2012 | Listed for sale | $274,900-5.2%$65/sqft |
Source: Slyman Real Estate #813859 Report a problem | ||
| 11/28/2011 | Listing removed | $289,900$69/sqft |
Source: Coldwell Banker Nelson Realtors, Inc. #761446 Report a problem | ||
| 5/29/2011 | Listed for sale | $289,900+33.8%$69/sqft |
Source: Coldwell Banker Nelson Realtors, Inc. #761446 Report a problem | ||
| 8/1/2000 | Sold | $216,700$52/sqft |
Source: Public Record Report a problem | ||
Public tax history
| Year | Property taxes | Tax assessment |
|---|---|---|
| 2025 | $5,124 +4.2% | $159,125 |
| 2024 | $4,917 | $159,125 |
| 2023 | $4,917 +5.9% | $159,125 +62.5% |
| 2022 | $4,642 | $97,925 |
| 2021 | $4,642 +48.9% | $97,925 +48.9% |
| 2020 | $3,118 +91.9% | $65,775 |
| 2019 | $1,625 -45.1% | $65,775 +5.3% |
| 2018 | $2,960 +1% | $62,450 |
| 2017 | $2,930 +2.2% | $62,450 |
| 2016 | $2,867 +6.3% | $62,450 |
| 2015 | $2,698 -5.6% | $62,450 |
| 2014 | $2,859 | $62,450 -5.6% |
| 2013 | $2,859 | $66,175 |
| 2012 | $2,859 +0% | $66,175 0% |
| 2011 | $2,859 +2.6% | $66,176 |
| 2010 | $2,786 | $66,176 |
| 2009 | -- | $66,176 +4.2% |
| 2008 | $2,876 +5.8% | $63,494 |
| 2007 | $2,718 +3.6% | $63,494 |
| 2006 | $2,622 -12.1% | $63,494 |
| 2005 | $2,984 +33.7% | $63,494 +22.3% |
| 2004 | $2,232 | $51,911 |
| 2002 | $2,232 | $51,911 |
| 2001 | -- | $51,911 -75% |
| 2000 | -- | $207,645 |
Find assessor info on the county website
Neighborhood: 37803
Nearby homes
- $495,200-- bd2 ba2k sqft2223 Canterbury Cir, Maryville, TN 37803Off Market
- $490,3003 bd2 ba2.3k sqft2215 Canterbury Cir, Maryville, TN 37803Off Market

- $627,200-- bd3 ba2.8k sqft2112 Wakefield Cir, Maryville, TN 37803Off Market
- $692,4004 bd4 ba3.8k sqft2114 Wakefield Cir, Maryville, TN 37803Off Market
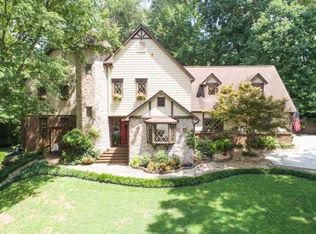
- $451,600-- bd2 ba1.9k sqft2220 Canterbury Cir, Maryville, TN 37803Off Market
- $439,3003 bd3 ba2.3k sqft2216 Canterbury Cir, Maryville, TN 37803Off Market
- $80,000-- bd-- ba-- sqft2225 Canterbury Cir, Maryville, TN 37803Off Market
- $438,8004 bd2 ba1.8k sqft2211 Canterbury Cir, Maryville, TN 37803Off Market
Nearby schools
GreatSchools rating
- 10/10Sam Houston Elementary SchoolGrades: PK-3Distance: 1.6 mi
- 8/10Maryville Junior High SchoolGrades: 8-9Distance: 1.4 mi
- 8/10Maryville High SchoolGrades: 10-12Distance: 1.9 mi
Schools provided by the listing agent
- Elementary: Sam Houston Elementary
- Middle: Coulter Grove Intermediate School
- High: Maryville High School
Source: RealTracs MLS as distributed by MLS GRID. This data may not be complete. We recommend contacting the local school district to confirm school assignments for this home.
Get a cash offer in 3 minutes
Find out how much your home could sell for in as little as 3 minutes with a no-obligation cash offer.
Estimated market value
$743,900
Get a cash offer in 3 minutes
Find out how much your home could sell for in as little as 3 minutes with a no-obligation cash offer.
Estimated market value
$743,900
- Tennessee
- Blount County
- Maryville
- 37803
- 2219 Canterbury Cir
Nearby cities
Nearby zip codes
Other Maryville Topics
