Welcome to your new home in the heart of Bedford! This charming 2-bedroom, 1.5-bath townhouse in the desirable Durango Ridge community offers comfort, convenience, and modern updates throughout. With 1,216 square feet of living space and a functional 2-story layout, this home is ideal for those seeking low-maintenance living with style. Step inside to find large windows and spacious living and dining areas perfect for entertaining or relaxing. The kitchen features an electric cooktop, built-in microwave, dishwasher, and refrigerator, with a cozy breakfast area and in-unit laundry room including washer and dryer. Retreat to the primary bedroom with ample closet space, and enjoy the convenience of a full and half bathroom, offering flexibility for guests or family. Additional features include: 2-car attached garage, HOA-covered maintenance of the structure and grounds, Central heating and air, Low-maintenance 0.05-acre lot, Landscaped surroundings in a well-kept neighborhood. Located within Hurst-Euless-Bedford ISD. With easy access to TX-183, local shops, restaurants, and DFW Airport, this property offers unbeatable location and value. Sellers offering $1,000 Carpet Allowance ! Discounted rate options and no lender fee future refinancing may be available for qualified buyers of this home.
Sold
Price Unknown
2219 Carlisle St, Bedford, TX 76021
2beds
1,216sqft
Townhouse
Built in 2008
2,265 Square Feet Lot
$263,100 Zestimate®
$--/sqft
$2,000 Estimated rent
Home value
$263,100
$242,000 - $284,000
$2,000/mo
Zestimate® history
Owner options
List your home for rent
$2,000/mo
Rent Zestimate®
Find your next renter with Zillow Rental Manager. Plus, with online applications, you can quickly screen prospective tenants – for free.
$2,000/mo
Rent Zestimate®
Refinance and save
$235/mo
Est. payment
Refinancing to a lower rate could help reduce your monthly payments and save thousands over the life of the loan.
$235/mo
Est. payment
Explore your selling options
Work with a Zillow partner agent
Leverage their expertise and Zillow's premium Showcase listings to get your home seen by more buyers.
Get startedList with your own agent
Get your home in front of millions of buyers by listing it on Zillow.
Learn how to do itSell it yourself
Take full control of how buyers see your home on Zillow by listing For Sale by Owner (FSBO).
List your homeWhat's special
Large windowsLandscaped surroundingsIn-unit laundry roomKitchen featuresCozy breakfast area
Zillow last checked:
Listing updated:
Listed by:
Ronald Park 0603779 844-819-1373,
Orchard Brokerage 844-819-1373
Bought with:
Lori Gentry
Pinnacle Group REALTORS
Source: NTREIS,MLS#: 20987495
Facts & features
Interior
Bedrooms & bathrooms
- Bedrooms: 2
- Bathrooms: 2
- Full bathrooms: 1
- 1/2 bathrooms: 1
Primary bedroom
- Level: First
- Dimensions: 15 x 12
Kitchen
- Level: First
- Dimensions: 11 x 10
Living room
- Level: First
- Dimensions: 17 x 16
Heating
- Central
Cooling
- Central Air
Appliances
- Included: Dryer, Dishwasher, Electric Cooktop, Electric Oven, Electric Water Heater, Microwave, Refrigerator, Washer
- Laundry: Common Area, Laundry in Utility Room
Features
- High Speed Internet, Cable TV
- Flooring: Carpet, Tile
- Windows: Window Coverings
- Has basement: No
- Has fireplace: No
Interior area
- Total interior livable area: 1,216 sqft
Property
Parking
- Total spaces: 2
- Parking features: Additional Parking, Garage, Garage Faces Rear, On Street
- Attached garage spaces: 2
- Has uncovered spaces: Yes
Features
- Levels: Two
- Stories: 2
- Pool features: None
Lot
- Size: 2,265 Square Feet
- Features: Landscaped
- Residential vegetation: Grassed
Details
- Parcel number: 41169530
- Other equipment: None
Construction
Type & style
- Home type: Townhouse
- Architectural style: Traditional
- Property subtype: Townhouse
- Attached to another structure: Yes
Materials
- Other, Vinyl Siding, Wood Siding
- Foundation: Slab
- Roof: Composition
Condition
- Year built: 2008
Utilities & green energy
- Sewer: Public Sewer
- Water: Public
- Utilities for property: Electricity Available, Phone Available, Sewer Available, Water Available, Cable Available
Community & HOA
Community
- Subdivision: Durango Ridge Add
HOA
- Has HOA: Yes
- Services included: Maintenance Grounds, Maintenance Structure
- HOA fee: $235 monthly
- HOA name: SBB Management
- HOA phone: 817-482-1547
Location
- Region: Bedford
Financial & listing details
- Tax assessed value: $299,463
- Annual tax amount: $5,365
- Date on market: 7/3/2025
- Cumulative days on market: 67 days
- Listing terms: Cash,Conventional,FHA,VA Loan
- Electric utility on property: Yes
Price history
| Date | Event | Price |
|---|---|---|
| 9/26/2025 | Sold | -- |
Source: NTREIS #20987495 Report a problem | ||
| 9/10/2025 | Pending sale | $275,000$226/sqft |
Source: NTREIS #20987495 Report a problem | ||
| 8/5/2025 | Price change | $275,000-8.3%$226/sqft |
Source: NTREIS #20987495 Report a problem | ||
| 7/17/2025 | Price change | $300,000-1.6%$247/sqft |
Source: NTREIS #20987495 Report a problem | ||
| 7/3/2025 | Listed for sale | $305,000+48.8%$251/sqft |
Source: NTREIS #20987495 Report a problem | ||
| 7/8/2019 | Sold | -- |
Source: Agent Provided Report a problem | ||
| 6/27/2019 | Pending sale | $205,000$169/sqft |
Source: Dallas City Center Realtors #14107375 Report a problem | ||
| 6/7/2019 | Listed for sale | $205,000$169/sqft |
Source: Dallas City Center Realtors #14107375 Report a problem | ||
Public tax history
| Year | Property taxes | Tax assessment |
|---|---|---|
| 2025 | $4,337 +4.8% | $299,463 |
| 2024 | $4,138 +10.8% | $299,463 +2.1% |
| 2023 | $3,734 -16.5% | $293,202 +24.4% |
| 2022 | $4,475 +1.6% | $235,610 +13.8% |
| 2021 | $4,406 -10% | $207,030 -0.4% |
| 2020 | $4,897 +18% | $207,871 -0.4% |
| 2019 | $4,149 +8.8% | $208,711 +20.9% |
| 2018 | $3,812 +13% | $172,631 +2.2% |
| 2017 | $3,374 +10.4% | $168,997 +12.8% |
| 2016 | $3,057 +2.5% | $149,848 +15.5% |
| 2015 | $2,982 | $129,700 |
| 2014 | $2,982 | $129,700 +7.5% |
| 2013 | -- | $120,600 -4.4% |
| 2012 | -- | $126,200 |
| 2011 | -- | $126,200 +0.8% |
| 2010 | -- | $125,200 +0.8% |
| 2009 | -- | $124,200 +510.9% |
| 2008 | -- | $20,331 |
| 2007 | -- | $20,331 |
Find assessor info on the county website
Neighborhood: 76021
Nearby homes
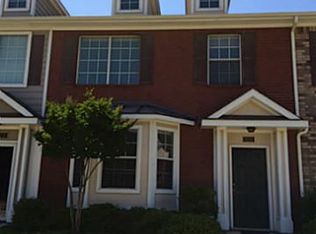
- $284,6002 bd3 ba1.4k sqft2221 Carlisle St, Bedford, TX 76021Off Market
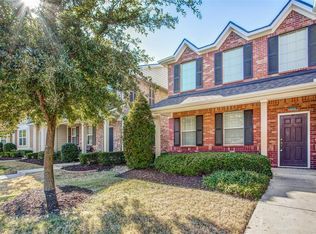
- $254,7002 bd1 ba1.2k sqft2217 Carlisle St, Bedford, TX 76021Off Market
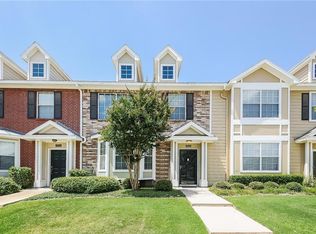
- $283,3002 bd3 ba1.4k sqft2223 Carlisle St, Bedford, TX 76021Off Market
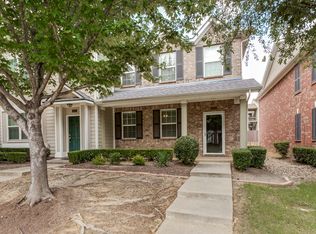
- $304,0003 bd3 ba1.4k sqft2215 Carlisle St, Bedford, TX 76021Off Market
- $304,8003 bd2 ba1.4k sqft2225 Carlisle St, Bedford, TX 76021Off Market
- $332,9953 bd2 ba744 sqft2213 Carlisle St, Bedford, TX 76021Off Market
- $82,3483 bd2 ba744 sqft2213 Carlisle St, Bedford, TX 76021Off Market
- $308,7003 bd3 ba1.4k sqft2227 Carlisle St, Bedford, TX 76021Off Market
Nearby schools
GreatSchools rating
- 6/10Midway Park Elementary SchoolGrades: PK-6Distance: 1.1 mi
- 9/10Harwood Junior High SchoolGrades: 7-9Distance: 0.7 mi
- 6/10Trinity High SchoolGrades: 10-12Distance: 1.1 mi
Schools provided by the listing agent
- Elementary: Midwaypark
- High: Trinity
- District: Hurst-Euless-Bedford ISD
Source: NTREIS. This data may not be complete. We recommend contacting the local school district to confirm school assignments for this home.
Get a cash offer in 3 minutes
Find out how much your home could sell for in as little as 3 minutes with a no-obligation cash offer.
Estimated market value
$263,100
Get a cash offer in 3 minutes
Find out how much your home could sell for in as little as 3 minutes with a no-obligation cash offer.
Estimated market value
$263,100
- Texas
- Tarrant County
- Bedford
- 76021
- 2219 Carlisle St
