Skip main navigation
Off market
  • Tax assessed value
    $24,400

    2219 Cinder Landing Ct, Savannah, GA 31406

    3beds
    1,697sqft
    SingleFamily
    Built in 2017
    8,276 Square Feet Lot
    $-- Zestimate®
    $14/sqft
    $2,355 Estimated rent

    Home value

    Not available

    Estimated sales range

    Not available

    $2,355/mo

    Zestimate® history
    Loading
    Loading...

    Owner options

    List your home for rent

    $2,355/mo

    Rent Zestimate®

    Find your next renter with Zillow Rental Manager. Plus, with online applications, you can quickly screen prospective tenants – for free.

    Learn more

    $2,355/mo

    Rent Zestimate®

    Refinance and save

    $120/mo

    Est. payment

    Refinancing to a lower rate could help reduce your monthly payments and save thousands over the life of the loan.

    See today's rates

    $120/mo

    Est. payment

    Explore your selling options

    Work with a Zillow partner agent

    Leverage their expertise and Zillow's premium Showcase listings to get your home seen by more buyers.

    Get started

    List with your own agent

    Get your home in front of millions of buyers by listing it on Zillow.

    Learn how to do it

    Sell it yourself

    Take full control of how buyers see your home on Zillow by listing For Sale by Owner (FSBO).

    List your home

    What's special

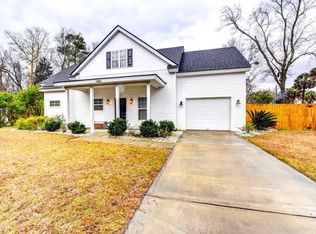
    Better Than New Near Isle of Hope Under $270K! Built in 2017, Featuring Open Floor Hardwood Floors in Main Living Areas, Great Room with Fireplace, Dining Room with Custom Kitchen, Shaker Cabinets, Marble Tops and Stainless Steele Appliances. Master on Main Floor with Dual Vanities and Trey Ceiling Overlooking Private Backyard. 2 Bedrooms Upstairs with Shared Bath and Laundry. Located on Quiet Dead-end Street Only Minutes from Shopping, Restaurants, Downtown and Tybee.

    This property is off market, which means it's not currently listed for sale or rent on Zillow. This may be different from what's available on other websites or public sources.

    Facts & features

    Interior

    Bedrooms & bathrooms
    • Bedrooms: 3
    • Bathrooms: 3
    • Full bathrooms: 2
    • 1/2 bathrooms: 1
    Heating
    • Forced air, Electric
    Cooling
    • Central
    Appliances
    • Included: Dishwasher, Garbage disposal, Range / Oven
    • Laundry: Washer Hookup, Dryer Connection, In Hall
    Features
    • Tray Ceiling(s)
    • Attic: Pull Down Stairs
    • Has fireplace: Yes
    • Fireplace features: Gas, Living Room
    • Common walls with other units/homes: No Common Walls
    Interior area
    • Structure area source: Builder
    • Total interior livable area: 1,697 sqft

    Property

    Parking
    • Parking features: Garage - Attached
    Features
    • Exterior features: Vinyl
    • Fencing: Privacy, Fenced Yard, Wood
    Lot
    • Size: 8,276 sqft
    • Features: Interior Lot, Full Size Lot
    Details
    • Parcel number: 1035901024B
    • Zoning description: Single Family

    Construction

    Type & style
    • Home type: SingleFamily
    • Architectural style: Bungalow
    Materials
    • Roof: Asphalt
    Condition
    • New construction: No
    • Year built: 2017

    Utilities & green energy

    • Sewer: Public Sewer
    • Water: Public Water
    • Utilities for property: Cable Ready
    Green energy
    • Energy efficient items: Thermostat

    Community & neighborhood

    Security
    • Security features: Security Lights
    Location
    • Region: Savannah

    Other

    Other facts
    • Sewer: Public Sewer
    • FoundationDetails: Concrete Perimeter
    • Appliances: Dishwasher, Range/Oven, Disposal, Exhaust Fan, Electric Water Heater, Self Cleaning Oven
    • FireplaceYN: true
    • Roof: Asphalt
    • Heating: Electric, Central
    • ZoningDescription: Single Family
    • AssociationYN: 0
    • HeatingYN: true
    • CoolingYN: true
    • FireplaceFeatures: Gas, Living Room
    • FireplacesTotal: 1
    • Fencing: Privacy, Fenced Yard, Wood
    • ParkingFeatures: Attached, Off Street, Garage Door Opener, Kitchen Level
    • ArchitecturalStyle: Bungalow
    • CoveredSpaces: 0
    • CommonWalls: No Common Walls
    • GreenEnergyEfficient: Thermostat
    • Cooling: Central Air, Electric
    • ConstructionMaterials: Vinyl, Siding
    • LaundryFeatures: Washer Hookup, Dryer Connection, In Hall
    • LotFeatures: Interior Lot, Full Size Lot
    • SecurityFeatures: Security Lights
    • Attic: Pull Down Stairs
    • RoomKitchenFeatures: Pantry, Breakfast Bar
    • CommunityFeatures: Street Lights
    • WaterSource: Public Water
    • InteriorFeatures: Tray Ceiling(s)
    • BuildingAreaSource: Builder
    • RoomMasterBedroomLevel: Main
    • Utilities: Cable Ready

    Price history

    DateEventPrice
    7/15/2019Sold$262,000-2.7%$154/sqft
    Source: Hive MLS #SA205601 Report a problem
    6/11/2019Pending sale$269,400$159/sqft
    Source: McIntosh Realty Team, LLC #205601 Report a problem
    6/6/2019Price change$269,400-0.2%$159/sqft
    Source: McIntosh Realty Team, LLC #205601 Report a problem
    5/30/2019Listed for sale$269,900+8.4%$159/sqft
    Source: McIntosh Realty Team, LLC #205601 Report a problem
    8/9/2017Sold$249,000+9.5%$147/sqft
    Source: Hive MLS #SA162016 Report a problem
    1/8/2009Sold$227,348$134/sqft
    Source: Agent Provided Report a problem

    Public tax history

    YearProperty taxesTax assessment
    2016-- $9,760
    2015$490 +2.6%$9,760
    2014$477 $9,760 +1.7%
    2013-- $9,600
    2012-- $9,600
    2011-- $9,600
    2010-- $9,600
    2009-- $9,600
    2008-- $9,600
    2007-- $9,600 +9.1%
    2006-- $8,800 +63%
    2005-- $5,400
    2003-- $5,400 +68.8%
    2002-- $3,200
    2001-- $3,200

    Find assessor info on the county website

    Neighborhood: 31406

    Nearby schools

    GreatSchools rating
    Schools provided by the listing agent
    • Elementary: Isle of Hope
    • Middle: Isle of Hope
    • High: Jenkins

    Source: The MLS. This data may not be complete. We recommend contacting the local school district to confirm school assignments for this home.