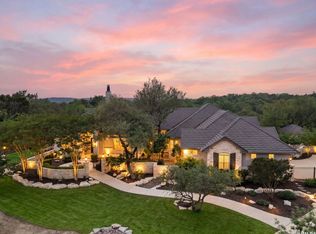
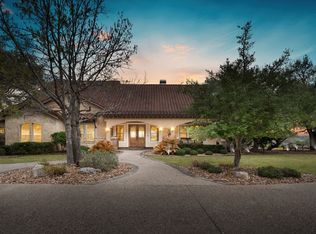
Don't Miss This Rare Gem Of 1.71 Acres In Cordillera Ranch's Spectacular Clubs Village. The 4486 +/- Square Foot Masterpiece Provides Miles Of Spectacular Hill Country Views While Maintaining The Privacy You Desire And Deserve. Awe-Inspiring From The First Step, You Are Immediately Greeted By A Stunning, Architecturally Designed Koi Pond That Flows Gracefully From Front Yard To Back, Running Beneath A Striking Glass Entryway. The Tranquil Site Of Beautiful Koi Swimming Beneath Your Feet Creates A Truly Unique And Serene Ambiance That Will Flow Throughout The Home. Guided Along Hand Scraped Wood Floors, A Fabulous, Open Floor Plan Awaits You. A Masterful Design Where No Detail Was Overlooked And Each Custom Selection Was Carefully Created And Perfectly Planned. Allow The Sun's Natural Light To Brighten Your Days Through Expansive Windows, Or Take Advantage Of Remote Controlled Shades Throughout The Main Floor For A Darker, More Intimate Atmosphere. Whether Cooking A Quaint Dinner For Family Or Hosting A Grand Party, The Extraordinary Chef's Kitchen Has Everything You Need. Wood Mode Knotty Alder Cabinets, Stone, And Granite Mix Beautifully For An Impressive Aesthetic. For Functionality, This One Is Unmatched. A Thermador Appliance Package Includes Six Burner Gas Stove With Built-In Griddle, Two Convection Ovens, Steam Oven, and Warming Drawer. And A Turbo Chef Allows You To Cut Cooking Times To A Fraction When You Don't Have Time To Wait. Beyond The Kitchen, An Oversized Master Suite With Beautiful Views Of Its Own, With A Bath That Boasts A Spacious, Meticulously Designed Master Closet With Custom Built In Storage, Large Soaker Tub, Plus Walk-In Shower And Heated Floors. In A Separate Wing Of The Home Are Three Secondary Bedrooms, Each With Their Own Full Bath. One Sits On The Main Floor And Has Outdoor Access, Perfect For Elderly Parents Who Visit Or Stay. Two Additional Bedrooms Are Upstairs, Each With Plenty Of Space And A Large Walk-In Closet. The Family Can Enjoy Movie Nights Or Watching Your Favorite Teams On Game Nights In The Media Room Featuring A State Of The Art Epson Projector And Surround Sound. Storage Is Abundant Throughout The Home, With Upstairs Heated And Cooled Storage Room Plus An Oversized 3-Car Garage And Connected Storage Room With Specialty Shelving. For Dog Lovers, A Heated And Cooled Room Just For Your Four Legged Family Members, Leading To A Turfed Dog Run Outside. And The Outside! As Amazing As The Inside Of This Home Is, You Will Be Equally Impressed With The Breathtaking Outdoor Paradise That Awaits You. Gorgeous Natural Stone Heated Pool And Spa. Extravagant Outdoor Kitchen With Built In Blackstone, Primo Grill, Pizza Oven And Side Burners. Electric Shades That Protect You From Sun, Heat, And Anything Else You Don't Want In. Large TV And Ample Seating For As Few Or As Many As You Desire. All With Miles And Miles Of Spectacular Hill Country Views In An Extremely Private Setting. This One Is Special And Truly Has It All, Nestled Away In The Resort Style Cordillera Ranch Community. No City Taxes, Highly Rated Boerne Schools. Home Awaits You!
For sale
Price cut: $825K (5/13)
$2,175,000
2219 Clubs Dr, Boerne, TX 78006
4beds
4,486sqft
Single Family Residence
Built in 2014
1.71 Acres Lot
$1,987,600 Zestimate®
$485/sqft
$242/mo HOA
What's special
Open floor planSpectacular hill country viewsOutdoor kitchenPrimo grillPizza ovenExpansive windowsHand scraped wood floors
- 433 days |
- 365 |
- 19 |
Zillow last checked:
Listing updated:
Listed by:
Richard Grimes TREC #534901 (210) 818-2882,
San Antonio Portfolio KW RE
Source: LERA MLS,MLS#: 1866991
Facts & features
Interior
Bedrooms & bathrooms
- Bedrooms: 4
- Bathrooms: 4
- Full bathrooms: 4
Primary bedroom
- Features: Sitting Room, Walk-In Closet(s), Ceiling Fan(s), Full Bath
- Area: 300
- Dimensions: 15 x 20
Bedroom 2
- Area: 180
- Dimensions: 15 x 12
Bedroom 3
- Area: 168
- Dimensions: 12 x 14
Bedroom 4
- Area: 221
- Dimensions: 17 x 13
Primary bathroom
- Features: Tub/Shower Separate, Double Vanity
- Area: 182
- Dimensions: 13 x 14
Dining room
- Area: 208
- Dimensions: 13 x 16
Family room
- Area: 462
- Dimensions: 22 x 21
Kitchen
- Area: 252
- Dimensions: 14 x 18
Office
- Area: 192
- Dimensions: 16 x 12
Heating
- Heat Pump, Electric
Cooling
- Two Central
Appliances
- Included: Built-In Oven, Self Cleaning Oven, Microwave, Range, Gas Cooktop, Refrigerator, Disposal, Dishwasher, Plumbed For Ice Maker, Water Softener Owned, Electric Water Heater
- Laundry: Main Level, Laundry Room, Washer Hookup, Dryer Connection
Features
- One Living Area, Separate Dining Room, Eat-in Kitchen, Two Eating Areas, Kitchen Island, Breakfast Bar, Pantry, Study/Library, Media Room, Utility Room Inside, Secondary Bedroom Down, High Ceilings, High Speed Internet, Telephone, Walk-In Closet(s), Master Downstairs, Ceiling Fan(s), Chandelier, Central Vacuum, Custom Cabinets
- Flooring: Wood, Stone, Other
- Windows: Double Pane Windows, Window Coverings
- Has basement: No
- Number of fireplaces: 2
- Fireplace features: Two, Family Room, Gas Logs Included, Gas, Other
Interior area
- Total interior livable area: 4,486 sqft
Video & virtual tour
Property
Parking
- Total spaces: 3
- Parking features: Three Car Garage, Detached, Attached, Oversized, Garage Door Opener, Circular Driveway
- Attached garage spaces: 3
- Has uncovered spaces: Yes
Features
- Stories: 1.5
- Patio & porch: Patio, Covered
- Exterior features: Barbecue, Gas Grill, Sprinkler System, Rain Gutters, Lighting, Outdoor Kitchen, Other
- Has private pool: Yes
- Pool features: In Ground, Pool/Spa Combo, Heated, Pool Sweep, Community
- Has spa: Yes
- Spa features: Heated
- Fencing: Wire
- Has view: Yes
- View description: County VIew
Lot
- Size: 1.71 Acres
- Features: Corner Lot, Cul-De-Sac, 2 - 5 Acres, Rolling Slope, Level
- Residential vegetation: Mature Trees, Mature Trees (ext feat)
Details
- Additional structures: Kennel/Dog Run, Workshop
- Parcel number: 1514920400440
Construction
Type & style
- Home type: SingleFamily
- Architectural style: Mediterranean,Texas Hill Country,Other
- Property subtype: Single Family Residence
Materials
- 4 Sides Masonry, Stone
- Foundation: Slab
- Roof: Tile
Condition
- Pre-Owned
- New construction: No
- Year built: 2014
Utilities & green energy
- Electric: PEC
- Gas: PROPANE
- Sewer: GRBA, Sewer System
- Water: GRBA, Water System
- Utilities for property: Cable Available, Private Garbage Service
Community & HOA
Community
- Features: Tennis Court(s), Golf, Clubhouse, Playground, Jogging Trails, Bike Trails, BBQ/Grill, Basketball Court, Lake/River Park, Bridle Path, Other, School Bus
- Security: Smoke Detector(s), Security System Owned, Controlled Access, Security Guard
- Subdivision: Cordillera Ranch
HOA
- Has HOA: Yes
- HOA fee: $2,900 annually
- HOA name: CORDILLERA RANCH POA
Location
- Region: Boerne
Financial & listing details
- Price per square foot: $485/sqft
- Tax assessed value: $2,789,180
- Annual tax amount: $38,451
- Price range: $2.2M - $2.2M
- Date on market: 5/15/2025
- Cumulative days on market: 434 days
- Listing terms: Conventional,VA Loan,Cash
Estimated market value
$1,987,600
$1.89M - $2.09M
$6,536/mo
Price history
| Date | Event | Price |
|---|---|---|
| 5/13/2026 | Price change | $2,175,000-27.5%$485/sqft |
Source:  LERA MLS #1866991 Report a problem LERA MLS #1866991 Report a problem | ||
| 5/15/2025 | Listed for sale | $2,999,999$669/sqft |
Source: LERA MLS #1866991 Report a problem | ||
| 5/29/2013 | Sold | -- |
Source: Agent Provided Report a problem | ||
Public tax history
| Year | Property taxes | Tax assessment |
|---|---|---|
| 2025 | -- | $2,187,658 +10% |
| 2024 | -- | $1,988,780 +10% |
| 2023 | -- | $1,807,982 +10% |
| 2022 | -- | $1,643,620 +10% |
| 2021 | -- | $1,494,200 +4.1% |
| 2020 | -- | $1,435,588 +10% |
| 2019 | -- | $1,305,080 |
| 2018 | -- | $1,305,080 +23.7% |
| 2017 | -- | $1,055,080 |
| 2016 | -- | $1,055,080 |
| 2015 | $2,116 | $1,055,080 +744.1% |
| 2014 | $2,116 | $125,000 |
Find assessor info on the county website
Monthly payment
Est. payment
Payment breakdown
Explore the cost of this home by adjusting the details. Changes won't be saved.Climate risks
Neighborhood: 78006
Getting around
0 / 100
Car-DependentNearby schools
GreatSchools rating
- 7/10Herff Elementary SchoolGrades: PK-5Distance: 6 mi
- 8/10Voss MiddleGrades: 6-8Distance: 2 mi
- 8/10Boerne High SchoolGrades: 9-12Distance: 7.1 mi
Schools provided by the listing agent
- District: Boerne
Source: LERA MLS. This data may not be complete. We recommend contacting the local school district to confirm school assignments for this home.
- $455,5501.27 AcresLas Campanas, Boerne, TX 78006Off Market
- $426,3801.08 AcresLas Campanas, Boerne, TX 78006Off Market
- $395,0001.18 AcresLas Campanas, Boerne, TX 78006Off Market
- $1003.89 AcresLas Campanas, Boerne, TX 78006Off Market
- $455,5501.27 AcresLas Campanas, Boerne, TX 78006Off Market
- $430,1001.1 AcresLas Campanas, Boerne, TX 78006Off Market
- $473,190-- bd-- ba-- sqftLas Campanas, Boerne, TX 78006Off Market
- $143,7501.1 AcresLas Campanas, Boerne, TX 78006Off Market
A local agent can set up tours, give advice and negotiate with sellers.
Similar homes
- $1,999,0005 bd7 ba5.2k sqft8 Winged Foot, Boerne, TX 78006For Sale
 MLS ID #1968832, Matthew Resnick TREC #561533, Kuper Sotheby's Int'l Realty. LERA MLS
 - $2,474,0004 bd4 ba5.2k sqft44 Oakland Hls, Boerne, TX 78006For Sale
 MLS ID #1971641, Brad Larsen TREC #508737, Sotex Properties. LERA MLS
 - $1,975,0004 bd5 ba5k sqft136 Park Ridge, Boerne, TX 78006For Sale
 MLS ID #1948936, Vance Waller TREC #672351, CR Realty, LLC. LERA MLS
 - $2,350,0004 bd5 ba5.4k sqft211 AUGUSTA, Boerne, TX 78006For Sale
 MLS ID #1788499, Carey Yeager TREC #668908, CR Realty, LLC. LERA MLS
 - $2,499,0004 bd5 ba5.4k sqft147 Augusta, Boerne, TX 78006For SaleMLS ID #1921795, Tamara Strait TREC #662345, San Antonio Portfolio KW RE. LERA MLS
- $2,150,0004 bd5 ba4.7k sqft117 BITTER SPGS, Boerne, TX 78006For SaleMLS ID #1991241, Carey Stewart TREC #666306, Bluebonnet Realty. LERA MLS
- $2,125,0006 bd6 ba6.7k sqft314 Horseshoe, Boerne, TX 78006For SaleMLS ID #1991207, Leah Tarver TREC #732652, LPT Realty, LLC. LERA MLS
- $2,950,0004 bd7 ba6.7k sqft52 Oakland Hills, Boerne, TX 78006For SaleMLS ID #1957817, Kevin Best TREC #461928, San Antonio Portfolio KW RE. LERA MLS
- $1,675,0004 bd4 ba3.6k sqft96 SWEDE SPRINGS, Boerne, TX 78006For SaleMLS ID #1995544, Patricia Nelson TREC #526443, San Antonio Portfolio KW RE. LERA MLS
- $1,895,0005 bd7 ba5.7k sqft144 Riverwood, Boerne, TX 78006For SaleMLS ID #1963238, Richard Grimes TREC #534901, San Antonio Portfolio KW RE. LERA MLS
- $2,590,0004 bd5 ba5.5k sqft307 Augusta, Boerne, TX 78006For SaleMLS ID #1859294, Kevin Best TREC #461928, San Antonio Portfolio KW RE. LERA MLS
- $2,795,0004 bd5 ba5k sqft555 CORDILLERA TRACE, Boerne, TX 78006For SaleMLS ID #1880128, Patricia Nelson TREC #526443, San Antonio Portfolio KW RE. LERA MLS
- $1,899,0005 bd4 ba3.8k sqft555 PRADO XING, Boerne, TX 78006For SaleMLS ID #1963676, Kade Kurtz TREC #799187, Texas Landmen. LERA MLS
- $1,250,0004 bd5 ba5k sqft261 COVENEY TRL, Boerne, TX 78006For SaleMLS ID #1972745, Jamie Amerman TREC #710217, Phyllis Browning Company. LERA MLS
- $1,350,0004 bd4 ba3.5k sqft104 PARK RDG, Boerne, TX 78006For SaleMLS ID #1959908, Debra Janes TREC #424690, Niche Properties. LERA MLS
- $2,000,0004 bd3 ba3.6k sqft105 LODGE SPGS, Boerne, TX 78006For SaleMLS ID #1968748, Alexis Weigand TREC #528450, Real Broker, LLC. LERA MLS
- $2,599,0005 bd5 ba6k sqft170 Riverwood, Boerne, TX 78006For SaleMLS ID #1933767, Kevin Best TREC #461928, San Antonio Portfolio KW RE. LERA MLS
- $1,150,0004 bd5 ba4.8k sqft419 Rodalyn Drive, Boerne, TX 78006For SaleMLS ID #1949058, Cynthia Vogt TREC #617598, Coldwell Banker D'Ann Harper. LERA MLS
- $2,349,0004 bd4 ba4.8k sqft122 WOODLAND RANCH RD, Boerne, TX 78015For SaleMLS ID #1997448, Halvin Gahm TREC #727659, Keller Williams Boerne. LERA MLS
- $1,375,0004 bd3 ba3.4k sqft317 Park Ridge, Boerne, TX 78006For SaleMLS ID #1881552, Vance Waller TREC #672351, CR Realty, LLC. LERA MLS
