Skip main navigation
Sold for $650,000
  • $650,000

    2219 Colonial Ct, Discovery Bay, CA 94505

    3beds
    2,123sqft
    Residential, Single Family Residence
    Built in 1989
    7,840.8 Square Feet Lot
    $649,000 Zestimate®
    $306/sqft
    $3,556 Estimated rent

    Home value

    $649,000

    $617,000 - $681,000

    $3,556/mo

    Zestimate® history
    Loading
    Loading...

    Owner options

    List your home for rent

    $3,556/mo

    Rent Zestimate®

    Find your next renter with Zillow Rental Manager. Plus, with online applications, you can quickly screen prospective tenants – for free.

    Learn more

    $3,556/mo

    Rent Zestimate®

    Refinance and save

    $4,205/mo

    Est. payment

    Refinancing to a lower rate could help reduce your monthly payments and save thousands over the life of the loan.

    See today's rates

    $4,205/mo

    Est. payment

    Explore your selling options

    Work with a Zillow partner agent

    Leverage their expertise and Zillow's premium Showcase listings to get your home seen by more buyers.

    Get started

    List with your own agent

    Get your home in front of millions of buyers by listing it on Zillow.

    Learn how to do it

    Sell it yourself

    Take full control of how buyers see your home on Zillow by listing For Sale by Owner (FSBO).

    List your home

    What's special

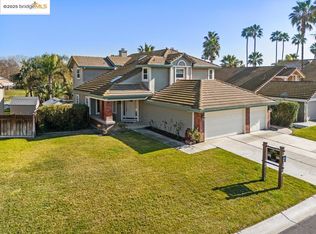
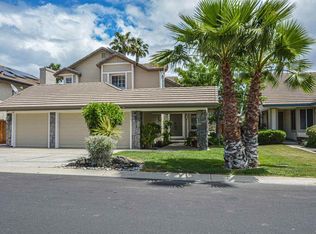
    Mature landscapingSingle-story homeRefreshed interior finishesAbundant natural lightLarge windowsLarge walk-in closetFreestanding soaking tub
    Single-story home in the gated Discovery Bay Golf & Country Club offering vaulted ceilings, abundant natural light & seamless indoor-outdoor flow with lagoon views off the rear of the property. Expansive back deck, mature landscaping & an attached garage with dedicated golf cart parking complement the golf course lifestyle, while proximity to the Discovery Bay Marina puts boating, waterfront dining & Delta recreation just minutes away. Optional club membership provides access to golf, dining & social amenities. Inside, formal living & dining areas make a strong first impression with soaring ceilings, large windows & a fireplace. The layout flows naturally into the kitchen, family room & breakfast area, connected spaces suited for daily living & entertaining, with large sliding glass doors opening directly to the backyard. The kitchen features generous cabinetry, a large center island with gas cooktop, built-in double ovens, a wet bar area & an open connection to the surrounding living spaces. The primary suite is privately positioned at the rear of the home with direct backyard access, a large walk-in closet & a remodeled bath with dual sinks, freestanding soaking tub & an oversized walk-in shower with slab surround. Secondary bedrooms offer flexibility for guests, a home office or hobbies. A dedicated laundry room & ample storage add everyday convenience. Additional highlights include updated flooring, refreshed interior finishes & scenic lagoon views from the rear of the property.

    Zillow last checked:

    Listing updated:

    Listed by:

    Renee White DRE #01462315 925-876-2441,

    Keller Williams Realty

    Bought with:

    Tyler Tavares, DRE #02179337

    Merrill Signature Prop

    Source: CCAR,MLS#: 41136029MLS Logo

    Facts & features

    Interior

    Bedrooms & bathrooms
    • Bedrooms: 3
    • Bathrooms: 2
    • Full bathrooms: 2
    Kitchen
    • Features: Counter - Solid Surface, Dishwasher, Gas Range/Cooktop, Kitchen Island, Microwave, Oven Built-in
    Heating
    • Forced Air
    Cooling
    • Central Air
    Appliances
    • Included: Dishwasher, Gas Range, Microwave, Oven
    • Laundry: Laundry Room, Common Area
    Features
    • Counter - Solid Surface
    • Flooring: Laminate, Carpet
    • Number of fireplaces: 1
    • Fireplace features: Living Room
    Interior area
    • Total structure area: 2,123
    • Total interior livable area: 2,123 sqft

    Property

    Parking
    • Total spaces: 2
    • Parking features: Attached
    • Attached garage spaces: 2
    Features
    • Levels: One
    • Stories: 1
    • Pool features: None
    • Fencing: Fenced
    Lot
    • Size: 7,840 sqft
    • Features: Premium Lot, Side Yard
    Details
    • Parcel number: 0083210211
    • Special conditions: Standard
    • Other equipment: None

    Construction

    Type & style
    • Home type: SingleFamily
    • Architectural style: Contemporary
    • Property subtype: Residential, Single Family Residence
    Materials
    • Stone, Wood Siding
    • Roof: Tile
    Condition
    • Existing
    • New construction: No
    • Year built: 1989

    Utilities & green energy

    • Electric: No Solar
    • Sewer: Public Sewer
    • Water: Public

    Community & neighborhood

    Location
    • Region: Discovery Bay
    • Subdivision: Discovery Bay Country Club

    HOA & financial

    HOA
    • Has HOA: Yes
    • HOA fee: $135 monthly
    • Amenities included: Gated
    • Services included: Security
    • Association name: NOT LISTED
    • Association phone: 510-262-1795

    Price history

    DateEventPrice
    7/2/2026Sold$650,000$306/sqft
    Source: CCAR #41136029 Report a problem
    6/5/2026Pending sale$650,000$306/sqft
    Source: CCAR #41136029 Report a problem
    5/26/2026Listed for sale$650,000+133.8%$306/sqft
    Source: CCAR #41136029 Report a problem
    3/24/2020Listing removed$2,500$1/sqft
    Source: Real Estate Source #40899345 Report a problem
    3/14/2020Listed for rent$2,500$1/sqft
    Source: Real Estate Source #40899345 Report a problem
    7/16/2011Listing removed$278,000$131/sqft
    Source: Barbagelata Real Estate #380823 Report a problem
    6/1/2011Listed for sale$278,000+6.9%$131/sqft
    Source: Barbagelata Real Estate #380823 Report a problem
    5/3/2011Sold$260,000-6.5%$122/sqft
    Source: Public Record Report a problem
    2/11/2011Listed for sale$278,000+30.2%$131/sqft
    Source: Barbagelata Co., The #380823 Report a problem
    12/30/1997Sold$213,500$101/sqft
    Source: Public Record Report a problem

    Public tax history

    YearProperty taxesTax assessment
    2025$8,986 +5.2%$657,947 +2%
    2024$8,545 -27.3%$645,047 +2%
    2023$11,760 +137.6%$632,400 +101.5%
    2022$4,950 +2.2%$313,886 +2%
    2021$4,846 +0.4%$307,732 +1%
    2020$4,824 +1.2%$304,577 +2%
    2019$4,767 +4%$298,606 +2%
    2018$4,586 +2.4%$292,752 +2%
    2017$4,481 -2.9%$287,012 +2%
    2016$4,615 +5.6%$281,385 +1.5%
    2015$4,370 $277,159 +2%
    2014$4,370 $271,731 +0.5%
    2013-- $270,504 +9.5%
    2012-- $247,000 -7.8%
    2011-- $267,950 +0.8%
    2010-- $265,948 -0.2%
    2009-- $266,581 +2%
    2008-- $261,355 +2%
    2007-- $256,231 +2%
    2006-- $251,208 +2%
    2005-- $246,283 +2%
    2004-- $241,455 +1.9%
    2003-- $237,030 +2%
    2002-- $232,383 +2%
    2001-- $227,828

    Find assessor info on the county website

    Neighborhood: 94505

    Nearby schools

    GreatSchools rating
    Schools provided by the listing agent
    • District: Byron (925) 634-6644

    Source: CCAR. This data may not be complete. We recommend contacting the local school district to confirm school assignments for this home.

    Get a cash offer in 3 minutes
    Find out how much your home could sell for in as little as 3 minutes with a no-obligation cash offer.
    Estimated market value
    $649,000
    Get a cash offer in 3 minutes
    Find out how much your home could sell for in as little as 3 minutes with a no-obligation cash offer.
    Estimated market value
    $649,000