Investors, flippers, and ambitious homeowners—don’t miss this one-of-a-kind opportunity! This approximately 2,335-square-foot, all-brick home offers four bedrooms, three full baths, and sits on an impressive eight city lots totaling approximately 0.85 acres.
A true showplace in its day, this home is ready for someone with the vision to bring it back to life and update it for today. Inside, you’ll find beautiful hardwood floors, a fantastic floor plan, generously sized bedrooms, multiple fireplaces, a large eat-in kitchen, formal dining room, and a main-floor bedroom. Three additional bedrooms are located upstairs, with a full bathroom conveniently located on each level of the home.
The basement adds even more potential with a built-in bar, fireplace, and plenty of space for recreation, entertaining, or future finishing. Outside, the property offers a fenced yard, mature trees, an attached two-car garage with a covered walkway, and nearly an acre of land—an exceptionally rare find within the city.
If you’re looking for a winter renovation project with tremendous upside, bring your ideas, your vision, and your cash. With the right improvements, this impressive property could once again become the spectacular home it was meant to be.
For sale
$69,500
2219 Copeman Blvd, Flint, MI 48504
4beds
3,085sqft
Single Family Residence
Built in 1941
0.85 Acres Lot
$156,600 Zestimate®
$23/sqft
$-- HOA
What's special
- 2 days
- 714
- 86
Likely to sell faster than
Zillow last checked:
Listing updated:
Listed by:
Paul Raymond 810-238-3100,
RE/MAX Select 810-238-8888
Source: Realcomp II,MLS#: 20261077775
Facts & features
Interior
Bedrooms & bathrooms
- Bedrooms: 4
- Bathrooms: 3
- Full bathrooms: 3
Bedroom
- Level: Entry
- Area: 225
- Dimensions: 15 X 15
Bedroom
- Level: Second
- Area: 255
- Dimensions: 17 X 15
Bedroom
- Level: Second
- Area: 170
- Dimensions: 17 X 10
Bedroom
- Level: Second
- Area: 120
- Dimensions: 12 X 10
Other
- Level: Entry
- Area: 49
- Dimensions: 7 X 7
Other
- Level: Second
- Area: 60
- Dimensions: 10 X 6
Other
- Level: Basement
- Area: 42
- Dimensions: 7 X 6
Dining room
- Level: Entry
- Area: 195
- Dimensions: 15 X 13
Family room
- Level: Basement
- Area: 714
- Dimensions: 42 X 17
Flex room
- Level: Basement
- Area: 210
- Dimensions: 15 X 14
Kitchen
- Level: Entry
- Area: 195
- Dimensions: 15 X 13
Living room
- Level: Entry
- Area: 450
- Dimensions: 30 X 15
Heating
- Forced Air, Natural Gas
Features
- Basement: Full,Partially Finished
- Has fireplace: Yes
- Fireplace features: Basement, Living Room
Interior area
- Total interior livable area: 3,085 sqft
- Finished area above ground: 2,335
- Finished area below ground: 750
Property
Parking
- Total spaces: 2
- Parking features: Two Car Garage, Attached
- Attached garage spaces: 2
Features
- Levels: Two
- Stories: 2
- Entry location: GroundLevelwSteps
- Pool features: None
- Fencing: Fenced,Fencing Allowed
Lot
- Size: 0.85 Acres
- Dimensions: 173.52 x 217
Details
- Parcel number: 4002311006
- Special conditions: Short Sale No,Standard
Construction
Type & style
- Home type: SingleFamily
- Architectural style: Contemporary
- Property subtype: Single Family Residence
Materials
- Brick
- Foundation: Basement, Block
- Roof: Asphalt
Condition
- New construction: No
- Year built: 1941
Utilities & green energy
- Sewer: Public Sewer
- Water: Public
Community & HOA
Community
- Subdivision: MODERN HOUSING CORP ADD
HOA
- Has HOA: No
Location
- Region: Flint
Financial & listing details
- Price per square foot: $23/sqft
- Tax assessed value: $30,291
- Annual tax amount: $1,866
- Date on market: 10/1/2026
- Cumulative days on market: 2 days
- Listing agreement: Exclusive Right To Sell
- Listing terms: Cash
Estimated market value
$156,600
$121,000 - $191,000
$1,719/mo
Price history
| Date | Event | Price |
|---|---|---|
| 10/1/2026 | Listed for sale | $69,500$23/sqft |
Source:  Realcomp II #20261077775 Report a problem Realcomp II #20261077775 Report a problem | ||
Public tax history
| Year | Property taxes | Tax assessment |
|---|---|---|
| 2025 | $1,831 +3.1% | $58,600 +12.5% |
| 2024 | $1,776 | $52,100 +24.9% |
| 2023 | -- | $41,700 +12.1% |
| 2022 | -- | $37,200 +7.5% |
| 2021 | -- | $34,600 +11.3% |
| 2020 | -- | $31,100 +5.1% |
| 2019 | -- | $29,600 -1.3% |
| 2018 | -- | $30,000 |
| 2017 | -- | -- |
| 2016 | -- | -- |
| 2015 | -- | -- |
| 2014 | -- | -- |
| 2012 | -- | $32,100 -27% |
| 2011 | -- | $44,000 -28.6% |
| 2010 | -- | $61,600 -12% |
| 2008 | $1,668 +11.7% | $70,000 +22.8% |
| 2006 | $1,494 +9% | $57,000 |
| 2005 | $1,370 +8.3% | $57,000 +2% |
| 2004 | $1,265 +5.4% | $55,900 +42.5% |
| 2003 | $1,200 -2.1% | $39,225 +1.5% |
| 2002 | $1,225 +13.4% | $38,646 -11.2% |
| 2000 | $1,080 | $43,500 |
Find assessor info on the county website
Monthly payment
Est. payment
Payment breakdown
Explore the cost of this home by adjusting the details. Changes won't be saved.Climate risks
Neighborhood: Ballenger Hwy
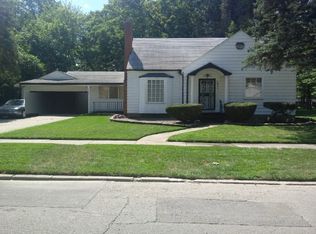
Similar homes
- $69,9005 bd2 ba2.5k sqft1107 Welch Blvd, Flint, MI 48504For Sale
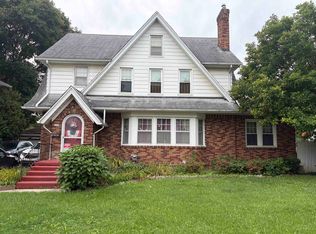
 MLS ID #50222515, Monica R Howard, Prime Real Estate Agency Inc.. MiRealSource
 - $--4 bd2 ba1.8k sqft5906 Marlowe Dr, Flint, MI 48504Auction
 Auction.com 2
 - $75,0004 bd2 ba1.7k sqft3096 Devonshire St, Flint, MI 48504For Sale

 MLS ID #20261070481, Brock House, KW Metro. Realcomp II
 - $69,9004 bd3 ba3k sqft1028 Oak St, Flint, MI 48503For Sale
 MLS ID #20261062315, Alyssa Pillsbury, Crown Real Estate Group. Realcomp II
 - $70,0003 bd1 ba1.8k sqft4009 Lawndale Ave, Flint, MI 48504For SaleMLS ID #20261074912, James Nummer, REALTEAM Real Estate. Realcomp II
- $69,0005 bd2 ba1.5k sqft3915 Trumbull Ave, Flint, MI 48504For SaleMLS ID #20261050688, TaMia Hairston, Real Broker, LLC Troy. Realcomp II
- $69,0004 bd2 ba1.8k sqft1535 Kearsley Park Blvd, Flint, MI 48506For SaleMLS ID #50222733, Lucy W Ham, Ham Group Realty. MiRealSource
- $69,9005 bd2 ba1.5k sqft218 E Pulaski Ave, Flint, MI 48505For SaleMLS ID #50222785, Tonya Johnson, Lucia Properties. MiRealSource
- $44,5004 bd2 ba2.3k sqft1909 Proctor Ave, Flint, MI 48504For SaleMLS ID #20261072890, Antonio Deleone, The Brand Real Estate. Realcomp II
- $47,9003 bd2 ba1.6k sqft1106 Copeman Blvd, Flint, MI 48504For Sale
 MLS ID #26050251, Nicoleta Lucaci, Devonshire Realty LLC. MichRIC
 - $72,0004 bd2 ba1.5k sqft1410 W Atherton Rd, Flint, MI 48507For SaleMLS ID #20261033654, Nykole Pfaff, The Brokerage Real Estate Enthusiasts. Realcomp II
- $94,9004 bd2 ba1.5k sqft1601 N Ballenger Hwy, Flint, MI 48504For SaleMLS ID #20261036444, Madeline Unuvar, Legends Management Group. Realcomp II
- $65,0003 bd2 ba1.5k sqft3617 Sherwood Dr, Flint, MI 48503For SaleMLS ID #50191035, Nadeem A Gebrael, Gebrael Management. MiRealSource
- $70,0003 bd2 ba1.7k sqft955 Salisbury Ave, Flint, MI 48532For SaleMLS ID #20261071799, Shaun Alcodray, Red Fox Realty LLC. Realcomp II
- $69,0002 bd1 ba1.5k sqft425 E Jamieson St, Flint, MI 48505For SaleMLS ID #20261074994, Sparkle Rattler, EXP Realty Main. Realcomp II
- $46,9003 bd2 ba1.7k sqft1001 Copeman Blvd, Flint, MI 48504For SaleMLS ID #20261062507, Harry M Lee, Golden Key Realty Group LLC. Realcomp II
- $51,9003 bd2 ba1.9k sqft2217 Raskob St, Flint, MI 48504For SaleMLS ID #20261062506, Harry M Lee, Golden Key Realty Group LLC. Realcomp II
