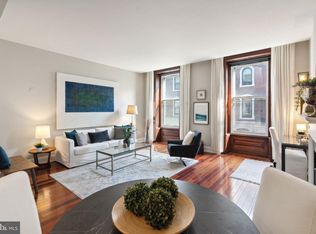
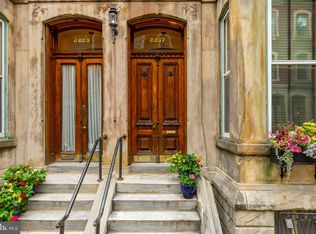
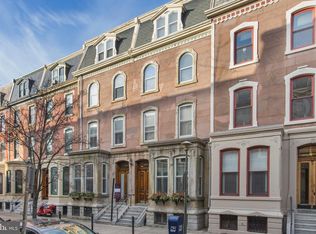
Residence No. 6 at 2219 Delancey Place is a two-floor penthouse at the top of a combined pair of Gilded Age mansions on Philadelphia's most prestigious street. The largest home in the building at 1,725 square feet, it features an expansive main level with a dedicated powder room and a private upper level with a skylit den and two bedroom suites, all bathed in natural light from dual exposures. The main level opens into a sun-filled living area with high ceilings, original in-laid oak floors with mahogany banding, and a wood-burning fireplace anchored by a white marble hearth. Two south-facing windows with curved frames pour natural light into the space. The adjacent generous dining area connects to a galley kitchen with granite countertops and stainless-steel appliances. A powder room with marble vanity, dedicated washer/dryer room, and ample closet space round out the main floor. Upstairs, an oversized landing crowned by a large skylight connects the two bedroom suites. Recently restored to its original hardwood, the landing is large enough to serve as a home office, den, or reading room. Both of the sizeable bedrooms were renovated with custom closet and wardrobe systems in 2024 and both feature en-suite bathrooms boasting features including an oversized jet tub and double-marble vanity. An expansive shared basement and private storage closet provide additional space for off-season items. Step outside and you're in one of Philadelphia's most walkable neighborhoods (walk score 96), with Fitler Square less than one block away. Walk three blocks to the east or west, and you’ll be on Rittenhouse Square or the Schuylkill River Park, its dog runs, and prestigious community garden. Experience world-class and Michelin-recognized dining within a 1 - 5 minute walk at restaurants like Trattoria Carina, Friday Saturday Sunday, Sally, Pine Street Grill, and Mr. Rabbit. 15-minute walk to Penn, CHOP, Drexel, 30th Street Station, and the Schuylkill River path. 3 blocks away from connections to I-76, I-676, I-95, and PHL.
Sold for $775,000
Zillow last checked:
Listing updated:
Bought with:
Mikhal Mary, RS295308
KW Empower
Source: Bright MLS,MLS#: PAPH2608416
Price history
| Date | Event | Price |
|---|---|---|
| 8/20/2026 | Sold | $775,000-3.1%$449/sqft |
Source:  Bright MLS #PAPH2608416 Report a problem Bright MLS #PAPH2608416 Report a problem | ||
| 8/5/2026 | Pending sale | $800,000$464/sqft |
Source: Bright MLS #PAPH2608416 Report a problem | ||
| 7/1/2026 | Contingent | $800,000$464/sqft |
Source: Bright MLS #PAPH2608416 Report a problem | ||
| 5/11/2026 | Price change | $800,000-5.9%$464/sqft |
Source: Bright MLS #PAPH2608416 Report a problem | ||
| 4/24/2026 | Listed for sale | $850,000+21.4%$493/sqft |
Source: Bright MLS #PAPH2608416 Report a problem | ||
| 3/16/2023 | Listing removed | -- |
Source: Bright MLS #PAPH966852 Report a problem | ||
| 3/15/2021 | Sold | $700,000-2.8%$406/sqft |
Source: Agent Provided Report a problem | ||
| 3/12/2021 | Pending sale | $720,000$417/sqft |
Source: Bright MLS #PAPH966852 Report a problem | ||
| 2/8/2021 | Listing removed | -- |
Source: Bright MLS #PAPH966852 Report a problem | ||
| 1/12/2021 | Pending sale | $720,000$417/sqft |
Source: Bright MLS #PAPH966852 Report a problem | ||
| 11/25/2020 | Listed for sale | $720,000-4%$417/sqft |
Source: Compass Pennsylvania, LLC #PAPH966852 Report a problem | ||
| 9/8/2020 | Listing removed | $750,000$435/sqft |
Source: BHHS Fox & Roach At the Harper Rittenhouse Square #PAPH873088 Report a problem | ||
| 9/3/2020 | Pending sale | $750,000$435/sqft |
Source: BHHS Fox & Roach At the Harper Rittenhouse Square #PAPH873088 Report a problem | ||
| 2/19/2020 | Listed for sale | $750,000$435/sqft |
Source: BHHS Fox & Roach At the Harper, Rittenhouse Square #PAPH873088 Report a problem | ||
Nearby homes
Get a cash offer in 3 minutes
Find out how much your home could sell for in as little as 3 minutes with a no-obligation cash offer.
Estimated market value
$775,200
