Skip main navigation
Off market
  • $1,303,000

    2219 Denbeigh Dr, Jamison, PA 18929

    4beds
    5,001sqft
    SingleFamily
    Built in 2003
    0.69 Acres Lot
    $1,303,000 Zestimate®
    $261/sqft
    $6,301 Estimated rent

    Home value

    $1,303,000

    $1.22M - $1.39M

    $6,301/mo

    Zestimate® history
    Loading
    Loading...

    Owner options

    List your home for rent

    $6,301/mo

    Rent Zestimate®

    Find your next renter with Zillow Rental Manager. Plus, with online applications, you can quickly screen prospective tenants – for free.

    Learn more

    $6,301/mo

    Rent Zestimate®

    Refinance and save

    $8,173/mo

    Est. payment

    Refinancing to a lower rate could help reduce your monthly payments and save thousands over the life of the loan.

    See today's rates

    $8,173/mo

    Est. payment

    Explore your selling options

    Work with a Zillow partner agent

    Leverage their expertise and Zillow's premium Showcase listings to get your home seen by more buyers.

    Get started

    List with your own agent

    Get your home in front of millions of buyers by listing it on Zillow.

    Learn how to do it

    Sell it yourself

    Take full control of how buyers see your home on Zillow by listing For Sale by Owner (FSBO).

    List your home

    What's special

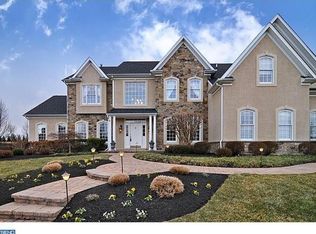
    Elegant David Cutler Madison Model home in the Estates of Warwick Lea. Gracious elegant two-story foyer with sweeping turned staircase , marble floor with custom shadow boxes is the focal point of this home. Private first floor study with glass french doors and hardwood floors. Entertain in the generously sized formal Living and Dining rooms complete with lots of natural light, wide plank hardwood floors, crown molding and upgraded millwork. Gourmet kitchen features granite counters, custom tumbled marble backsplash, 5 burner Thermidor gas cooktop, 42" designer wood cabinetry, double s/s convection oven, walk-in pantry, large center island with electric, storage and seating. The light filled breakfast room has triple glass door leading to the enclosed screened-in porch with access to deck and backyard. Just off breakfast room is dramatic two-story great room with wall of windows for an abundance of natural light, marble surround gas fireplace with mantle, shadow boxes, gleaming hardwood floors, wet bar and rear staircase. A powder room and mudroom/laundry area with custom built-ins and utility sink complete the first level with inside access to the spacious three-car garage. Second floor double doors lead to the grand master suite with tray ceiling, sitting room, oversized walk-in closet with custom built-ins and hardwood floors. The private master bath has jacuzzi tub, separate double sinks, extra height vanity, tile floor, glass enclosed shower and private commode. Upper level also features spacious princess suite with private bath and walk-in closet. Two additional large bedrooms both with walk-in closets and a full hall bath. Lower level you will find an extra height full basement w/ bead-board walls and lighting. Separate unfinished area offers plenty of storage and bilco doors for easy outside access. Dine al fresco on beautiful screened-in porch with cathedral ceiling, recessed lighting and ceiling fan. Doors leads to the Trex maintenance-free extra large deck and the backyard oasis. The spectacular heated in-ground pool with hot tub is surrounded by stone pavers and professional landscaping which is enclosed by a maintenance free aluminum fence for your pets' safety. First floor with nine foot ceilings throughout, Foyer chandelier on electric remote for easy cleaning. A very private setting which overlooks township owned space with walking trails. All of this in the award winning Central Bucks School District. Conveniently located to shops, restaurants, parks and minutes from Doylestown. Easy access with commuter routes to Philadelphia, NJ and NYC. **This Cutler home had Stucco removed in 2019 and replaced with brand new vinyl siding**

    This property is off market, which means it's not currently listed for sale or rent on Zillow. This may be different from what's available on other websites or public sources.

    Facts & features

    Interior

    Bedrooms & bathrooms
    • Bedrooms: 4
    • Bathrooms: 4
    • Full bathrooms: 3
    • 1/2 bathrooms: 1
    Heating
    • Forced air
    Cooling
    • Central
    Appliances
    • Included: Dishwasher, Garbage disposal, Range / Oven, Refrigerator
    Features
    • Ceiling Fan(s), Kitchen Island, Pantry, Recessed Lighting, Walk-In Closet(s), Built-Ins, Eat-in Kitchen, Crown Molding, Carpet, Wood Floors, Bar, Wet/Dry Bar, Sprinkler System, Formal/Separate Dining Room, Master Bath(s), Breakfast Area, Upgraded Countertops, Floor Plan - Traditional, Kitchen - Gourmet, Family Room Off Kitchen, Chair Railings, Curved Staircase, WhirlPool/HotTub, Double/Dual Staircase, Stall Shower, Tub Shower, Additional Stairway
    • Flooring: Hardwood
    • Basement: Y
    • Has fireplace: Yes
    • Fireplace features: wood stove
    Interior area
    • Total interior livable area: 5,001 sqft
    • Finished area below ground: 1388

    Property

    Parking
    • Total spaces: 7
    • Parking features: Garage - Attached
    Features
    • Exterior features: Vinyl
    • Pool features: Private
    Lot
    • Size: 0.69 Acres
    Details
    • Parcel number: 51030123
    • Special conditions: Standard

    Construction

    Type & style
    • Home type: SingleFamily
    • Architectural style: Traditional
    Materials
    • Frame
    Condition
    • Year built: 2003

    Community & HOA

    Location
    • Region: Jamison
    • Municipality: WARWICK TWP

    Financial & listing details

    • Price per square foot: $261/sqft
    • Tax assessed value: $820,720
    • Annual tax amount: $12,331

    Price history

    DateEventPrice
    8/20/2020Sold$865,000+3.6%$173/sqft
    Source: Public Record Report a problem
    7/15/2020Pending sale$834,900$167/sqft
    Source: RE/MAX Centre Realtors #PABU496016 Report a problem
    7/9/2020Price change$834,900-2.9%$167/sqft
    Source: RE/MAX Centre Realtors #PABU496016 Report a problem
    6/2/2020Listed for sale$859,900+54.3%$172/sqft
    Source: RE/MAX Centre Realtors #PABU496016 Report a problem
    7/16/2003Sold$557,435$111/sqft
    Source: Public Record Report a problem

    Public tax history

    YearProperty taxesTax assessment
    2025$12,331 $68,120
    2024$12,331 +7.4%$68,120
    2023$11,481 +1.1%$68,120
    2022$11,353 +1.1%$68,120
    2021$11,226 $68,120
    2020$11,226 +0.6%$68,120
    2018$11,158 +0.8%$68,120
    2017$11,073 $68,120
    2016$11,073 $68,120
    2015-- $68,120
    2014-- $68,120
    2013-- $68,120 -8.4%
    2012-- $74,340
    2011-- $74,340
    2010-- $74,340
    2009-- $74,340
    2008-- $74,340
    2007-- $74,340 +3.1%
    2006-- $72,120
    2005-- $72,120 +300%
    2004-- $18,030 +604.3%
    2003-- $2,560
    Find assessor info on the county website

    Neighborhood: 18929

    Nearby schools

    GreatSchools rating
    Schools provided by the listing agent
    • Elementary: BRIDGE VALLEY
    • Middle: LENAPE
    • High: CB WEST
    • District: CENTRAL BUCKS

    Source: The MLS. This data may not be complete. We recommend contacting the local school district to confirm school assignments for this home.

    Get a cash offer in 3 minutes
    Find out how much your home could sell for in as little as 3 minutes with a no-obligation cash offer.
    Estimated market value
    $1,303,000
    Get a cash offer in 3 minutes
    Find out how much your home could sell for in as little as 3 minutes with a no-obligation cash offer.
    Estimated market value
    $1,303,000