Welcome home! Step into this beautifully decorated 5-bedroom, 3-bath home, offering nearly 3000 sq ft of professionally designed living space situated in an immaculately landscaped backyard retreat. Nestled in a desirable neighborhood within the sought-after Derby school district, this residence perfectly blends spaciousness, functionality, and timeless style. From the moment you enter, you’ll appreciate the thoughtful layout, multiple living areas, and seamless flow that make this home ideal for both everyday living and effortless entertaining. The main level features expansive gathering spaces and a light-filled kitchen that’s well-equipped for hosting family and friends alike. Retreat to the serene primary suite, where comfort and privacy take center stage. Additional bedrooms and baths are generously sized, offering space for everyone. A finished basement expands your options with room for a second living area, home office, gym, or creative space. Step outside to enjoy the stunning landscaping - perfect for outdoor entertaining, gardening, or simply unwinding in your private backyard haven. With its unbeatable location, expansive layout, and enduring charm, this home offers a lifestyle of comfort, convenience, and quiet elegance.
Sold-before input
Price Unknown
2219 E Birchwood Ct, Derby, KS 67037
5beds
2,824sqft
Single Family Onsite Built
Built in 2020
0.29 Acres Lot
$399,700 Zestimate®
$--/sqft
$2,610 Estimated rent
Home value
$399,700
$364,000 - $440,000
$2,610/mo
Zestimate® history
Owner options
List your home for rent
$2,610/mo
Rent Zestimate®
Find your next renter with Zillow Rental Manager. Plus, with online applications, you can quickly screen prospective tenants – for free.
$2,610/mo
Rent Zestimate®
Refinance and save
$480/mo
Est. payment
Refinancing to a lower rate could help reduce your monthly payments and save thousands over the life of the loan.
$480/mo
Est. payment
Explore your selling options
Work with a Zillow partner agent
Leverage their expertise and Zillow's premium Showcase listings to get your home seen by more buyers.
Get startedList with your own agent
Get your home in front of millions of buyers by listing it on Zillow.
Learn how to do itSell it yourself
Take full control of how buyers see your home on Zillow by listing For Sale by Owner (FSBO).
List your homeWhat's special
Zillow last checked:
Listing updated:
Listed by:
Stephanie Gaskill Jakub CELL:316-706-3858,
Berkshire Hathaway PenFed Realty
Bought with:
Katie Brown, BR00227381
Source: SCKMLS as distributed by MLS GRID,MLS#: 660290
Facts & features
Interior
Bedrooms & bathrooms
- Bedrooms: 5
- Bathrooms: 3
- Full bathrooms: 3
Primary bedroom
- Description: Carpet
- Level: Main
- Area: 169
- Dimensions: 13X13
Kitchen
- Description: Wood Laminate
- Level: Main
- Area: 120
- Dimensions: 10X12
Living room
- Description: Wood Laminate
- Level: Main
- Area: 240
- Dimensions: 15X16
Heating
- Forced Air, Natural Gas
Cooling
- Central Air, Electric
Appliances
- Included: Dishwasher, Disposal, Microwave, Range
- Laundry: Main Level, Laundry Room, 220 equipment
Features
- Walk-In Closet(s)
- Flooring: Laminate
- Windows: Storm Window(s)
- Basement: Finished
- Number of fireplaces: 1
- Fireplace features: One, Living Room, Gas, Glass Doors
Interior area
- Total interior livable area: 2,824 sqft
- Finished area above ground: 1,577
- Finished area below ground: 1,247
Property
Parking
- Total spaces: 3
- Parking features: Attached
- Garage spaces: 3
Features
- Levels: One
- Stories: 1
- Patio & porch: Covered
- Exterior features: Guttering - ALL, Irrigation Well
- Pool features: Community
Lot
- Size: 0.29 Acres
- Features: Cul-De-Sac
Details
- Parcel number: 229320310104200
Construction
Type & style
- Home type: SingleFamily
- Architectural style: Ranch
- Property subtype: Single Family Onsite Built
Materials
- Frame w/Less than 50% Mas
- Foundation: Full, View Out
- Roof: Composition
Condition
- Year built: 2020
Details
- Builder name: Comfort Homes, Inc.
Utilities & green energy
- Gas: Natural Gas Available
- Utilities for property: Natural Gas Available, Public
Community & HOA
Community
- Subdivision: TALL TREE
HOA
- Has HOA: Yes
- Services included: Gen. Upkeep for Common Ar
- HOA fee: $480 annually
Location
- Region: Derby
Financial & listing details
- Tax assessed value: $369,700
- Annual tax amount: $5,805
- Date on market: 8/16/2025
- Cumulative days on market: 49 days
- Ownership: Individual
- Road surface type: Paved
Price history
Price history is unavailable.
Public tax history
| Year | Property taxes | Tax assessment |
|---|---|---|
| 2025 | $6,806 -1% | $42,516 |
| 2024 | $6,872 -0.9% | $42,516 +11.7% |
| 2023 | $6,933 +21.4% | $38,054 |
| 2022 | $5,711 -0.5% | -- |
| 2021 | $5,738 | -- |
| 2020 | -- | $2,064 +145.7% |
| 2019 | -- | $840 -26.3% |
| 2018 | -- | $1,140 |
| 2017 | -- | -- |
| 2016 | -- | -- |
| 2015 | -- | -- |
| 2014 | -- | -- |
Find assessor info on the county website
Neighborhood: 67037
Nearby homes
- $387,0005 bd3 ba1.7k sqft2207 E Birchwood Rd, Derby, KS 67037Off Market
- $343,8005 bd3 ba1.2k sqft2213 N Birchwood Rd, Derby, KS 67037Off Market
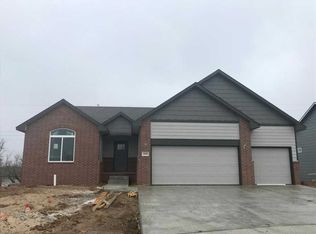
- $305,1003 bd3 ba1.3k sqft2206 E Birchwood Rd, Derby, KS 67037Off Market
- $309,8003 bd2 ba1.2k sqft2201 E Birchwood Rd, Derby, KS 67037Off Market
- $--5 bd3 ba2.5k sqft2131 E Birchwood Rd, Derby, KS 67037Sold
- $315,9003 bd2 ba1.2k sqft1925 N Walnut Creek Dr, Derby, KS 67037Off Market
- $316,1003 bd2 ba1.3k sqft2200 E Birchwood Rd, Derby, KS 67037Off Market
- $267,0003 bd3 ba1.8k sqft2206 E Bryant St, Derby, KS 67037Off Market
Nearby schools
GreatSchools rating
- 7/102106 - Stone Creek ElementaryGrades: PK-5Distance: 1.6 mi
- 7/10Derby North Middle SchoolGrades: 6-8Distance: 1.1 mi
- 6/10Derby High SchoolGrades: 9-12Distance: 0.9 mi
Schools provided by the listing agent
- Elementary: Stone Creek
- Middle: Derby North
- High: Derby
Source: SCKMLS as distributed by MLS GRID. This data may not be complete. We recommend contacting the local school district to confirm school assignments for this home.
Sell for more on Zillow
Get a Zillow Showcase℠ listing at no additional cost and you could sell for .
$399,700
2% more
+$7,994
With Zillow Showcase(estimated)
$407,694
- Kansas
- Sedgwick County
- Derby
- 67037
- 2219 E Birchwood Ct
Nearby cities
Nearby zip codes
Other Derby Topics
