Located in the South Hills of Missoula, this spacious split-level home offers 4 bedrooms, 2 bathrooms, and 2,072 square feet of comfortable living space on an uphill lot with a huge, fenced backyard. The upper level features a functional galley kitchen with double sink and abundant cabinet storage, opening to the dining area complete with overhead ceiling fan and light fixture. A spacious living room provides plenty of natural light and access to the patio and backyard through glass double doors, creating a great space for entertaining or relaxing. Three upper-level bedrooms each offer closets, carpeting, and windows overlooking the yard. The full bathroom includes a tub/shower combo, single vanity, and mirrored medicine cabinet. The lower level offers an additional bedroom and full bathroom along with a large unfinished area with laundry hookups, providing excellent storage space or potential to finish into a family room, recreation area, or home office. Additional features include a single attached garage and a large, fenced backyard with plenty of room to garden, entertain, or enjoy Montana evenings. Conveniently located close to schools, the bus line, grocery stores, and neighborhood amenities, this home also offers beautiful views of the Missoula Valley from a quiet cul-de-sac street.
Closed
Price Unknown
2219 E Crescent Dr, Missoula, MT 59803
4beds
1,836sqft
Single Family Residence
Built in 1973
9,278 Square Feet Lot
$489,800 Zestimate®
$--/sqft
$2,707 Estimated rent
Home value
$489,800
$465,000 - $514,000
$2,707/mo
Zestimate® history
Owner options
List your home for rent
$2,707/mo
Rent Zestimate®
Find your next renter with Zillow Rental Manager. Plus, with online applications, you can quickly screen prospective tenants – for free.
$2,707/mo
Rent Zestimate®
Refinance and save
Refinancing to a lower rate could help reduce your monthly payments and save thousands over the life of the loan.
Explore your selling options
Work with a Zillow partner agent
Leverage their expertise and Zillow's premium Showcase listings to get your home seen by more buyers.
Get startedList with your own agent
Get your home in front of millions of buyers by listing it on Zillow.
Learn how to do itSell it yourself
Take full control of how buyers see your home on Zillow by listing For Sale by Owner (FSBO).
List your homeWhat's special
Spacious split-level homeQuiet cul-de-sac streetHuge fenced backyardUphill lotSingle attached garageFunctional galley kitchenDouble sink
Zillow last checked:
Listing updated:
Listed by:
Mike Bryan 406-370-8734,
Berkshire Hathaway HomeServices - Missoula
Bought with:
Brad Kane, RRE-RBS-LIC-135939
Keller Williams Western MT
Source: MRMLS,MLS#: 30070646
Facts & features
Interior
Bedrooms & bathrooms
- Bedrooms: 4
- Bathrooms: 2
- Full bathrooms: 2
Bedroom 1
- Description: carpet, closet, window overlooking back yard
Bedroom 2
- Description: carpet, closet, window overlooking back yard
Bedroom 3
- Description: carpet, closet, window overlooking front yard
Bedroom 4
- Description: carpet, closet, egress window to front yard
- Level: Lower
Bathroom 1
- Description: tub shower combo, single vanity, mirror with cabinet, laminate flooring
- Level: Upper
Bathroom 2
- Description: tub shower combo, single vanity, mirror with cabinet, laminate flooring, storage shelf, heat lamp
Bonus room
- Description: large unfinished room with laundry hook ups
Dining room
- Description: laminate flooring, open to kitchen and living areas, overhead ceiling fan and light
- Level: Upper
Kitchen
- Description: galley kitchen, open to dining area, double sink, electric range and hood, refrigerator, laminate flooring
- Level: Upper
Laundry
- Description: in unfinished area of lower level
Living room
- Description: carpet, sliding door to patio, opens to dining area
- Level: Upper
Heating
- Gas, Hot Water
Appliances
- Included: Range, Refrigerator
- Laundry: Washer Hookup
Features
- Basement: Full,Partially Finished,Walk-Out Access
- Has fireplace: No
Interior area
- Total interior livable area: 1,836 sqft
- Finished area below ground: 236
Property
Parking
- Total spaces: 1
- Parking features: Garage
- Garage spaces: 1
Features
- Levels: Two,Multi/Split
- Patio & porch: Patio, See Remarks
- Exterior features: Rain Gutters, See Remarks
- Fencing: Back Yard,Chain Link
- Has view: Yes
- View description: Mountain(s), Residential, Valley
Lot
- Size: 9,278 Square Feet
- Features: Back Yard, Cul-De-Sac, Landscaped, See Remarks
- Topography: Sloping
Details
- Parcel number: 04209306328070000
- Zoning: Residential
- Zoning description: R5.4
- Special conditions: Standard
Construction
Type & style
- Home type: SingleFamily
- Architectural style: Split Level
- Property subtype: Single Family Residence
Materials
- Foundation: Poured
Condition
- New construction: No
- Year built: 1973
Utilities & green energy
- Water: Public
- Utilities for property: Electricity Connected, Natural Gas Connected
Community & HOA
HOA
- Has HOA: No
Location
- Region: Missoula
Financial & listing details
- Tax assessed value: $431,200
- Annual tax amount: $3,619
- Date on market: 5/11/2026
- Listing agreement: Exclusive Right To Sell
- Road surface type: Asphalt
Price history
| Date | Event | Price |
|---|---|---|
| 7/23/2026 | Sold | -- |
Source:  MRMLS #30070646 Report a problem MRMLS #30070646 Report a problem | ||
| 5/11/2026 | Listed for sale | $499,000$272/sqft |
Source: MRMLS #30070646 Report a problem | ||
Public tax history
| Year | Property taxes | Tax assessment |
|---|---|---|
| 2025 | $3,106 -22.9% | $431,200 +20.5% |
| 2024 | $4,026 +7.9% | $357,700 |
| 2023 | $3,730 +11.5% | $357,700 +30% |
| 2022 | $3,347 +2.5% | $275,066 |
| 2021 | $3,267 +26.8% | $275,066 +29.7% |
| 2020 | $2,576 -2.5% | $212,000 |
| 2019 | $2,641 +2% | $212,000 +14% |
| 2018 | $2,590 +1.6% | $185,900 |
| 2017 | $2,548 +1.9% | $185,900 -3% |
| 2016 | $2,502 +7.8% | $191,700 |
| 2015 | $2,320 -1.7% | $191,700 +74.5% |
| 2014 | $2,360 +15% | $109,869 +4.1% |
| 2013 | $2,051 +1.6% | $105,506 +4.7% |
| 2012 | $2,019 | $100,751 |
| 2011 | -- | -- |
| 2010 | -- | -- |
| 2009 | -- | -- |
| 2008 | -- | $125,200 |
| 2007 | -- | $125,200 |
| 2006 | -- | $125,200 |
| 2005 | -- | $125,200 |
| 2004 | -- | $125,200 |
| 2003 | -- | $125,200 +17% |
| 2002 | -- | $107,000 |
| 2000 | -- | $107,000 |
Find assessor info on the county website
Neighborhood: Moose Can Gully
Nearby homes
- $486,9003 bd2 ba1k sqft2223 E Crescent Dr, Missoula, MT 59803Off Market
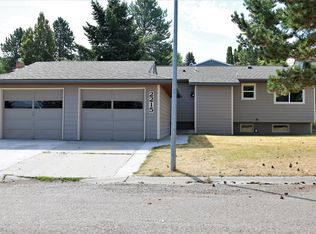
- $--5 bd2 ba2.1k sqft2215 E Crescent Dr, Missoula, MT 59803Sold
- $473,7003 bd2 ba1k sqft2224 E Vista Dr, Missoula, MT 59803Off Market
- $509,5004 bd3 ba2.4k sqft2228 E Vista Dr, Missoula, MT 59803Off Market

- $479,1004 bd2 ba1.3k sqft2220 E Vista Dr, Missoula, MT 59803Off Market
- $--4 bd2 ba2k sqft2227 E Crescent Dr, Missoula, MT 59803Sold
- $488,2003 bd2 ba1k sqft2211 E Crescent Dr, Missoula, MT 59803Off Market
- $498,4004 bd2 ba2.1k sqft2220 E Crescent Dr, Missoula, MT 59803Off Market
Nearby schools
GreatSchools rating
- 5/10Chief Charlo SchoolGrades: PK-5Distance: 0.3 mi
- 7/10Meadow Hill Middle SchoolGrades: 6-8Distance: 0.7 mi
- 7/10Sentinel High SchoolGrades: 9-12Distance: 2.1 mi
- Montana
- Missoula County
- Missoula
- 59803
- Moose Can Gully
- 2219 E Crescent Dr
Nearby cities
Nearby neighborhoods
Nearby zip codes
Other Missoula Topics
