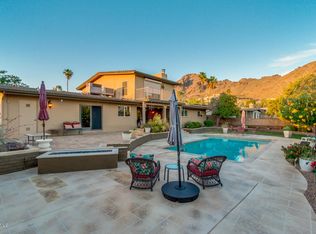
Coming soon in one of the most coveted pockets near the Phoenix Mountain Preserve, this fully reimagined 4-bedroom, 3-bath retreat blends clean architectural design with an unforgettable indoor-outdoor lifestyle. The resort-style backyard was completely redesigned in 2019 with new landscaping, grading & drainage, elevated planters, lighting, and sound throughout. Framed by unobstructed Piestewa Peak views, the Private outdoor space features a stunning pool with Baja shelf, expansive Limestone patios, cozy gas firepit lounge, and rooftop deck with panoramic downtown Phoenix skyline and sparkling city light views -- creating one of the coolest entertaining spaces in the area.
The custom cantilevered steel BBQ pavilion feels straight out of a boutique resort, complete with built-in grill, keg dispenser, oversized bar seating, TV lounge, and warm contemporary finishes.
Inside, the home underwent a complete renovation in 2016 with a gorgeous chef's kitchen, quartz countertops, updated finishes, and an open-concept layout. Top-quality craftsmanship and materials were the theme throughout every upgrade. Major improvements include all new electrical & panel, plumbing, HVAC systems and ducting with added air filtration, replaced exterior sewer line to the city connection with cleanouts, newer roof, new windows & doors, Aquasana water purification, customizable closet systems, solar, and new turf in 2025. Brand new carpet in the bedrooms and fresh interior/exterior paint make the home truly move-in ready.
Optimal split floorplan with a private secondary ensuite that creates an ideal setup for guests, multigenerational living, or a private office retreat, plus the convenience of no interior steps. The entire property integrates automated lighting, sound, and alarm systems throughout the interior and exterior.
Located just minutes from miles of preserve hiking and biking trails, while also offering quick access to the Biltmore, Paradise Valley, Scottsdale, downtown Phoenix, and Sky Harbor Airport, this location perfectly blends outdoor lifestyle with city convenience.
From sunset dinners beneath the steel pavilion to sparkling city lights from the rooftop deck, this home was designed to be experienced as much as lived in.
Sold for $1,475,000
$1,475,000
2219 E PALMAIRE Avenue, Phoenix, AZ 85020
4beds
2,519sqft
Single Family Residence
Built in 1970
10,028 Square Feet Lot
$1,438,700 Zestimate®
$586/sqft
$4,807 Estimated rent
Home value
$1,438,700
$1.37M - $1.51M
$4,807/mo
Zestimate® history
Owner options
List your home for rent
$4,807/mo
Rent Zestimate®
Find your next renter with Zillow Rental Manager. Plus, with online applications, you can quickly screen prospective tenants – for free.
$4,807/mo
Rent Zestimate®
Refinance and save
$6,740/mo
Est. payment
Refinancing to a lower rate could help reduce your monthly payments and save thousands over the life of the loan.
$6,740/mo
Est. payment
Explore your selling options
Work with a Zillow partner agent
Leverage their expertise and Zillow's premium Showcase listings to get your home seen by more buyers.
Get startedList with your own agent
Get your home in front of millions of buyers by listing it on Zillow.
Learn how to do itSell it yourself
Take full control of how buyers see your home on Zillow by listing For Sale by Owner (FSBO).
List your homeWhat's special
Elevated plantersOptimal split floorplanWarm contemporary finishesOpen-concept layoutUpdated finishesUnobstructed piestewa peak viewsTop-quality craftsmanship and materials
Zillow last checked:
Listing updated:
Listed by:
Lisa Brown 602-339-3567,
HomeSmart
Bought with:
Johnathan Schneider, SA674451000
eXp Realty
Source: ARMLS,MLS#: 7035759
Facts & features
Interior
Bedrooms & bathrooms
- Bedrooms: 4
- Bathrooms: 3
- Full bathrooms: 3
Heating
- Forced Air, Natural Gas
Cooling
- Central Air, ENERGY STAR Qualified Equipment, Mini Split, Programmable Thmstat
Appliances
- Included: Water Softener Owned, Reverse Osmosis, Refrigerator, Built-in Microwave, Dishwasher, Disposal, Water Purifier
- Laundry: Inside, See Remarks
Features
- Quartz Countertops, High Speed Internet, Double Vanity, Breakfast Bar, No Interior Steps, Kitchen Island, Full Bth Master Bdrm
- Flooring: Carpet, Tile
- Windows: Double Pane Windows
- Has basement: No
- Number of fireplaces: 2
- Fireplace features: Exterior Fireplace, Gas
Interior area
- Total structure area: 2,519
- Total interior livable area: 2,519 sqft
Property
Parking
- Total spaces: 4
- Parking features: Attached, Garage Door Opener, Direct Access, Temp Controlled
- Attached garage spaces: 2
- Uncovered spaces: 2
Features
- Stories: 1
- Patio & porch: Covered Deck, Covered, Patio
- Exterior features: Balcony, Built-in Barbecue
- Has private pool: Yes
- Pool features: Outdoor Pool, Heated
- Spa features: None
- Fencing: Block
- Has view: Yes
- View description: City Lights, Mountain(s)
Lot
- Size: 10,028 Square Feet
- Features: North/South Exposure, Sprinklers In Rear, Sprinklers In Front, Desert Back, Desert Front, Synthetic Grass Frnt, Synthetic Grass Back
Details
- Parcel number: 16430060
- Other equipment: Air Purifier
Construction
Type & style
- Home type: SingleFamily
- Architectural style: Contemporary,Ranch
- Property subtype: Single Family Residence
Materials
- Redwood Siding, Painted, Block
- Foundation: Slab
- Roof: Composition
Condition
- Year built: 1970
Utilities & green energy
- Sewer: Public Sewer
- Water: City Water
Green energy
- Energy efficient items: Other (See Remarks), Solar Panels
Community & HOA
Community
- Features: Biking/Walking Path
- Security: Security System Leased
- Subdivision: HILLS OF THE DESERT UNIT 2
HOA
- Has HOA: No
- Services included: No Fees
Location
- Region: Phoenix
Financial & listing details
- Price per square foot: $586/sqft
- Tax assessed value: $851,200
- Annual tax amount: $5,441
- Date on market: 6/12/2026
- Cumulative days on market: 20 days
- Listing terms: Cash,Conventional,1031 Exchange,VA Loan
- Ownership: Fee Simple
- Road surface type: Asphalt
Price history
| Date | Event | Price |
|---|---|---|
| 7/21/2026 | Sold | $1,475,000$586/sqft |
Source:  ARMLS #7035759 Report a problem ARMLS #7035759 Report a problem | ||
| 7/2/2026 | Pending sale | $1,475,000$586/sqft |
Source: ARMLS #7035759 Report a problem | ||
| 6/12/2026 | Listed for sale | $1,475,000+231.5%$586/sqft |
Source: ARMLS #7035759 Report a problem | ||
| 8/17/2016 | Sold | $445,000-1.1%$177/sqft |
Source: ARMLS #5435744 Report a problem | ||
| 6/30/2016 | Listed for sale | $449,900$179/sqft |
Source: HomeSmart #5435744 Report a problem | ||
| 6/30/2016 | Pending sale | $449,900$179/sqft |
Source: HomeSmart #5435744 Report a problem | ||
| 6/21/2016 | Price change | $449,900-10%$179/sqft |
Source: HomeSmart #5435744 Report a problem | ||
| 4/29/2016 | Listed for sale | $499,900+77.6%$198/sqft |
Source: HomeSmart #5435744 Report a problem | ||
| 9/7/2001 | Sold | $281,500$112/sqft |
Source: Public Record Report a problem | ||
Public tax history
| Year | Property taxes | Tax assessment |
|---|---|---|
| 2025 | $5,441 +5.5% | $85,120 -8.1% |
| 2024 | $5,159 +3.1% | $92,630 +120.2% |
| 2023 | $5,005 +3.5% | $42,057 -26.9% |
| 2022 | $4,838 +0.8% | $57,570 +5.3% |
| 2021 | $4,799 +2.5% | $54,670 +1.1% |
| 2020 | $4,680 +2.8% | $54,100 +6.1% |
| 2019 | $4,551 | $50,980 +6.4% |
| 2018 | $4,551 +5.6% | $47,920 +1.4% |
| 2017 | $4,309 +11.5% | $47,250 +22.8% |
| 2016 | $3,864 +8.9% | $38,470 +4.3% |
| 2015 | $3,547 | $36,900 +36.1% |
| 2014 | -- | $27,110 -0.6% |
| 2013 | -- | $27,280 |
| 2012 | -- | $27,280 -15.4% |
| 2011 | -- | $32,250 -18.7% |
| 2010 | -- | $39,660 -21.7% |
| 2009 | -- | $50,620 +2.6% |
| 2008 | -- | $49,350 +10.5% |
| 2007 | -- | $44,650 +60.9% |
| 2006 | -- | $27,750 |
| 2005 | -- | $27,750 +10.1% |
| 2004 | -- | $25,200 |
| 2003 | -- | $25,200 +19.7% |
| 2002 | -- | $21,050 |
Find assessor info on the county website
Neighborhood: Camelback East
Nearby homes
- $700,0003 bd3 ba2.2k sqft2227 E Palmaire Ave, Phoenix, AZ 85020Sold
- $1,409,7005 bd4 ba3.2k sqft2211 E Palmaire Ave, Phoenix, AZ 85020Off Market
- $1,118,000-- bd2 ba2.7k sqft2222 E Glenn Dr, Phoenix, AZ 85020Off Market
- $1,189,0003 bd2 ba2.5k sqft2214 E Glenn Dr, Phoenix, AZ 85020Off Market

- $1,087,600-- bd3 ba2.6k sqft2220 E Palmaire Ave, Phoenix, AZ 85020Off Market
- $975,200-- bd3 ba2.2k sqft2228 E Glenn Dr, Phoenix, AZ 85020Off Market
- $1,020,500-- bd3 ba2.3k sqft2226 E Palmaire Ave, Phoenix, AZ 85020Off Market
- $845,000-- bd3 ba2k sqft2212 E Palmaire Ave, Phoenix, AZ 85020Off Market
Nearby schools
GreatSchools rating
- 9/10Madison Heights Elementary SchoolGrades: PK-4Distance: 0.1 mi
- 5/10Madison #1 Elementary SchoolGrades: 5-8Distance: 1.7 mi
- 3/10Camelback High SchoolGrades: 9-12Distance: 2.5 mi
Schools provided by the listing agent
- Elementary: Madison Heights Elementary School
- Middle: Madison #1 Elementary School
- High: Camelback High School
- District: Madison Elementary District
Source: ARMLS. This data may not be complete. We recommend contacting the local school district to confirm school assignments for this home.
Get a cash offer in 3 minutes
Find out how much your home could sell for in as little as 3 minutes with a no-obligation cash offer.
Estimated market value
$1,438,700
Get a cash offer in 3 minutes
Find out how much your home could sell for in as little as 3 minutes with a no-obligation cash offer.
Estimated market value
$1,438,700
- Arizona
- Maricopa County
- Phoenix
- 85020
- Camelback East
- 2219 E PALMAIRE Avenue
Nearby cities
Nearby neighborhoods
Nearby zip codes
Other Phoenix Topics
