Welcome to 2219 Eastwood Drive, a beautifully maintained home nestled in the heart of the highly sought after Prairie Creek neighborhood in Richardson. This classic-single story ranch style home is the perfect blend of timeless charm and thoughtful updates, offering a warm and welcoming place for entertaining family and friends. This 4-bedroom, 2.5 bath home sits on a generously sized corner lot surrounded by mature trees, and beautifully landscaped grounds. Step inside and you'll immediately notice the attention to detail-from the rich hardwood floors and elegant crown molding to the plantation shutters that filter natural light into each space. At the heart of the home is a spacious family room with a cathedral ceiling and a cozy fireplace, perfect for relaxing evenings or hosting gatherings. French doors open to a private backyard oasis, complete with an outdoor kitchen and outdoor living area. The open-concept kitchen features a breakfast bar that connects seamlessly to both the causal dining area and main living room, while the formal dining and living rooms provide elegant spaces for entertaining. Each of the four bedrooms are generously sized, and guests will love the custom built-in king sized Murphy bed that also folds to be a study desk, or keep completely closed for a designer built-in-the options are endless. After a long day, retreat to the spacious primary suite which features a stunning, completely redesigned primary bath with heated floors, and marble and custom tile finishes. Just steps away from highly coveted Prairie Creek Elementary, scenic greenbelt trails, and the iconic Canyon Creek waterfall. Whether you're hosting backyard gatherings, enjoying peaceful morning walks, or simply relaxing in your beautifully designed space, this home invites you to slow down, settle in, and make lasting memories.
***SELLERS ARE ASKING FOR HIGHEST AND BEST OFFERS BY FRIDAY, MAY 2ND AT 8PM.***
Sold
Street View
Price Unknown
2219 Eastwood Dr, Richardson, TX 75080
4beds
2,327sqft
Single Family Residence
Built in 1971
10,541 Square Feet Lot
$891,200 Zestimate®
$--/sqft
$3,404 Estimated rent
Home value
$891,200
$802,000 - $989,000
$3,404/mo
Zestimate® history
Owner options
List your home for rent
$3,404/mo
Rent Zestimate®
Find your next renter with Zillow Rental Manager. Plus, with online applications, you can quickly screen prospective tenants – for free.
$3,404/mo
Rent Zestimate®
Refinance and save
$60/mo
Est. payment
Refinancing to a lower rate could help reduce your monthly payments and save thousands over the life of the loan.
$60/mo
Est. payment
Explore your selling options
Work with a Zillow partner agent
Leverage their expertise and Zillow's premium Showcase listings to get your home seen by more buyers.
Get startedList with your own agent
Get your home in front of millions of buyers by listing it on Zillow.
Learn how to do itSell it yourself
Take full control of how buyers see your home on Zillow by listing For Sale by Owner (FSBO).
List your homeWhat's special
Cozy fireplaceOutdoor kitchenPrivate backyard oasisHardwood floorsSpacious family roomCathedral ceilingCorner lot
Zillow last checked:
Listing updated:
Listed by:
Jennifer McDaniel 0716145 214-537-6856,
Keller Williams Realty DPR 972-732-6000
Bought with:
Anthony Cedano
Dave Perry Miller Real Estate
Source: NTREIS,MLS#: 20920913
Facts & features
Interior
Bedrooms & bathrooms
- Bedrooms: 4
- Bathrooms: 3
- Full bathrooms: 2
- 1/2 bathrooms: 1
Primary bedroom
- Features: En Suite Bathroom, Walk-In Closet(s)
- Level: First
- Dimensions: 0 x 0
Bedroom
- Level: First
- Dimensions: 0 x 0
Bedroom
- Level: First
- Dimensions: 0 x 0
Bedroom
- Level: First
- Dimensions: 0 x 0
Primary bathroom
- Features: Built-in Features, Dual Sinks, En Suite Bathroom, Stone Counters, Separate Shower
- Level: First
- Dimensions: 0 x 0
Breakfast room nook
- Level: First
- Dimensions: 0 x 0
Dining room
- Level: First
- Dimensions: 0 x 0
Family room
- Features: Fireplace
- Level: First
- Dimensions: 0 x 0
Kitchen
- Features: Built-in Features, Eat-in Kitchen, Granite Counters, Pantry
- Level: First
- Dimensions: 0 x 0
Living room
- Features: Built-in Features, Fireplace
- Level: First
- Dimensions: 0 x 0
Appliances
- Included: Double Oven, Dishwasher, Electric Oven, Electric Range, Disposal, Microwave, Refrigerator
Features
- Built-in Features, Decorative/Designer Lighting Fixtures, Eat-in Kitchen, High Speed Internet, Pantry, Cable TV, Wired for Sound
- Flooring: Wood
- Windows: Plantation Shutters
- Has basement: No
- Number of fireplaces: 1
- Fireplace features: Electric
Interior area
- Total interior livable area: 2,327 sqft
Property
Parking
- Total spaces: 2
- Parking features: Driveway, Garage
- Attached garage spaces: 2
- Has uncovered spaces: Yes
Features
- Levels: One
- Stories: 1
- Patio & porch: Covered, Deck
- Pool features: None
Lot
- Size: 10,541 Square Feet
Details
- Parcel number: 42137500040110000
Construction
Type & style
- Home type: SingleFamily
- Architectural style: Ranch,Detached
- Property subtype: Single Family Residence
Materials
- Foundation: Slab
- Roof: Shingle
Condition
- Year built: 1971
Utilities & green energy
- Sewer: Public Sewer
- Water: Public
- Utilities for property: Electricity Available, Natural Gas Available, Sewer Available, Separate Meters, Water Available, Cable Available
Community & HOA
Community
- Features: Golf, Park, Sidewalks
- Security: Security System, Smoke Detector(s)
- Subdivision: Prairie Creek Estates
HOA
- Has HOA: Yes
- HOA fee: $60 annually
- HOA name: Canyon Creek HOA
Location
- Region: Richardson
Financial & listing details
- Tax assessed value: $733,930
- Annual tax amount: $16,003
- Date on market: 4/30/2025
- Cumulative days on market: 2 days
- Exclusions: Refrigerator, drapes in family room, washer/dryer, televisions, and trampoline.
- Electric utility on property: Yes
Price history
| Date | Event | Price |
|---|---|---|
| 5/27/2025 | Sold | -- |
Source: NTREIS #20920913 Report a problem | ||
| 5/15/2025 | Pending sale | $799,990$344/sqft |
Source: NTREIS #20920913 Report a problem | ||
| 5/3/2025 | Contingent | $799,990$344/sqft |
Source: NTREIS #20920913 Report a problem | ||
| 4/30/2025 | Listed for sale | $799,990+100%$344/sqft |
Source: NTREIS #20920913 Report a problem | ||
| 2/13/2017 | Listing removed | $400,000$172/sqft |
Source: Keller Williams Realty #13490170 Report a problem | ||
| 11/8/2016 | Pending sale | $400,000$172/sqft |
Source: Keller Williams Central #13490170 Report a problem | ||
| 11/4/2016 | Listed for sale | $400,000$172/sqft |
Source: Keller Williams Central #13490170 Report a problem | ||
| 11/16/2005 | Sold | -- |
Source: Agent Provided Report a problem | ||
Public tax history
| Year | Property taxes | Tax assessment |
|---|---|---|
| 2025 | $7,115 +3.6% | $733,930 |
| 2024 | $6,866 +6.9% | $733,930 |
| 2023 | $6,425 +7% | $733,930 +13.7% |
| 2022 | $6,002 +1.7% | $645,520 +21.2% |
| 2021 | $5,902 +1.7% | $532,510 +4.4% |
| 2020 | $5,801 +9% | $510,190 +9.5% |
| 2019 | $5,322 +2% | $465,870 +2.8% |
| 2018 | $5,215 -45.7% | $453,370 +9.3% |
| 2017 | $9,613 +36.6% | $414,740 +22.8% |
| 2016 | $7,038 +9.4% | $337,830 +20.8% |
| 2015 | $6,436 | $279,760 |
| 2014 | $6,436 | $279,760 |
| 2013 | -- | -- |
| 2012 | -- | -- |
| 2011 | -- | -- |
| 2010 | -- | -- |
| 2009 | -- | -- |
| 2008 | -- | -- |
| 2007 | -- | -- |
| 2005 | -- | -- |
| 2004 | -- | -- |
| 2003 | -- | -- |
| 2002 | -- | -- |
| 2001 | -- | -- |
Find assessor info on the county website
Neighborhood: Canyon Creek
Nearby homes
- $806,3004 bd2 ba2.3k sqft2217 Eastwood Dr, Richardson, TX 75080Off Market

- $922,7004 bd4 ba3.1k sqft207 Fall Creek Dr, Richardson, TX 75080Off Market
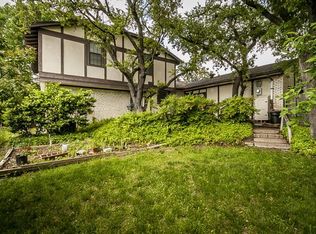
- $750,0003 bd3 ba2.6k sqft209 Fall Creek Dr, Richardson, TX 75080For Sale

- $1,457,1005 bd3 ba3.7k sqft2212 E Prairie Creek Dr, Richardson, TX 75080Off Market
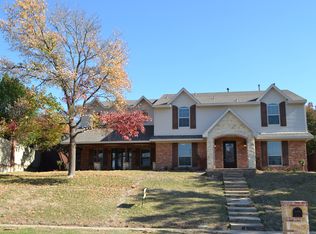
- $808,6004 bd4 ba2.8k sqft2215 Eastwood Dr, Richardson, TX 75080Off Market
- $832,0004 bd3 ba2.3k sqft2222 Eastwood Dr, Richardson, TX 75080Off Market
- $--9,626 sqft2220 Eastwood Dr, Richardson, TX 75080Sold
- $1,219,8004 bd3 ba3.3k sqft211 Fall Creek Dr, Richardson, TX 75080Off Market
Nearby schools
GreatSchools rating
- 10/10Prairie Creek Elementary SchoolGrades: PK-6Distance: 0.2 mi
- 6/10Richardson North Junior High SchoolGrades: 7-8Distance: 1.4 mi
- 6/10Pearce High SchoolGrades: 9-12Distance: 2.8 mi
Schools provided by the listing agent
- Elementary: Prairie Creek
- High: Pearce
- District: Richardson ISD
Source: NTREIS. This data may not be complete. We recommend contacting the local school district to confirm school assignments for this home.
Get a cash offer in 3 minutes
Find out how much your home could sell for in as little as 3 minutes with a no-obligation cash offer.
Estimated market value
$891,200
Get a cash offer in 3 minutes
Find out how much your home could sell for in as little as 3 minutes with a no-obligation cash offer.
Estimated market value
$891,200
- Texas
- Dallas County
- Richardson
- 75080
- Canyon Creek
- 2219 Eastwood Dr
