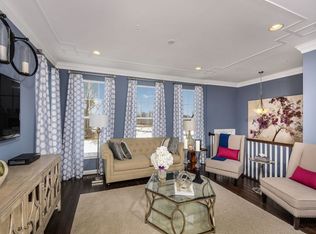
Opportunity Knocks right here !!!!! Best value in High Grove Community, by a landlside of money. Warrington much sought after High Grove Community. Almost new, abolutely beautiful townhome. Opportunity knocks right here, this is the "REAL" deal right here. Property offers 3 generous sized bedrooms. Primary bedroom suite with a full jumbo sized primary bath suite. Be intrigued and excited by all the additional living space with an upgraded 3 story bump out. Full finished daylight basement space with exterior entrance, lots of bright light, excellent spot for entertaining includes lower level bump out. Main level with a bright open floor plan, living room, flows into dining room and family room space. All adjacent to a top notch gourmet kitchen, with granite counters, center island, with loads of cabinet space. Breakfast room bump out with doors to a deck for BBQ cooking. You will love the hard surface floors on the entire main level. Two car garage space with inside access and drive way parking. Ecomomical gas heat with central air conditioning. Upgrades to electrical when built. Award winning Central Bucks School District. Do not miss this golden opportunity. Close to the quaint town of Doylestown. Major roads for access include route 611, route 202, and PA turnpike close by.
For sale
Price cut: $10K (5/30)
$524,900
2219 Evin Dr, Warrington, PA 18976
3beds
2,640sqft
Townhouse
Built in 2018
-- sqft lot
$523,700 Zestimate®
$199/sqft
$225/mo HOA
What's special
Deck for bbq cookingDriveway parkingCenter islandLots of bright lightLoads of cabinet spaceExcellent spot for entertainingGranite counters
- 70 days |
- 371 |
- 10 |
Zillow last checked:
Listing updated:
Listed by:
Jerry Guarini 267-615-1965,
RE/MAX Centre Realtors 2153438200
Source: Bright MLS,MLS#: PABU2119744
Loading...
Facts & features
Interior
Bedrooms & bathrooms
- Bedrooms: 3
- Bathrooms: 3
- Full bathrooms: 2
- 1/2 bathrooms: 1
- Main level bathrooms: 1
Basement
- Area: 0
Heating
- Forced Air, Natural Gas
Cooling
- Central Air, Electric
Appliances
- Included: Microwave, Dishwasher, Disposal, Oven/Range - Gas, Gas Water Heater
- Laundry: Upper Level
Features
- Basement: Full,Finished,Garage Access,Exterior Entry,Windows
- Has fireplace: No
Interior area
- Total structure area: 2,640
- Total interior livable area: 2,640 sqft
- Finished area above ground: 2,640
- Finished area below ground: 0
Property
Parking
- Total spaces: 2
- Parking features: Asphalt, Driveway, Off Street
- Uncovered spaces: 2
Accessibility
- Accessibility features: None
Features
- Levels: Three
- Stories: 3
- Exterior features: Bump-outs, Sidewalks
- Pool features: None
Details
- Additional structures: Above Grade, Below Grade
- Parcel number: 50025018024
- Zoning: R2
- Special conditions: Standard
Construction
Type & style
- Home type: Townhouse
- Architectural style: Colonial
- Property subtype: Townhouse
Materials
- Frame
- Foundation: Concrete Perimeter
Condition
- New construction: No
- Year built: 2018
Utilities & green energy
- Sewer: Public Sewer
- Water: Public
Community & HOA
Community
- Security: Fire Sprinkler System
- Subdivision: High Grove
HOA
- Has HOA: Yes
- HOA fee: $225 monthly
Location
- Region: Warrington
- Municipality: WARRINGTON TWP
Financial & listing details
- Price per square foot: $199/sqft
- Tax assessed value: $42,120
- Annual tax amount: $8,068
- Date on market: 5/1/2026
- Listing agreement: Exclusive Right To Sell
- Listing terms: Cash,Conventional
- Inclusions: Tbd
- Exclusions: Tbd
- Ownership: Fee Simple
Estimated market value
$523,700
$498,000 - $550,000
$3,792/mo
Price history
| Date | Event | Price |
|---|---|---|
| 7/8/2026 | Listed for sale | $524,900$199/sqft |
Source: | ||
| 6/11/2026 | Pending sale | $524,900$199/sqft |
Source: | ||
| 5/30/2026 | Price change | $524,900-1.9%$199/sqft |
Source: | ||
| 5/17/2026 | Price change | $534,900-0.9%$203/sqft |
Source: | ||
| 5/5/2026 | Listed for sale | $539,900$205/sqft |
Source: | ||
| 5/4/2026 | Pending sale | $539,900$205/sqft |
Source: | ||
| 5/1/2026 | Listed for sale | $539,900+38.1%$205/sqft |
Source: | ||
| 8/31/2018 | Sold | $390,825$148/sqft |
Source: Public Record Report a problem | ||
Public tax history
| Year | Property taxes | Tax assessment |
|---|---|---|
| 2025 | $8,069 | $42,120 |
| 2024 | $8,069 +12.1% | $42,120 |
| 2023 | $7,199 +2% | $42,120 |
| 2022 | $7,056 +1.1% | $42,120 |
| 2021 | $6,978 | $42,120 |
| 2020 | $6,978 | $42,120 |
| 2018 | -- | -- |
| 2017 | -- | -- |
| 2016 | -- | -- |
Find assessor info on the county website
Monthly payment
Est. payment$--/mo
Payment breakdown
Explore the cost of this home by adjusting the details. Changes won't be saved.All calculations are estimates and provided by Zillow, Inc. for informational purposes only. Actual amounts may vary.
HOA fees may include property taxes on listings classified as Co-Ops. Contact the listing agent and/or owner for fee details.
Mortgage interest rates are dependent on a number of factors, including credit score, down payment, and repayment length. Interest rate data provided by Zillow Group Marketplace, Inc. as of 1/1/1970 from various mortgage lenders with which we have lead or other similar arrangements; the Estimated Payment is an average of those rates.
See how much you could borrow to make a competitive offer.
Climate risks
Neighborhood: 18976
Nearby schools
GreatSchools rating
- 7/10Barclay El SchoolGrades: K-6Distance: 0.8 mi
- 7/10Tamanend Middle SchoolGrades: 7-9Distance: 0.6 mi
- 10/10Central Bucks High School-SouthGrades: 10-12Distance: 2 mi
Schools provided by the listing agent
- District: Central Bucks
Source: Bright MLS. This data may not be complete. We recommend contacting the local school district to confirm school assignments for this home.
A local agent can set up tours, give advice and negotiate with sellers.
- Pennsylvania
- Bucks County
- Warrington
- 18976
- 2219 Evin Dr