Highly desirable North Hudson condominium overlooking the 10th Fairway features beautiful panoramic golf course views. High end design renovations throughout. Stunning full season sunroom with artesian tiled flooring, illuminating skylights and access from great room to the kitchen making full use of the spacious open floor plan. The kitchen, dining and great rooms feature eye-catching hardwood flooring. The cozy fireplace features a stone facade with a custom, stylish mantle. Completely redesigned kitchen delivers a pantry-center surrounding a stainless-steel cooler, new appliances including glass-top stove, trendy microwave, stunning quartz counters and a chic tiled backsplash with all white cabinetry – sleek design work and marvelous appeal! The laundry closet is in the hallway upstairs along with the Primary Bedroom delivering a huge walk in closet and private bathroom boasting quartz countertop and double bowl vanity with sleek brass fixtures and dramatic lighting with statement tiles in the walk-in shower that are sure to please. Three bedrooms upstairs, two full baths, all tastefully renovated with a powder room on the first floor. The second bedroom upstairs connects to a stylishly renovated hallway bathroom. Indulge in the spacious basement retreat featuring luxurious carpeting and plush padding paired with a sophisticated wet bar for effortless entertainment. Guest street parking in front of building. New Furnace, A/C, Water Tanks, Electric Panel, Kitchen, Baths, Appliances and so much more. Oversized two car garage so, just move in and enjoy. Easy access to trendy shopping and eateries. Akron/Cleveland/Youngstown travel arteries nearby.
Closed
$421,000
2219 Fairway Blvd, Hudson, OH 44236
3beds
2,970sqft
Townhouse, Condominium
Built in 1982
-- sqft lot
$430,300 Zestimate®
$142/sqft
$3,410 Estimated rent
Home value
$430,300
$392,000 - $469,000
$3,410/mo
Zestimate® history
Owner options
List your home for rent
$3,410/mo
Rent Zestimate®
Find your next renter with Zillow Rental Manager. Plus, with online applications, you can quickly screen prospective tenants – for free.
$3,410/mo
Rent Zestimate®
Refinance and save
$3,182/mo
Est. payment
Refinancing to a lower rate could help reduce your monthly payments and save thousands over the life of the loan.
$3,182/mo
Est. payment
Explore your selling options
Work with a Zillow partner agent
Leverage their expertise and Zillow's premium Showcase listings to get your home seen by more buyers.
Get startedList with your own agent
Get your home in front of millions of buyers by listing it on Zillow.
Learn how to do itSell it yourself
Take full control of how buyers see your home on Zillow by listing For Sale by Owner (FSBO).
List your homeWhat's special
Sophisticated wet barSpacious basement retreatStunning quartz countersSpacious open floor planEye-catching hardwood flooringPlush paddingWhite cabinetry
Zillow last checked:
Listing updated:
Listed by:
Cindy L Mustafa 216-408-1513 Cindy@cindymustafa.com,
Keller Williams Chervenic Rlty,
Mo Mustafa 216-337-0469,
Keller Williams Chervenic Rlty
Bought with:
Jean M Carney, 414781
McDowell Homes Real Estate Services
Tivo Arroyo, 2020002263
McDowell Homes Real Estate Services
Source: MLS Now,MLS#: 5142874 Originating MLS: Akron Cleveland Association of REALTORS
Originating MLS: Akron Cleveland Association of REALTORSFacts & features
Interior
Bedrooms & bathrooms
- Bedrooms: 3
- Bathrooms: 3
- Full bathrooms: 2
- 1/2 bathrooms: 1
- Main level bathrooms: 1
Primary bedroom
- Description: Flooring: Carpet
- Features: Walk-In Closet(s)
- Level: Second
- Dimensions: 17.00 x 13.00
Bedroom
- Description: Flooring: Carpet
- Level: Second
- Dimensions: 15.00 x 10.00
Bedroom
- Description: Flooring: Carpet
- Level: Second
- Dimensions: 12.00 x 9.00
Primary bathroom
- Description: Flooring: Ceramic Tile
- Level: Second
Bathroom
- Description: Flooring: Ceramic Tile
- Level: First
Bathroom
- Description: Flooring: Ceramic Tile
- Level: Second
Dining room
- Description: Flooring: Wood
- Features: Chandelier
- Level: First
- Dimensions: 13.00 x 15.00
Entry foyer
- Description: Flooring: Ceramic Tile
- Level: First
Kitchen
- Description: Flooring: Wood
- Features: Built-in Features
- Level: First
- Dimensions: 13.00 x 13.00
Laundry
- Description: Flooring: Luxury Vinyl Tile
- Level: Second
Living room
- Description: Flooring: Wood
- Features: Fireplace
- Level: First
- Dimensions: 19.00 x 15.00
Recreation
- Description: Flooring: Carpet
- Features: Wet Bar
- Level: Basement
- Dimensions: 28.00 x 19.00
Sunroom
- Description: Flooring: Ceramic Tile
- Level: First
- Dimensions: 18.00 x 12.00
Heating
- Gas
Cooling
- Central Air
Appliances
- Included: Dryer, Dishwasher, Disposal, Microwave, Range, Refrigerator, Washer
- Laundry: Upper Level
Features
- Eat-in Kitchen, Open Floorplan, Recessed Lighting, Walk-In Closet(s)
- Basement: Full,Finished,Sump Pump
- Number of fireplaces: 1
- Fireplace features: Gas
Interior area
- Total structure area: 2,970
- Total interior livable area: 2,970 sqft
- Finished area above ground: 1,980
- Finished area below ground: 990
Property
Parking
- Total spaces: 2
- Parking features: Drain, Detached, Electricity, Garage, Garage Door Opener, Paved
- Garage spaces: 2
Features
- Levels: Two
- Stories: 2
- Patio & porch: Enclosed, Patio, Porch
- Has view: Yes
- View description: Golf Course, Panoramic
- Frontage type: Golf Course
Lot
- Size: 1,960 Square Feet
- Features: On Golf Course
Details
- Parcel number: 3004598
Construction
Type & style
- Home type: Condo
- Architectural style: Colonial
- Property subtype: Townhouse, Condominium
- Attached to another structure: Yes
Materials
- Aluminum Siding, Stone
- Foundation: Block
- Roof: Asphalt,Fiberglass
Condition
- Year built: 1982
Utilities & green energy
- Sewer: Public Sewer
- Water: Public
Community & HOA
Community
- Subdivision: Fairway
HOA
- Has HOA: Yes
- Services included: Association Management, Common Area Maintenance, Insurance, Maintenance Grounds, Maintenance Structure, Roof, Snow Removal
- HOA fee: $355 monthly
- HOA name: Fairway Homes Condo Assn
Location
- Region: Hudson
Financial & listing details
- Price per square foot: $142/sqft
- Tax assessed value: $242,470
- Annual tax amount: $4,508
- Date on market: 7/31/2025
- Cumulative days on market: 112 days
- Listing terms: Cash,Conventional,FHA,VA Loan
Price history
| Date | Event | Price |
|---|---|---|
| 12/1/2025 | Sold | $421,000-1.9%$142/sqft |
Source:  MLS Now #5142874 Report a problem MLS Now #5142874 Report a problem | ||
| 11/20/2025 | Pending sale | $429,000$144/sqft |
Source: MLS Now #5142874 Report a problem | ||
| 10/27/2025 | Contingent | $429,000$144/sqft |
Source: MLS Now #5142874 Report a problem | ||
| 10/17/2025 | Price change | $429,000-2.3%$144/sqft |
Source: MLS Now #5142874 Report a problem | ||
| 7/31/2025 | Listed for sale | $439,000+54.6%$148/sqft |
Source: MLS Now #5142874 Report a problem | ||
| 2/18/2025 | Sold | $284,000-11%$96/sqft |
Source: Public Record Report a problem | ||
| 2/14/2025 | Pending sale | $319,000$107/sqft |
Source: MLS Now #5046844 Report a problem | ||
| 1/29/2025 | Contingent | $319,000$107/sqft |
Source: MLS Now #5046844 Report a problem | ||
| 12/28/2024 | Listed for sale | $319,000$107/sqft |
Source: MLS Now #5046844 Report a problem | ||
| 12/18/2024 | Contingent | $319,000$107/sqft |
Source: MLS Now #5046844 Report a problem | ||
| 12/4/2024 | Price change | $319,000-7.5%$107/sqft |
Source: MLS Now #5046844 Report a problem | ||
| 10/12/2024 | Price change | $345,000-5%$116/sqft |
Source: MLS Now #5046844 Report a problem | ||
| 9/4/2024 | Listed for sale | $363,000+202.5%$122/sqft |
Source: MLS Now #5046844 Report a problem | ||
| 9/29/2009 | Sold | $120,000$40/sqft |
Source: Public Record Report a problem | ||
Public tax history
| Year | Property taxes | Tax assessment |
|---|---|---|
| 2025 | $4,432 -1.7% | $84,860 |
| 2024 | $4,508 +3.8% | $84,860 |
| 2023 | $4,343 -2% | $84,860 +9.7% |
| 2022 | $4,432 -2.6% | $77,343 |
| 2021 | $4,550 | $77,343 |
| 2020 | -- | $77,343 +15.9% |
| 2019 | $4,070 +0.4% | $66,752 0% |
| 2018 | $4,056 +7.9% | $66,760 |
| 2017 | $3,759 | $66,760 +17.9% |
| 2016 | $3,759 | $56,640 |
| 2015 | $3,759 +2.8% | $56,640 |
| 2014 | $3,657 +11.7% | $56,640 +11.4% |
| 2013 | $3,274 -3% | $50,850 |
| 2012 | $3,375 +1.6% | $50,850 +0% |
| 2011 | $3,322 -6.1% | $50,848 -17.2% |
| 2010 | $3,537 | $61,401 |
| 2009 | -- | $61,401 |
| 2008 | $3,595 -35.6% | $61,401 -0.9% |
| 2007 | $5,581 +56.3% | $61,989 |
| 2006 | $3,571 +14% | $61,989 |
| 2005 | $3,131 | $61,989 -4.3% |
| 2004 | -- | $64,782 |
| 2003 | $3,629 +11.2% | $64,782 |
| 2002 | $3,262 +22.9% | $64,782 +32.8% |
| 2001 | $2,654 -0.2% | $48,784 |
| 2000 | $2,659 | $48,784 |
Find assessor info on the county website
Neighborhood: 44236
Nearby homes
- $383,9002 bd3 ba2.6k sqft2221 Fairway Blvd, Hudson, OH 44236Off Market
- $336,3003 bd3 ba1.7k sqft2233 Fairway Blvd, Hudson, OH 44236Off Market
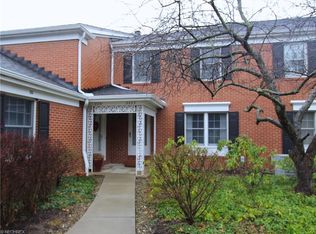
- $335,0003 bd2 ba1.9k sqft2217 Fairway Blvd, Hudson, OH 44236Sold

- $301,5003 bd2 ba1.9k sqft2217 Fairway Blvd #4D, Hudson, OH 44236Off Market

- $317,1002 bd2 ba1.7k sqft2235 Fairway Blvd, Hudson, OH 44236Off Market
- $343,9003 bd3 ba2.5k sqft2231 Fairway Blvd #A, Hudson, OH 44236Off Market
- $452,3003 bd3 ba2.5k sqft2231 Fairway Blvd, Hudson, OH 44236Off Market
- $402,7003 bd2 ba2k sqft2215 Fairway Blvd, Hudson, OH 44236Off Market
Nearby schools
GreatSchools rating
- NAEllsworth Hill Elementary SchoolGrades: 1-2Distance: 1.4 mi
- 9/10Hudson Middle SchoolGrades: 6-8Distance: 2.2 mi
- 10/10Hudson High SchoolGrades: 9-12Distance: 1.9 mi
Schools provided by the listing agent
- District: Hudson CSD - 7708
Source: MLS Now. This data may not be complete. We recommend contacting the local school district to confirm school assignments for this home.
Get a cash offer in 3 minutes
Find out how much your home could sell for in as little as 3 minutes with a no-obligation cash offer.
Estimated market value
$430,300
Get a cash offer in 3 minutes
Find out how much your home could sell for in as little as 3 minutes with a no-obligation cash offer.
Estimated market value
$430,300
- Ohio
- Summit County
- Hudson
- 44236
- 2219 Fairway Blvd
Nearby cities
Nearby zip codes
Other Hudson Topics
